

4294 GARDEN CRESCENT, Petrolia, ON, N0N 1R0
4294 GARDEN CRESCENTPetrolia, ON N0N 1R0
Mortgage Calculator
Monthly Payment (Est.)
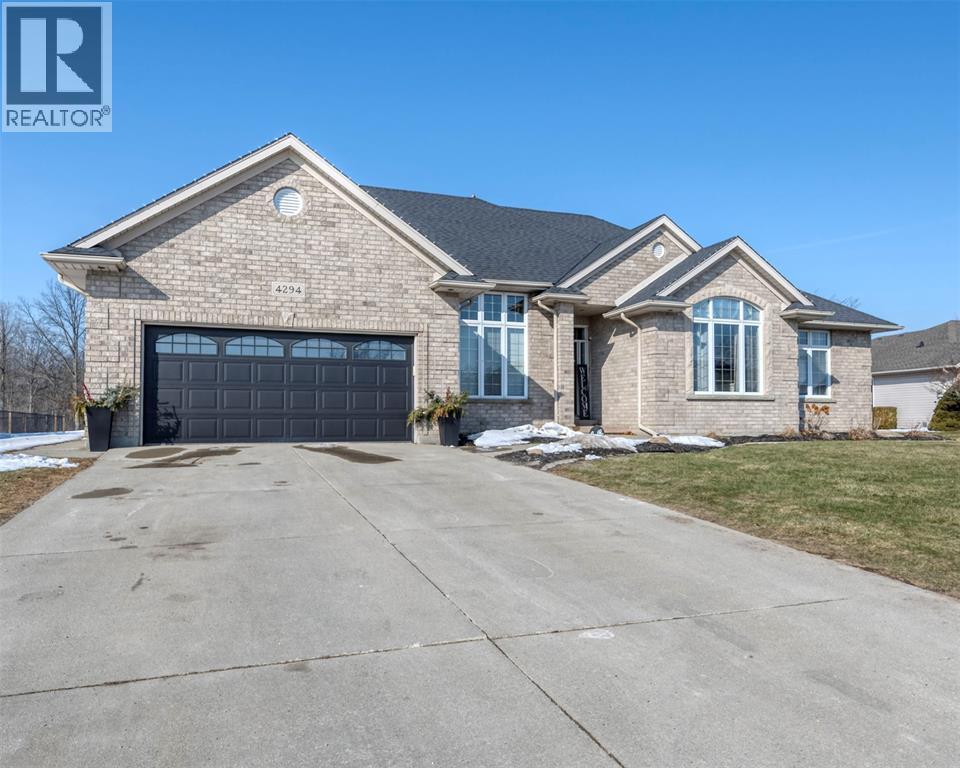
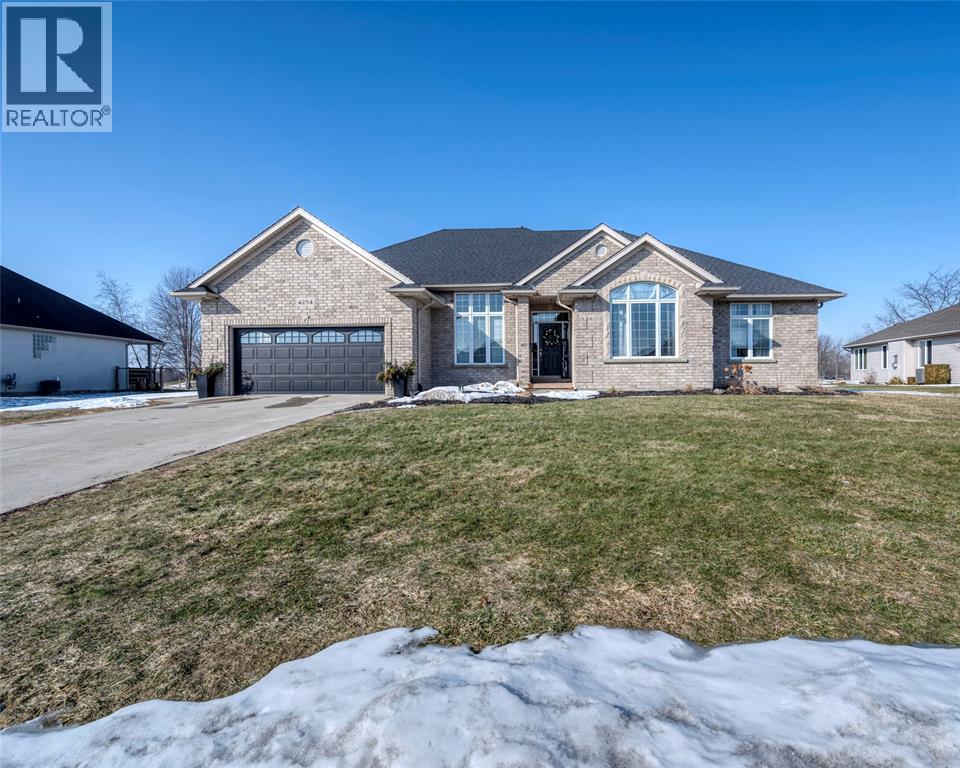
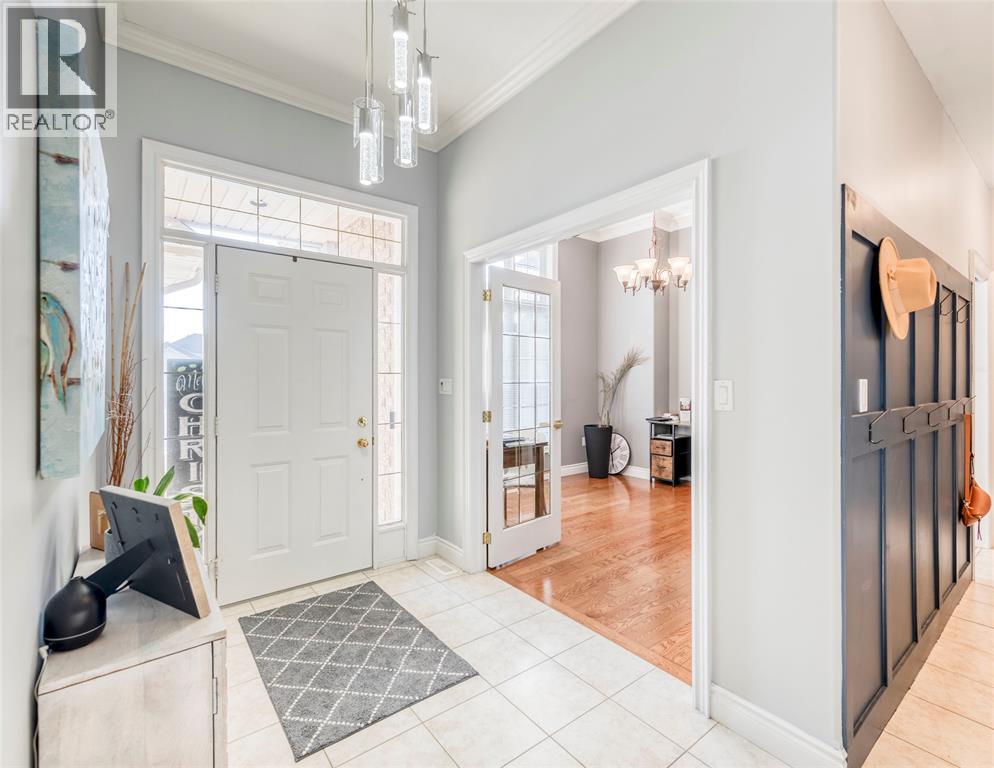
Enter an interest rate to see your estimated monthly payment.Welcome to this stunning, 5 bedrm home, situated on Kingswell Glen Golf Club & backing onto hole #10. As soon as you step inside, you'll be captivated by the beautiful, open concept design with soaring ceilings & expansive windows. The living room is spacious & inviting, with a cozy gas fireplace. The kitchen is a chef's delight, boasting quartz countertops & stainless steel appliances. The dining area is bright & airy, making it the ideal spot to enjoy a meal while gazing out at nature. The luxurious, primary bedrm features his & hers walk-in closets & an ensuite with jetted soaking tub. Step outside & relax in your back yard oasis featuring a heated inground pool, patio & separate, screened, outdoor living space while enjoying the gorgeous views of the golf course. Pool also includes swim spa, water feature & in-floor cleaning system. Don't miss the chance to make this beautiful home your own! (id:31684)
| yesterday | Listing updated with changes from the MLS® | |
| yesterday | Price changed to $939,900 | |
| yesterday | Status changed to Active | |
| 8 months ago | Listing first seen on site |


The trademarks MLS®, Multiple Listing Service® and the associated logos are owned by The Canadian Real Estate Association (CREA) and identify the quality of services provided by real estate professionals who are members of CREA. Used under license.
The trademarks REALTOR®, REALTORS®, and the REALTOR® logo are controlled by The Canadian Real Estate Association (CREA) and identify real estate professionals who are members of CREA. These trademarks are owned or controlled by The Canadian Real Estate Association (CREA) and identify real estate professionals who are members of CREA (REALTOR®) and/or the quality of services they provide (MLS®).
This REALTOR.ca listing content is owned and licensed by REALTOR® members of The Canadian Real Estate Association.