

79 Dunvegan DRIVE, Chatham, ON, N7M4Z9
79 Dunvegan DRIVEChatham, ON N7M4Z9
Mortgage Calculator
Monthly Payment (Est.)
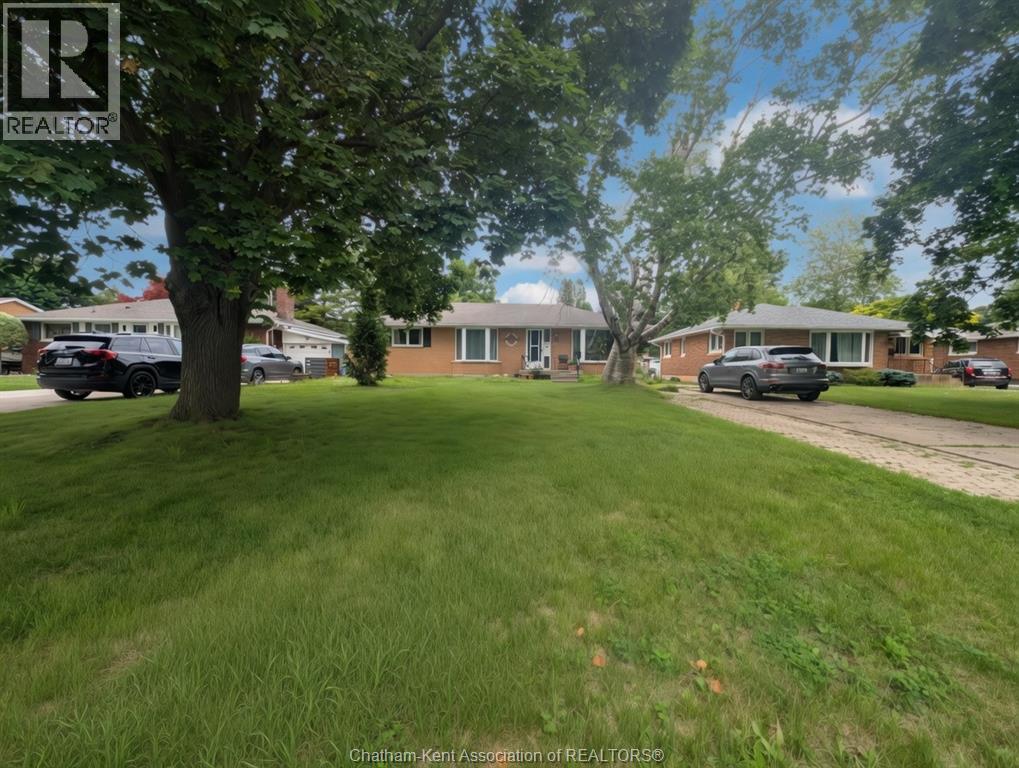
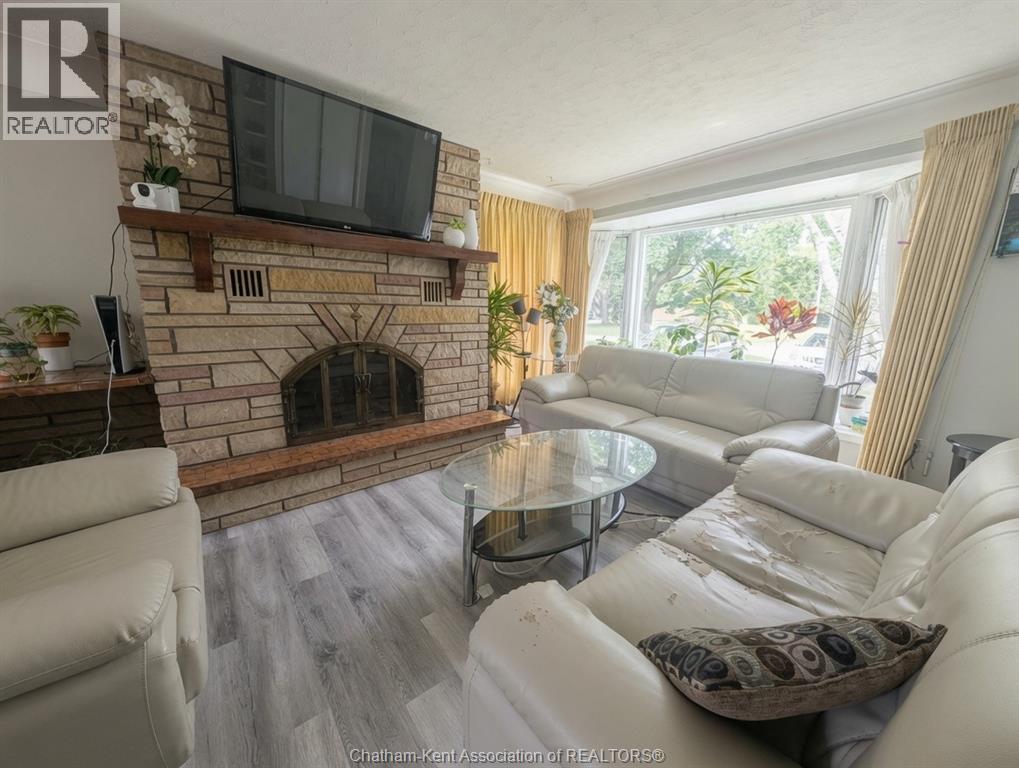
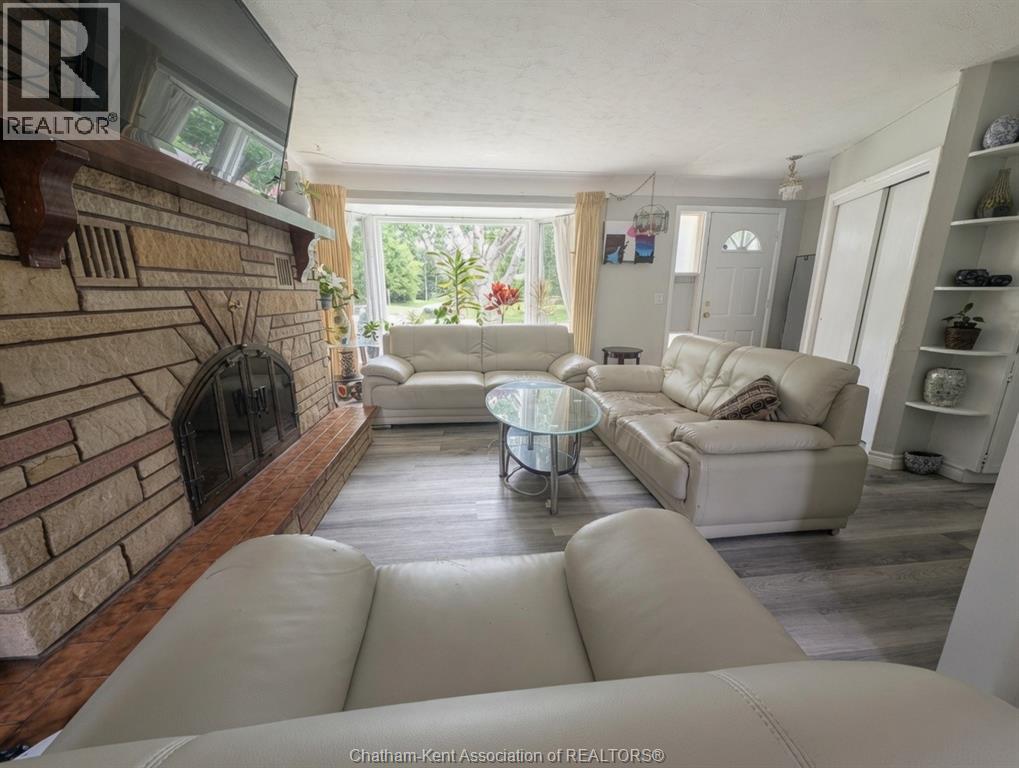
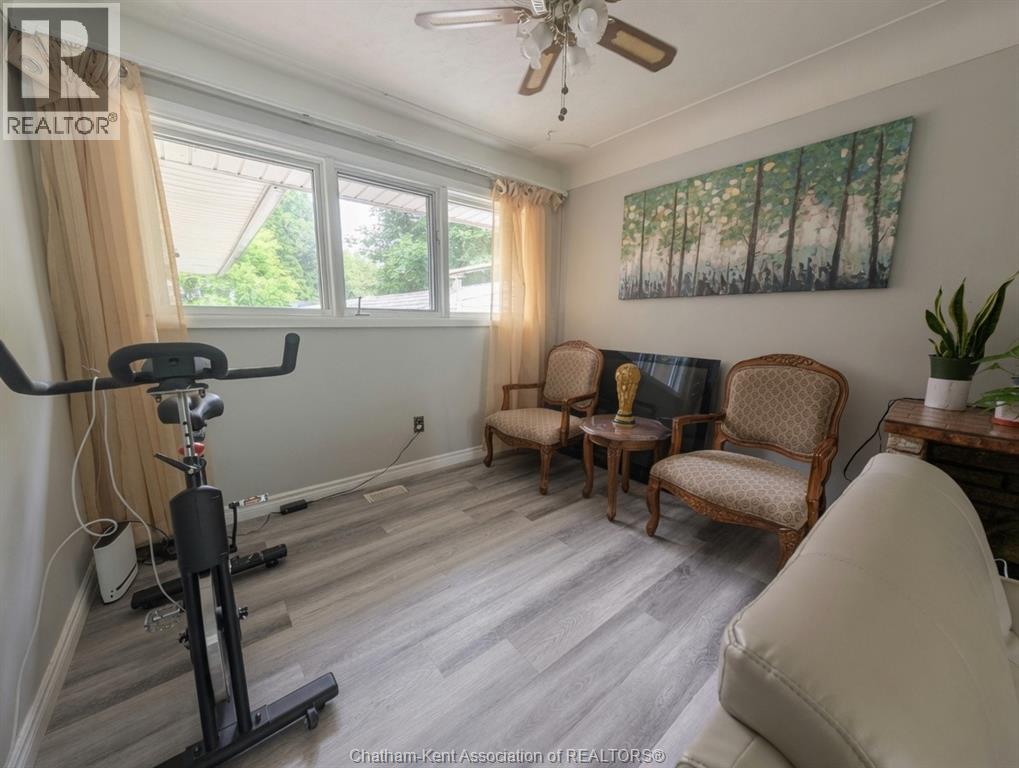
$2,007Nestled on a quiet, established street near parks and walking trails, 79 Dunvegan Drive is a spacious brick ranch offering incredible potential for the right buyer. Featuring 3+3 bedrooms, 2 bathrooms! Set back from the road and surrounded by well-maintained homes, this property is ready for someone with vision to bring it to its full potential. The main floor features a bright living and dining area highlighted by a cozy wood-burning fireplace, 3 bedrooms, a full 4-piece bathroom, and a kitchen with a dining nook. The true showstopper is the expansive family room addition at the rear of the home, complete with a gas fireplace and large windows overlooking the backyard, creating an inviting space for gatherings year-round. Main floor laundry is a nice bonus! The lower level features a separate entrance, living area, kitchen, three additional rooms, and a 3-piece bathroom. It was previously renovated with the intention of creating a secondary living space and offers flexibility for future use, subject to buyer verification and any required approvals. Outside, you'll find mature tree's including a cherry and mulberry tree, a storage shed, and an older greenhouse that could be restored by an avid gardener. While the yard and home require some updating and maintenance, the bones, layout, and location provide an outstanding opportunity. Whether you're an investor, renovator, or buyer looking for a project, this home offers the chance to transform a well-located property into something truly special. Property is being sold in **as-is** condition. (id:31684)
| 19 hours ago | Listing updated with changes from the MLS® | |
| 5 days ago | Price changed to $439,900 | |
| a month ago | Listing first seen on site |



The trademarks MLS®, Multiple Listing Service® and the associated logos are owned by The Canadian Real Estate Association (CREA) and identify the quality of services provided by real estate professionals who are members of CREA. Used under license.
The trademarks REALTOR®, REALTORS®, and the REALTOR® logo are controlled by The Canadian Real Estate Association (CREA) and identify real estate professionals who are members of CREA. These trademarks are owned or controlled by The Canadian Real Estate Association (CREA) and identify real estate professionals who are members of CREA (REALTOR®) and/or the quality of services they provide (MLS®).
This REALTOR.ca listing content is owned and licensed by REALTOR® members of The Canadian Real Estate Association.