3740 OUELLETTE, Windsor, ON, N9E3M7

Save
Ask
Tour
Hide
Share
$899,000
28 Days On Site

3740 OUELLETTE
Windsor, ON N9E3M7

For Sale|Single Family Residence|Active
3
Beds
4
Total Baths
1
Partial Bath
1963
Built
Call Now: (226) 907 4448
Is this the listing for you? We can help make it yours.
(226) 907 4448
3740 OUELLETTE3740 OUELLETTE3740 OUELLETTE3740 OUELLETTE
Save
Ask
Tour
Hide
Share

Mortgage Calculator

Monthly Payment (Est.)

$4,102
Calculator powered by Showcase IDX, a Constellation1 Company. Copyright ©2026 Information is deemed reliable but not guaranteed.

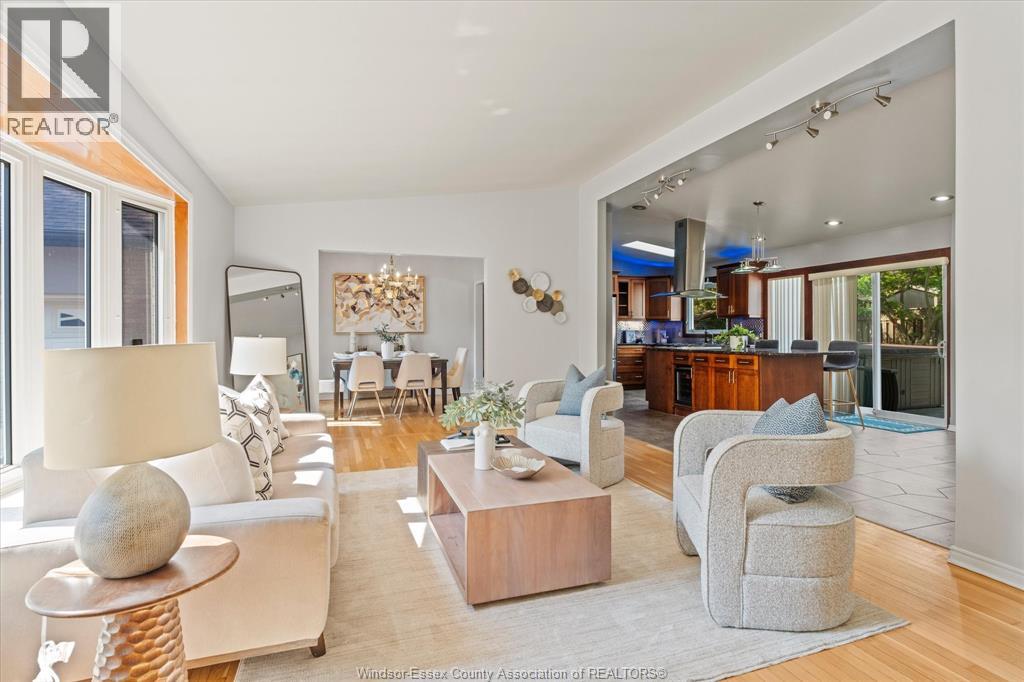
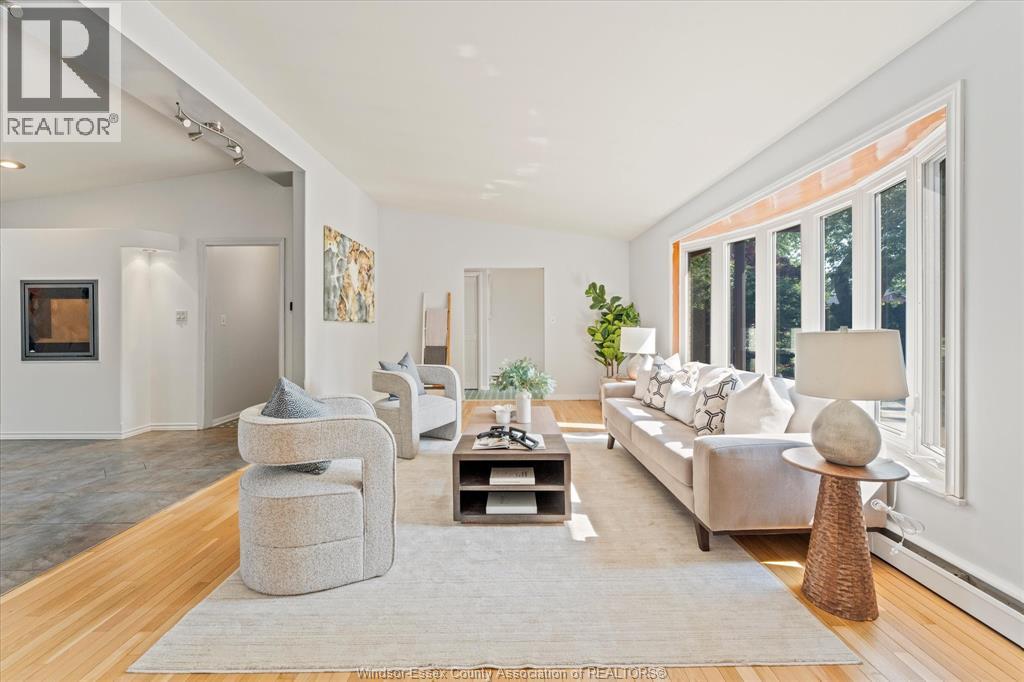
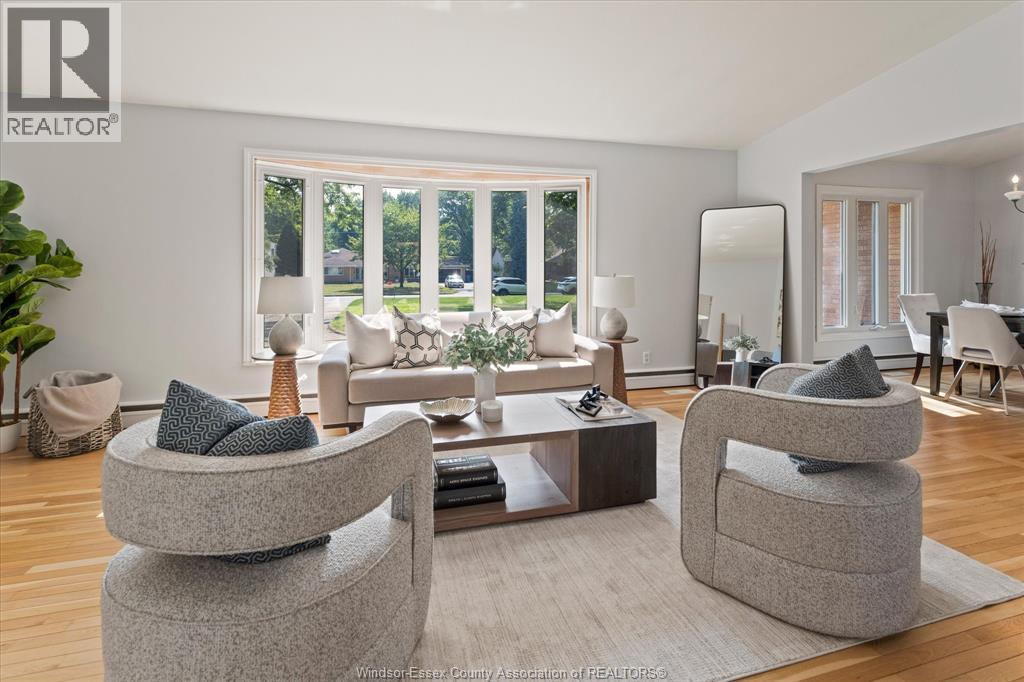
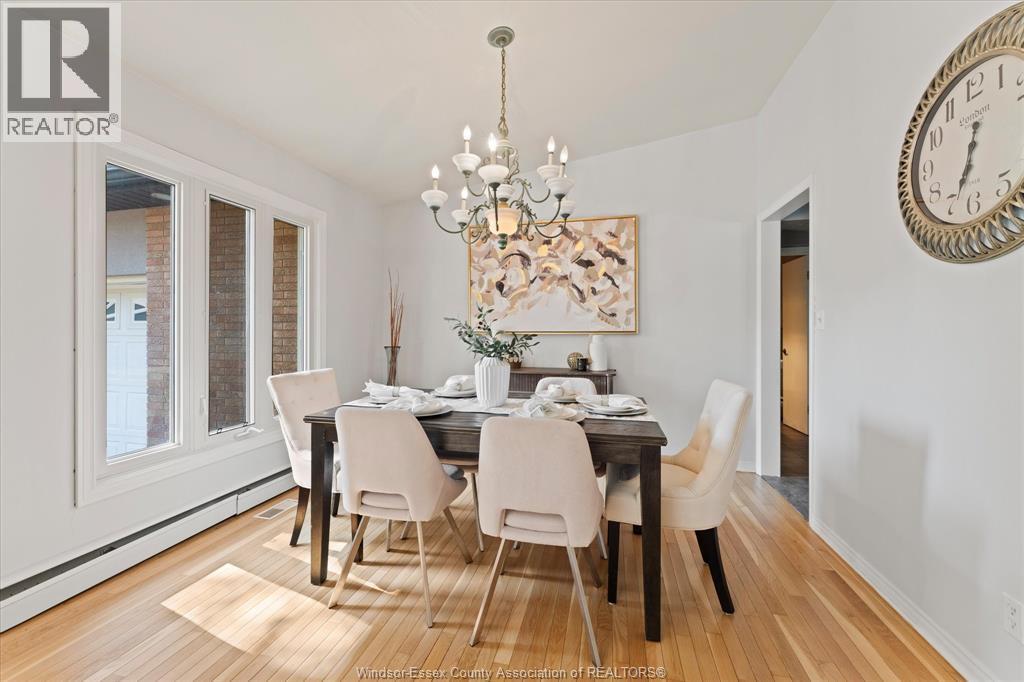
Under the shade of a sycamore tree lies an all brick ranch home with in ground pool and golf green. 3 bedrooms plus in-law suite. 3.5 baths. Kitchen has in-floor heat, hardwood floors in living/dining room looking out bay window to one of the most prestigious areas of Windsor. Family reconnects in oversized kitchen with granite island, cook top and wine fridge. Built in double ovens and electric fireplace for ambiance. Sliding doors to outdoor staycation with inground pool, putting green. Mother in law suite with separate entrance, gas fireplace, kitchen and bath or apply for a short term rental license, or rent it out to a tenant to make extra money. Updates include new boiler furnace, hot water on demand system, pool pump and fresh paint. The windows and roof are approx 12 years old. Insulated and encapsulated crawl space. Double heated garage! (id:31684)

Save
Ask
Tour
Hide
Share
Listing Snapshot
Price 
$899,000
Days On Site 
28 Days
Bedrooms 
3
Inside Area (SqFt) 
N/A
Total Baths 
4
Full Baths 
N/A
Partial Baths 
1
Lot Size 
N/A
Year Built 
1963
MLS® Number 
26016415
Status 
Active
Property Tax 
N/A
Maintenance Fees 
N/A
Sq Ft Source 
N/A
Friends & Family
Recent Activity
3 days agoListing updated with changes from the MLS®
3 days agoPrice changed to $899,000
4 weeks agoListing first seen on site
General Features
Attached Garage 
Yes
Garage 
Yes
Levels 
One
Parking 
Attached
Property Sub Type 
Single Family Residence
Style 
BungalowRanch
Interior Features
Cooling 
Central Air
Fireplace Features 
GasInsert
Flooring 
Ceramic TileHardwoodVinyl
Heating 
Fireplace InsertRadiantNatural GasHot Water
Bathroom 1 
Dimensions - Measurements not availableLevel - Main
Bathroom 2 
Dimensions - Measurements not availableLevel - Main
Bathroom 3 
Dimensions - Measurements not availableLevel - Main
Bathroom 4 
Dimensions - Measurements not availableLevel - Main
Bedroom 1 
Dimensions - Measurements not availableLevel - Main
Bedroom 2 
Dimensions - Measurements not availableLevel - Main
Bedroom 3 
Dimensions - Measurements not availableLevel - Main
Kitchen 
Dimensions - Measurements not availableLevel - Main
Laundry 
Dimensions - Measurements not availableLevel - Main
Living Room 
Dimensions - Measurements not availableLevel - Main
Save
Ask
Tour
Hide
Share
Exterior Features
Fencing 
Fenced
Lot Features 
Landscaped
Private Pool 
Yes

Listing courtesy of: BETH REZOSKI of ROYAL LEPAGE BINDER REAL ESTATE

The trademarks MLS®, Multiple Listing Service® and the associated logos are owned by The Canadian Real Estate Association (CREA) and identify the quality of services provided by real estate professionals who are members of CREA. Used under license.

The trademarks REALTOR®, REALTORS®, and the REALTOR® logo are controlled by The Canadian Real Estate Association (CREA) and identify real estate professionals who are members of CREA. These trademarks are owned or controlled by The Canadian Real Estate Association (CREA) and identify real estate professionals who are members of CREA (REALTOR®) and/or the quality of services they provide (MLS®).

This REALTOR.ca listing content is owned and licensed by REALTOR® members of The Canadian Real Estate Association.

Neighborhood & Commute
Source: Walkscore
Save
Ask
Tour
Hide
Share