

3940 ARIE COURT, Plympton-Wyoming, ON, N0N1E0
3940 ARIE COURTPlympton-Wyoming, ON N0N1E0
Mortgage Calculator
Monthly Payment (Est.)
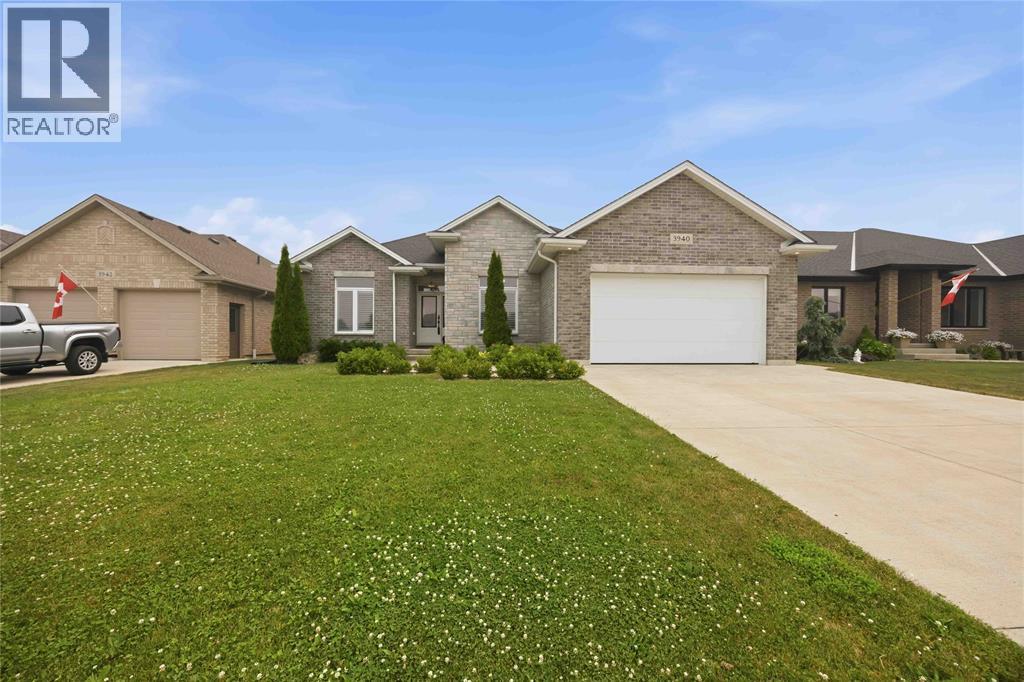
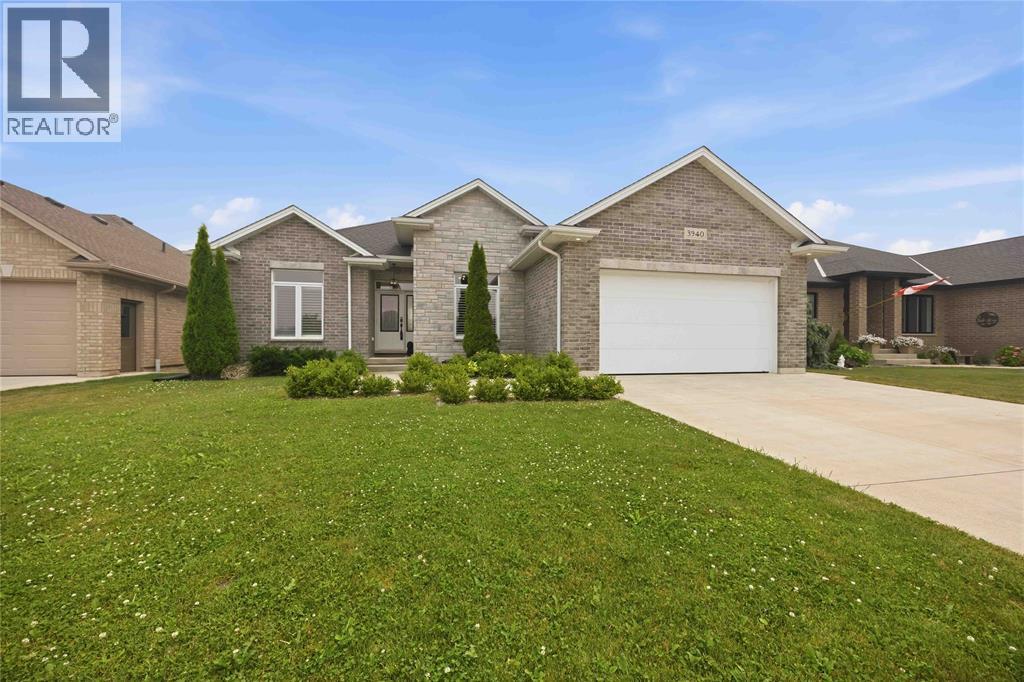
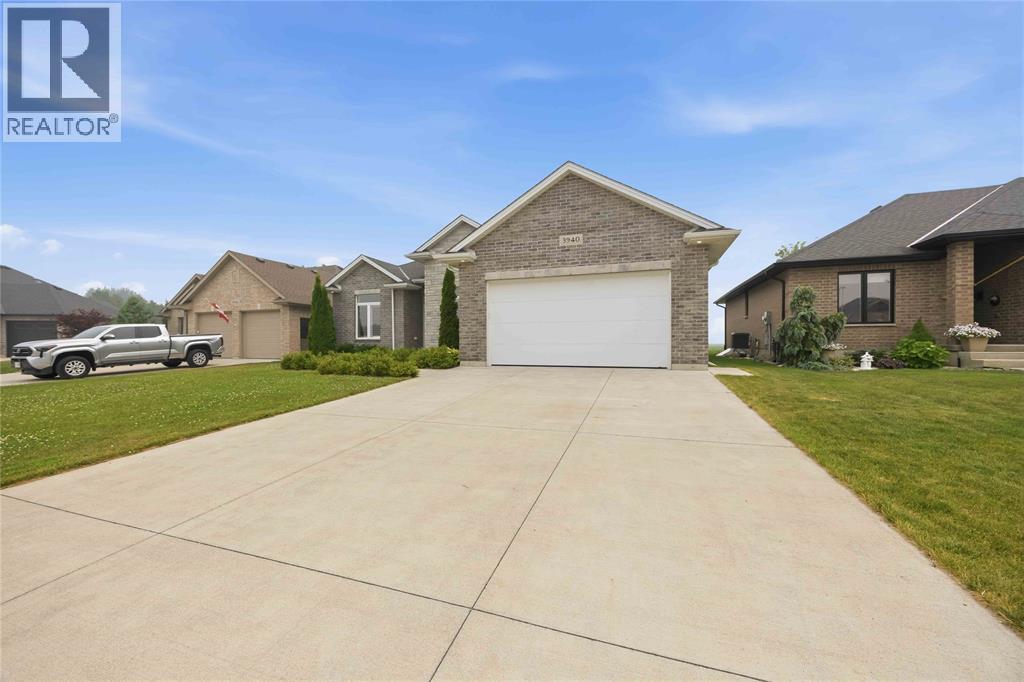
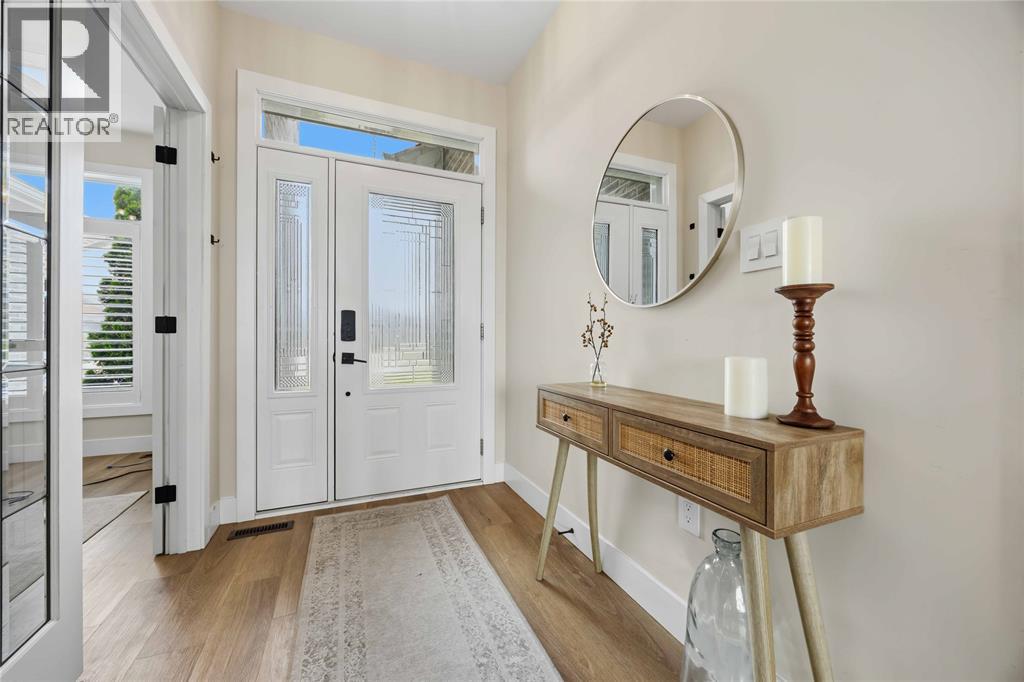
$3,535Located in the charming community of Camlachie, this bungalow offers comfortable one-floor living in a newer neighbourhood with no rear neighbours for added privacy. Warm finishes and a thoughtfully designed layout create an inviting atmosphere throughout. Large south-facing windows fill the living room, dining nook, and kitchen with natural light, while the spacious kitchen features a large island with seating for four, making it the heart of the home. A formal dining room provides the perfect space for hosting family dinners and special occasions, and main floor laundry adds everyday convenience. Hard-surface flooring throughout and an abundance of storage make this home as functional as it is inviting. The spacious primary bedroom features an impressive 60 sq. ft. walk-in closet, while the insulated and heated garage is ideal for parking, hobbies, or a workshop. Additional features include 200-amp electrical service, a built-in dehumidifier, and an in-ground sprinkler system. Step outside to the large backyard deck, where you can relax or entertain while enjoying the privacy. Just minutes from the sandy beaches of Lake Huron, golf courses, and the amenities of Camlachie, this home offers the perfect balance of peaceful living and everyday convenience. (id:31684)
| 3 hours ago | Listing updated with changes from the MLS® | |
| 3 hours ago | Listing first seen on site |



The trademarks MLS®, Multiple Listing Service® and the associated logos are owned by The Canadian Real Estate Association (CREA) and identify the quality of services provided by real estate professionals who are members of CREA. Used under license.
The trademarks REALTOR®, REALTORS®, and the REALTOR® logo are controlled by The Canadian Real Estate Association (CREA) and identify real estate professionals who are members of CREA. These trademarks are owned or controlled by The Canadian Real Estate Association (CREA) and identify real estate professionals who are members of CREA (REALTOR®) and/or the quality of services they provide (MLS®).
This REALTOR.ca listing content is owned and licensed by REALTOR® members of The Canadian Real Estate Association.