

4352 LAMBTON LANE, Plympton-Wyoming, ON, N0N1J6
4352 LAMBTON LANEPlympton-Wyoming, ON N0N1J6
Mortgage Calculator
Monthly Payment (Est.)
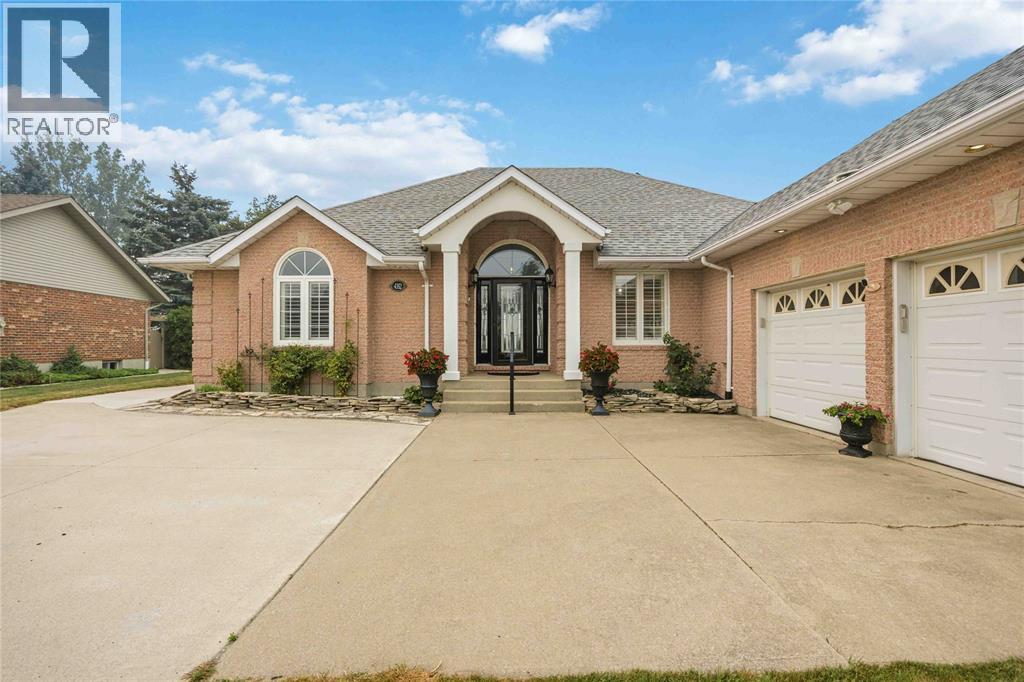
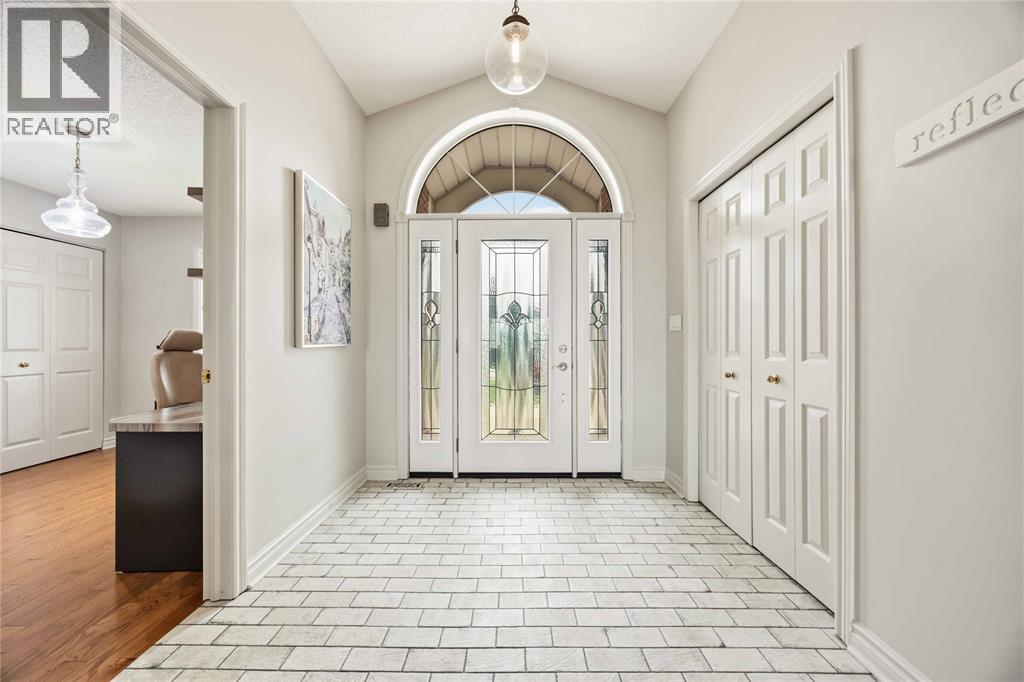
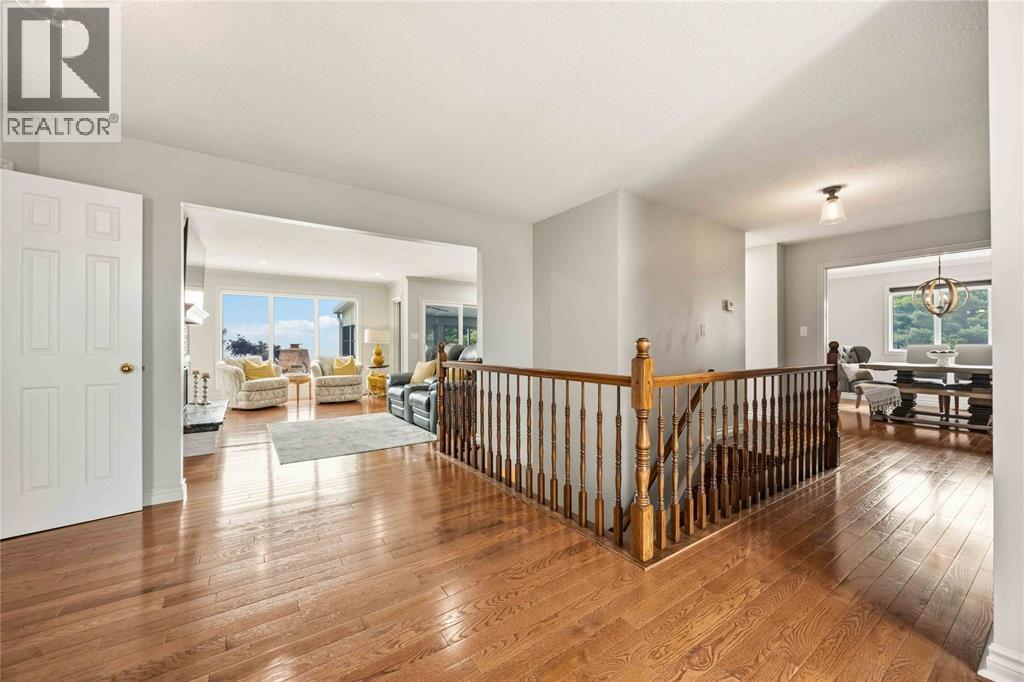
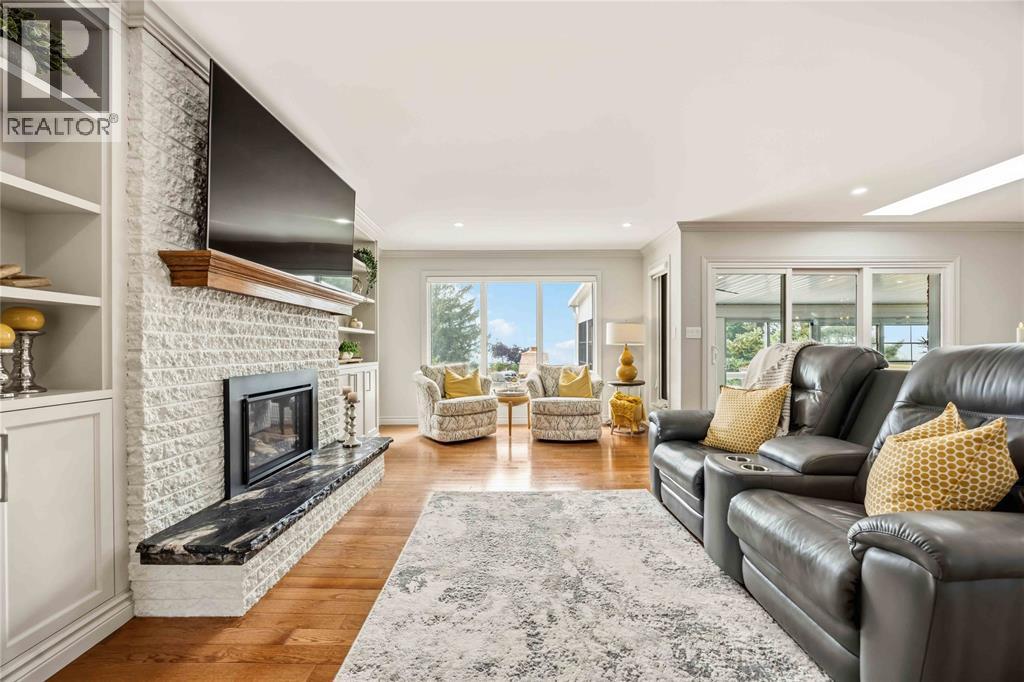
$5,931125 FEET OF LAKE HURON SHORELINE. PANORAMIC WESTERN VIEWS. A HOME DESIGNED TO BE LIVED IN—INSIDE & OUT. Set on 0.59 acres in Sunset Acres, this WATERFRONT home offers unobstructed Lake Huron views. Located just 10 minutes from Forest, Bright's Grove & Wyoming, it offers peaceful lakefront living w/ everyday conveniences nearby. Expansive windows showcase Lake Huron from the kitchen, living room, primary suite & sunroom. Warm oak hardwood floors flow throughout the main living areas, creating an inviting open-concept design. The updated kitchen features Cambria quartz countertops, an oversized island, glass-front butler's pantry, pass-through w/ glass cabinetry to the dining room, KitchenAid cooktop w/ pot filler, built-in KitchenAid microwave & dishwasher, Whirlpool range hood & Frigidaire Professional refrigerator. The living room is anchored by a gas fireplace w/ custom built-in cabinetry. The main-floor primary suite offers lake views, an electric fireplace, walk-in closet & sliding doors to the cheater ensuite. Sunroom addition provides spacious living & dining areas overlooking the lake. Outside, enjoy the expansive composite deck, perennial gardens, custom brick outdoor fireplace/BBQ, fenced dog run & double attached garage w/ additional storage. Highland Glen boat launch is just minutes away. Several community beach access points lead to a beautiful sandy beach. A new ½-inch steel seawall is scheduled for installation at the end of July & includes a transferable lifetime warranty. Additional features include 200-amp service, central vac, garburator, sump w/ battery backup, fibre internet, automatic living room blinds, California shutters & custom window coverings. Updates include shingles (2011), composite deck (2015), kitchen & 3-pc bath/laundry (2017), well professionally disconnected (2017/18), sunroom (2022), shed on concrete pad (2023), refrigerator (2024), washer & dryer (2020) & approx. half of the main-floor windows replaced. L.A. related to Seller. (id:31684)
| 37 minutes ago | Listing updated with changes from the MLS® | |
| 3 days ago | Listing first seen on site |



The trademarks MLS®, Multiple Listing Service® and the associated logos are owned by The Canadian Real Estate Association (CREA) and identify the quality of services provided by real estate professionals who are members of CREA. Used under license.
The trademarks REALTOR®, REALTORS®, and the REALTOR® logo are controlled by The Canadian Real Estate Association (CREA) and identify real estate professionals who are members of CREA. These trademarks are owned or controlled by The Canadian Real Estate Association (CREA) and identify real estate professionals who are members of CREA (REALTOR®) and/or the quality of services they provide (MLS®).
This REALTOR.ca listing content is owned and licensed by REALTOR® members of The Canadian Real Estate Association.