

110 NEWCASTLE DRIVE, Sarnia, ON, N7S 0A7
110 NEWCASTLE DRIVESarnia, ON N7S 0A7
Mortgage Calculator
Monthly Payment (Est.)
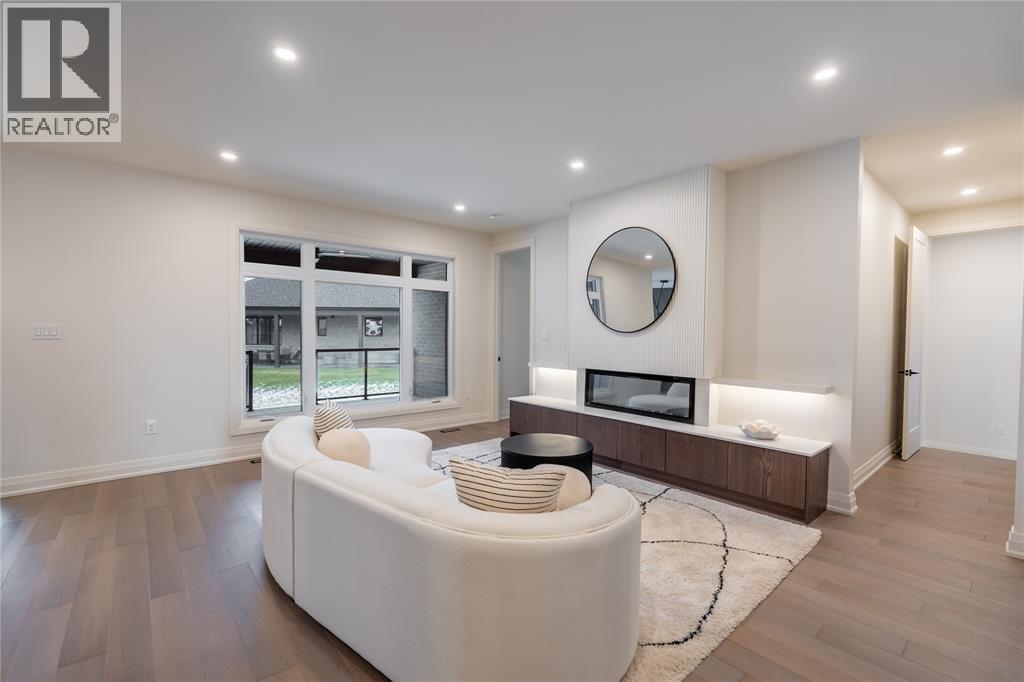
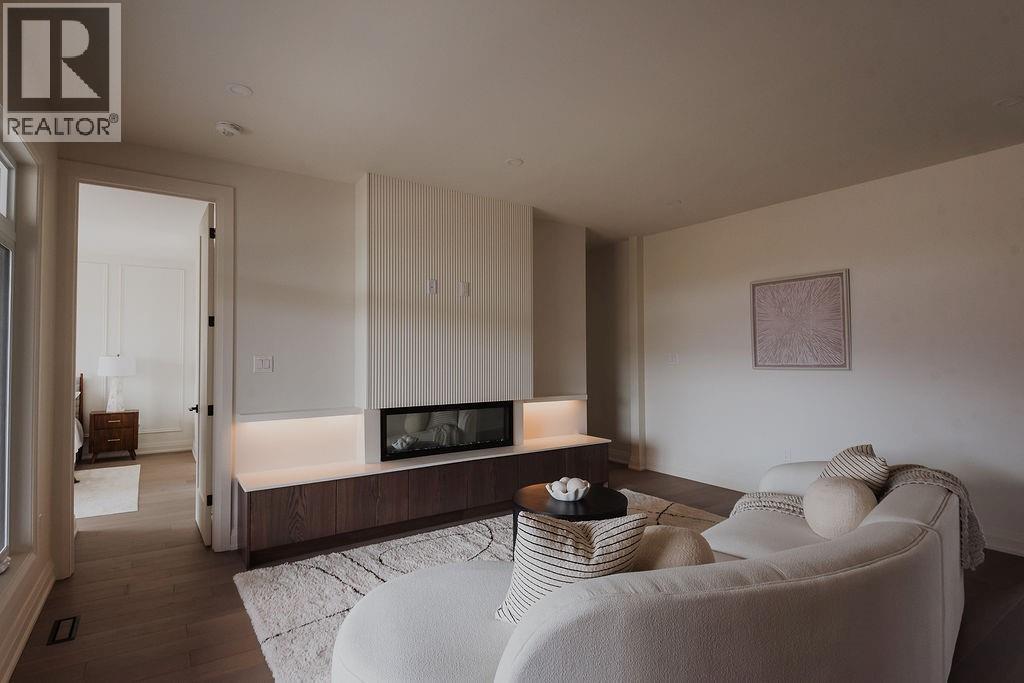
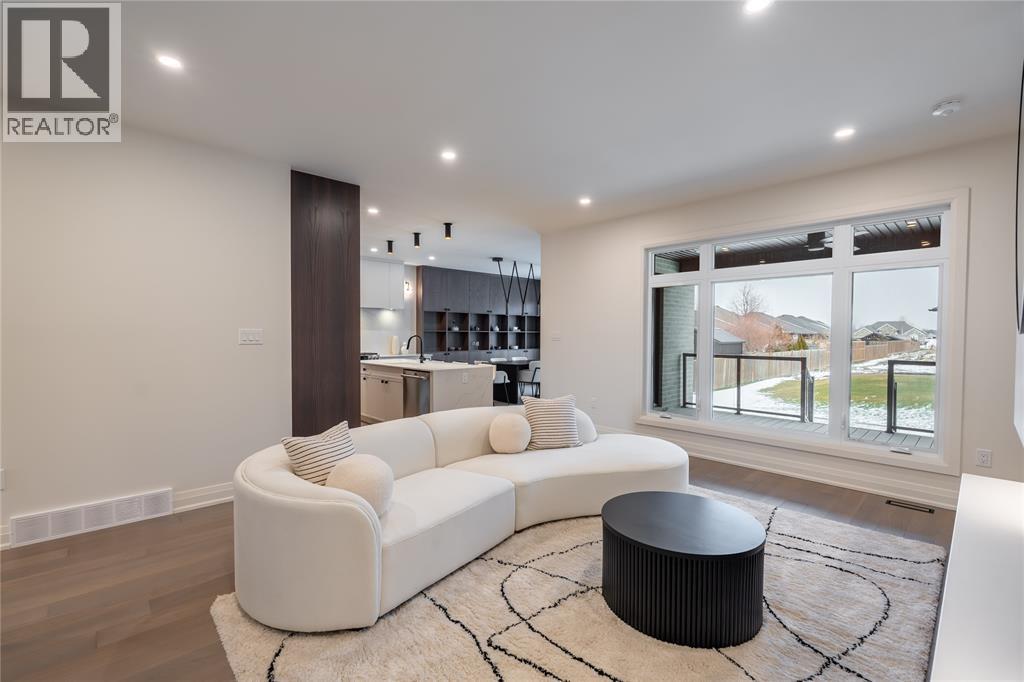
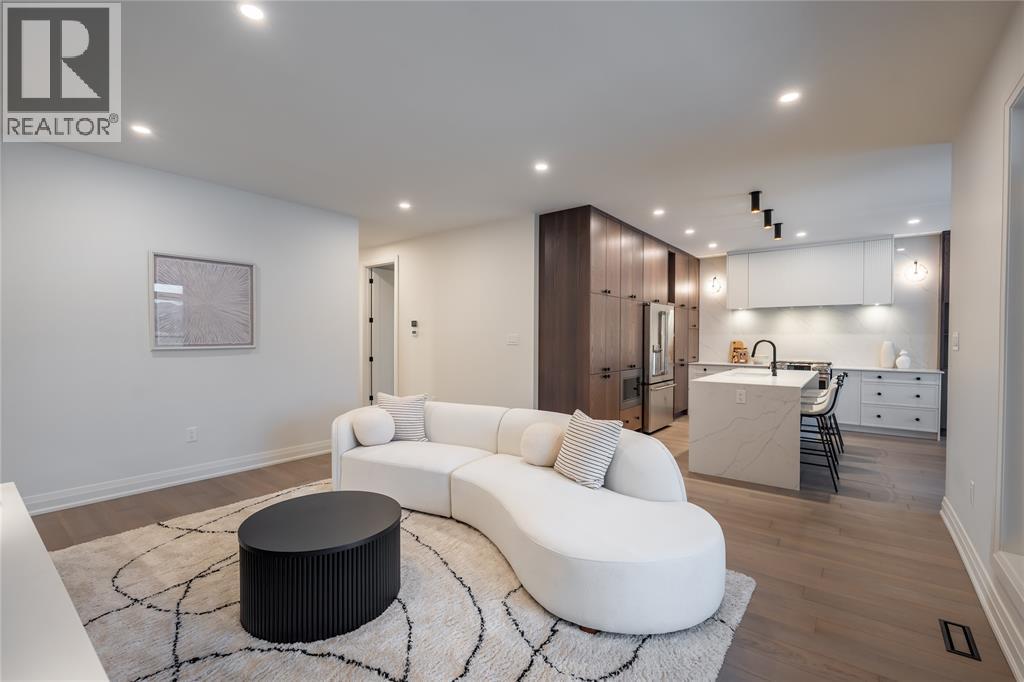
$5,931Welcome to 110 Newcastle Drive, a stunning turnkey new build by Bridlewood Homes, tucked away on a quiet cul-de-sac in one of Sarnia’s growing north-end communities. This sprawling bungalow offers 3+2 bedrooms, 3+1 bathrooms, and a spacious triple-car garage, with a thoughtfully designed layout that combines elevated finishes with comfortable everyday living. The open-concept main floor is designed for both entertaining and family life, featuring beautiful oak cabinetry, quartz countertops and backsplash, Café appliances, and a spacious dining area that opens directly onto the covered porch and fully fenced backyard. The primary suite offers a private retreat with a generous walk-in closet featuring an additional dedicated laundry area, giving the homeowners the convenience of their own private laundry while a separate laundry area remains available for kids or guests. The luxurious 5-piece ensuite completes the primary suite, while a Jack and Jill bathroom adds even more functionality for family or guests. The fully finished lower level provides even more space to enjoy, with a large entertainment area complete with a wet bar and two additional bar fridges. Two additional bedrooms and a full bathroom make the lower level ideal for guests, older children, or extended family. A large utility room also provides plenty of additional storage space. 110 Newcastle Drive is conveniently located close to elementary and secondary schools, parks, beaches, Highway 402, Lambton College, shopping, and everyday amenities. Property tax and assessment are not yet set. Hot water tank is a rental. Other floor plans and building lots are also available. Contact the listing agent for full specifications and design packages. (id:31684)
| 2 weeks ago | Listing updated with changes from the MLS® | |
| 2 weeks ago | Status changed to Active | |
| 2 weeks ago | Listing first seen on site |



The trademarks MLS®, Multiple Listing Service® and the associated logos are owned by The Canadian Real Estate Association (CREA) and identify the quality of services provided by real estate professionals who are members of CREA. Used under license.
The trademarks REALTOR®, REALTORS®, and the REALTOR® logo are controlled by The Canadian Real Estate Association (CREA) and identify real estate professionals who are members of CREA. These trademarks are owned or controlled by The Canadian Real Estate Association (CREA) and identify real estate professionals who are members of CREA (REALTOR®) and/or the quality of services they provide (MLS®).
This REALTOR.ca listing content is owned and licensed by REALTOR® members of The Canadian Real Estate Association.