

126 Partridge CRESCENT, Chatham, ON, N7L 1E9
126 Partridge CRESCENTChatham, ON N7L 1E9
Mortgage Calculator
Monthly Payment (Est.)
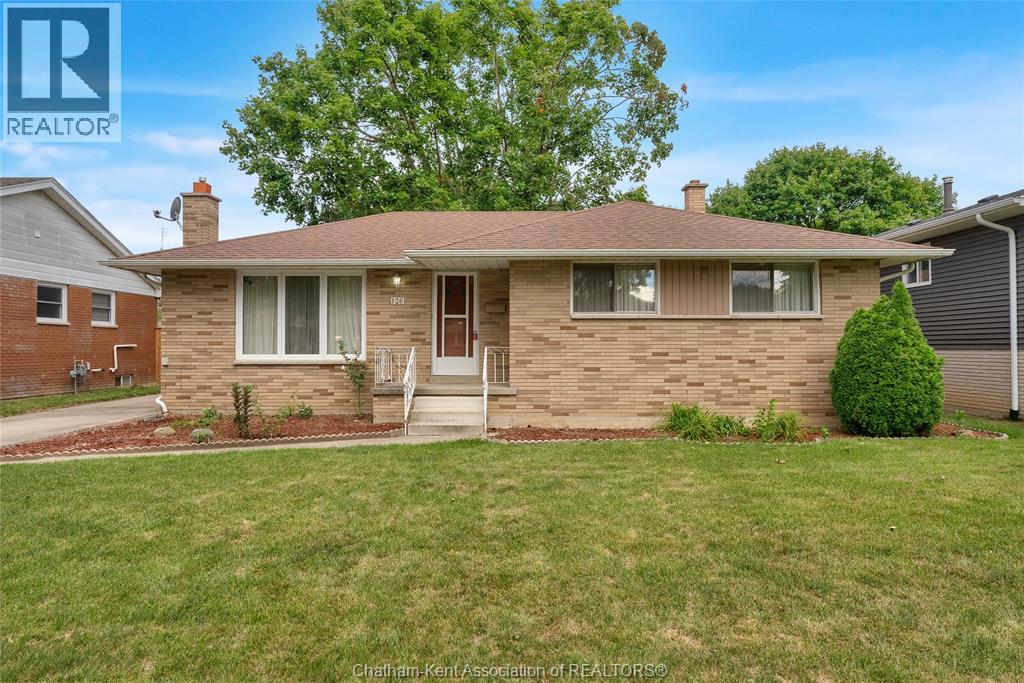
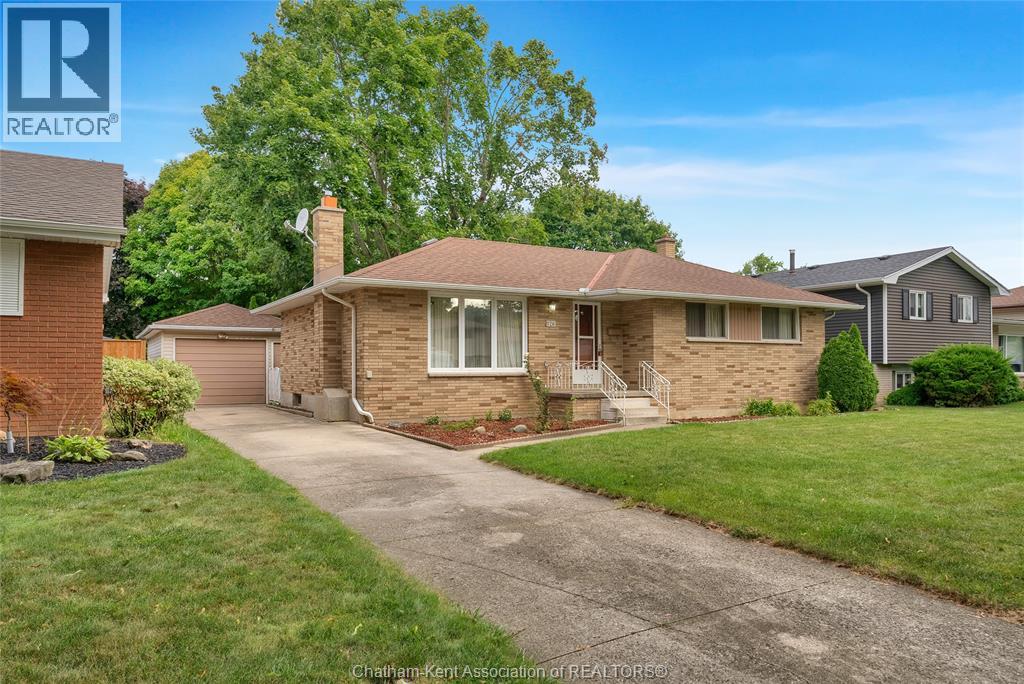
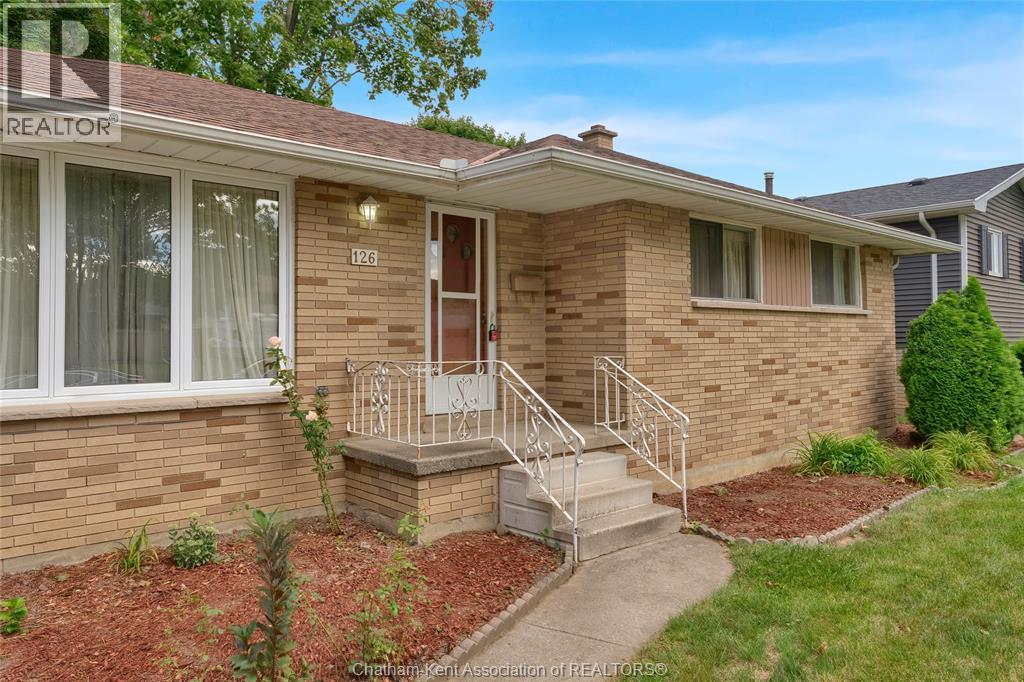
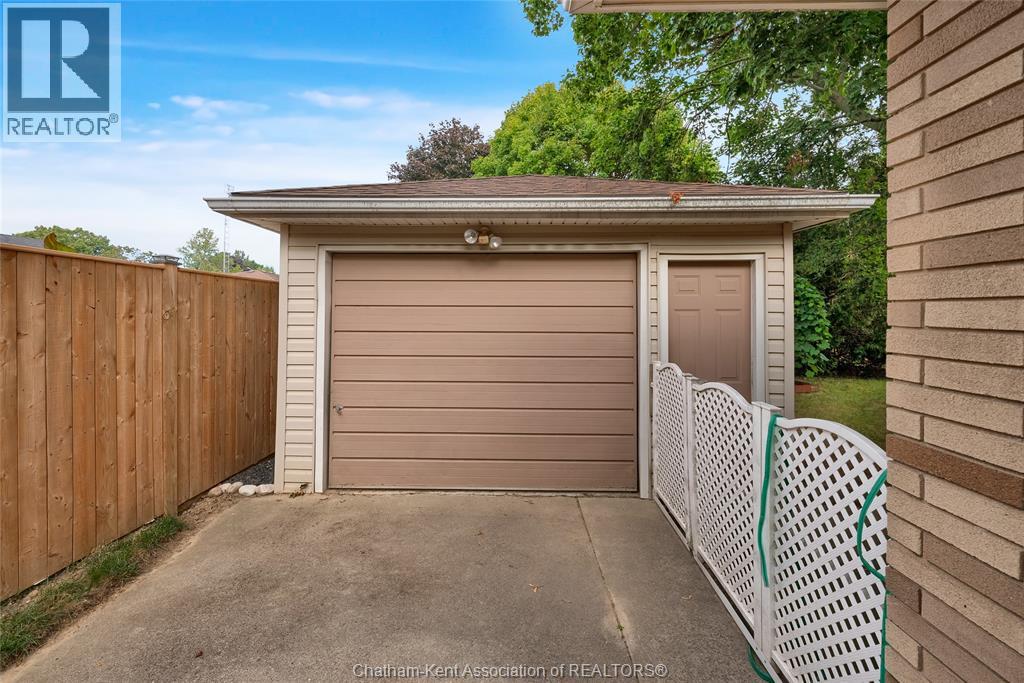
$1,825Welcome to 126 Partridge Crescent! This spacious bungalow is located in a mature Chatham neighbourhood, just a short walk to local parks and schools. The home features original hardwood floors, a gas fireplace, and a detached garage. Outside, enjoy the generous yard with plenty of space for gardening and outdoor enjoyment. Offered as an estate sale, this home is ready for your personal touch and vision. A great opportunity in a well-established neighbourhood! Property is being sold in ""as is"" condition. Please note the AC is not working. Irrevocable must be 24 hours on all offers. (id:31684)
| 5 days ago | Listing updated with changes from the MLS® | |
| 5 days ago | Price changed to $399,999 | |
| 5 days ago | Status changed to Active | |
| 3 weeks ago | Listing first seen on site |



The trademarks MLS®, Multiple Listing Service® and the associated logos are owned by The Canadian Real Estate Association (CREA) and identify the quality of services provided by real estate professionals who are members of CREA. Used under license.
The trademarks REALTOR®, REALTORS®, and the REALTOR® logo are controlled by The Canadian Real Estate Association (CREA) and identify real estate professionals who are members of CREA. These trademarks are owned or controlled by The Canadian Real Estate Association (CREA) and identify real estate professionals who are members of CREA (REALTOR®) and/or the quality of services they provide (MLS®).
This REALTOR.ca listing content is owned and licensed by REALTOR® members of The Canadian Real Estate Association.