

3503 PAUL CRESCENT, Plympton-Wyoming, ON, N0N 1E0
3503 PAUL CRESCENTPlympton-Wyoming, ON N0N 1E0
Mortgage Calculator
Monthly Payment (Est.)
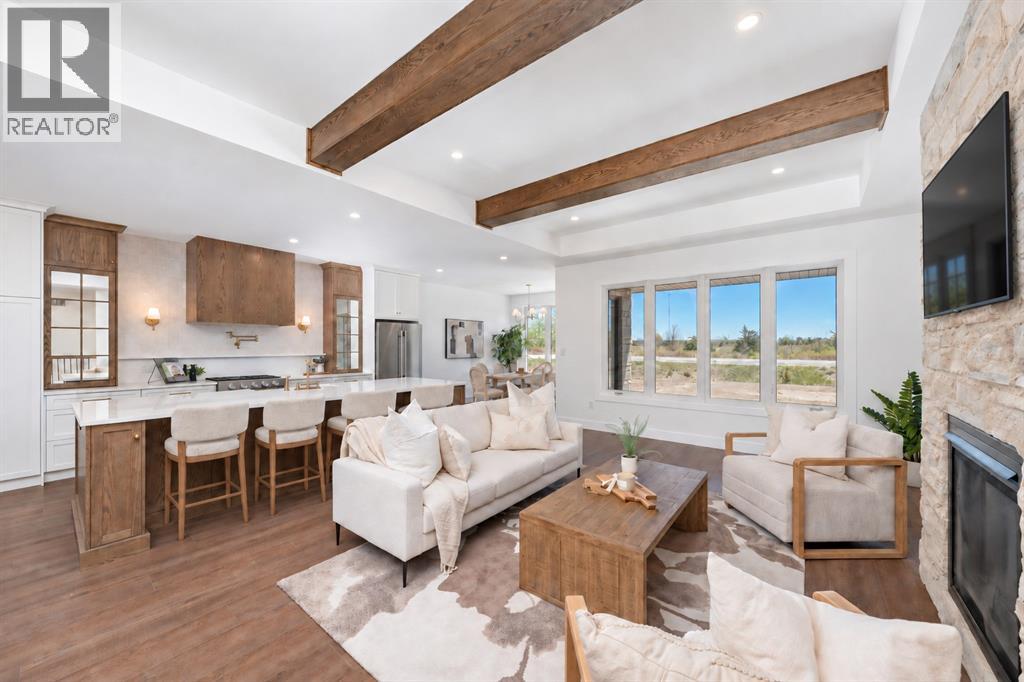
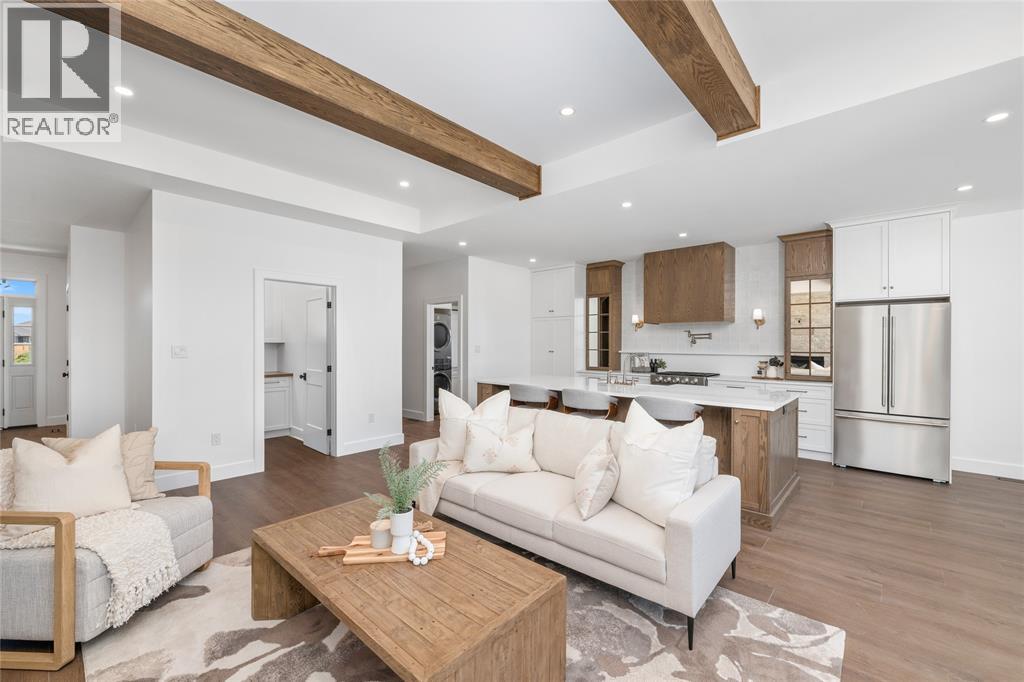
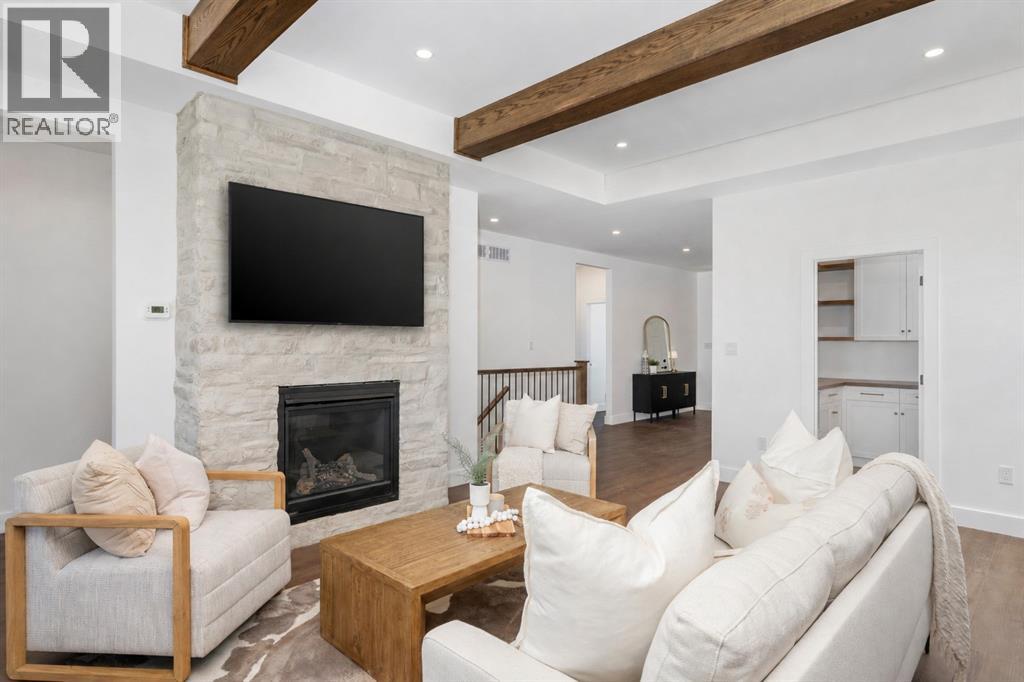
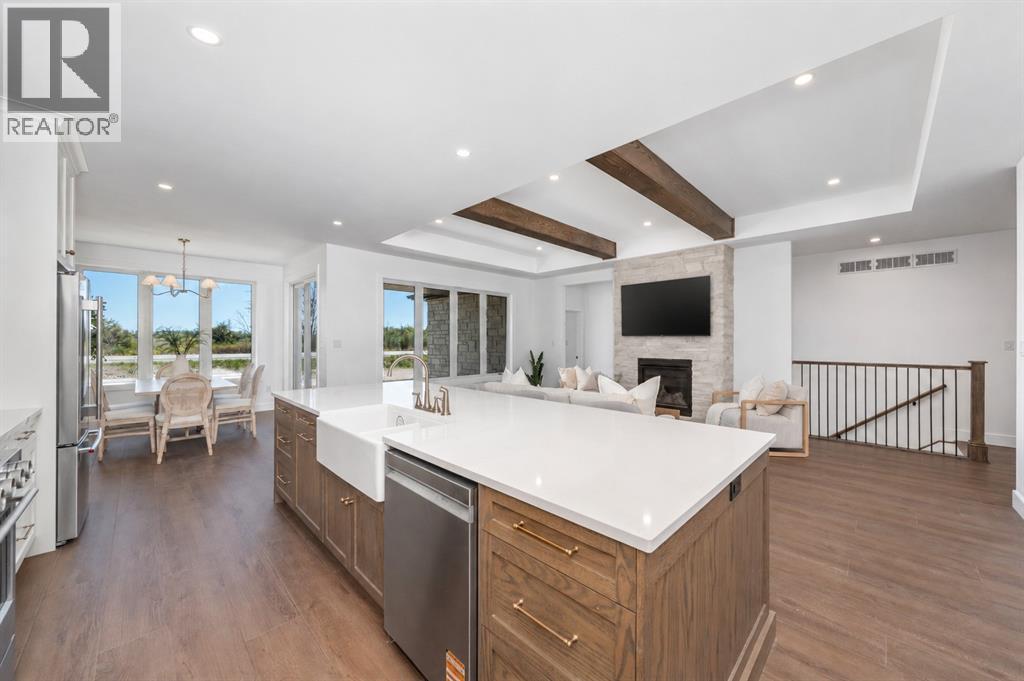
Enter an interest rate to see your estimated monthly payment.At 3503 Paul Crescent, every detail was chosen with quality in mind. This new build custom home pairs carefully selected finishes with spaces designed to be enjoyed every day. All custom cabinetry was built and installed by Sarnia Cabinets. The open concept main floor centers on a stone gas fireplace. In the kitchen, custom cabinetry, quartz countertops and an oversized island create a welcoming place to cook and gather. A mudroom and main floor laundry add everyday convenience, while the primary suite features a spa inspired ensuite with a deep soaker tub and oversized walk-in shower. The fully finished lower level offers a spacious family room, custom bar with island seating and a hidden speakeasy wine room. Outside, enjoy a covered rear patio and landscaped backyard with an 8' privacy fence and 8' cedar trees along the rear fence. A heated 24' x 22' garage with tall ceilings adds even more useful space. From quiet evenings at home to hosting a crowd, 3503 Paul Crescent offers the space, finish and thoughtful details to make both feel special. Seller is a licensed Realtor in Ontario. (id:31684)
| 8 hours ago | Listing updated with changes from the MLS® | |
| 2 weeks ago | Status changed to Active | |
| 2 weeks ago | Listing first seen on site |



The trademarks MLS®, Multiple Listing Service® and the associated logos are owned by The Canadian Real Estate Association (CREA) and identify the quality of services provided by real estate professionals who are members of CREA. Used under license.
The trademarks REALTOR®, REALTORS®, and the REALTOR® logo are controlled by The Canadian Real Estate Association (CREA) and identify real estate professionals who are members of CREA. These trademarks are owned or controlled by The Canadian Real Estate Association (CREA) and identify real estate professionals who are members of CREA (REALTOR®) and/or the quality of services they provide (MLS®).
This REALTOR.ca listing content is owned and licensed by REALTOR® members of The Canadian Real Estate Association.