

43 SPRINGVIEW DRIVE, Brampton, ON, L6X 4M3
43 SPRINGVIEW DRIVEBrampton, ON L6X 4M3
Mortgage Calculator
Monthly Payment (Est.)
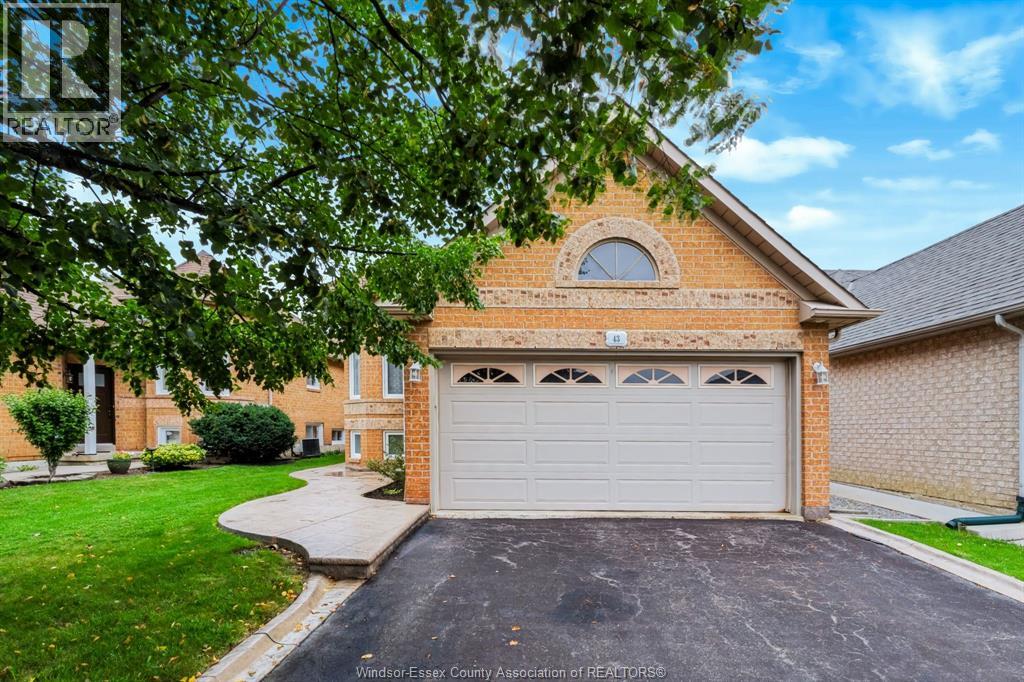
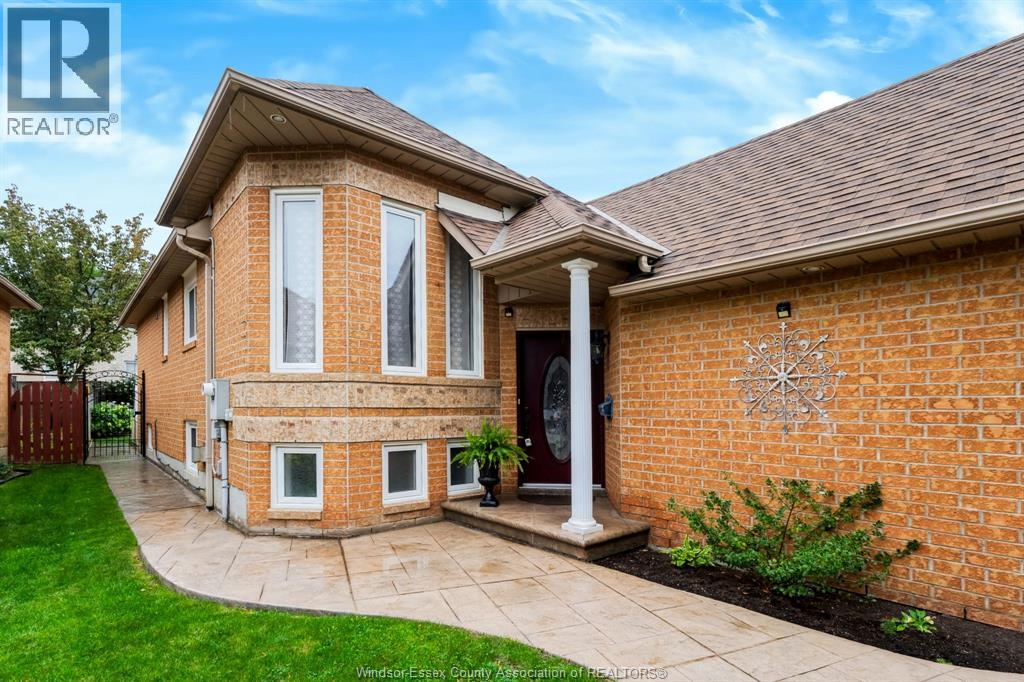
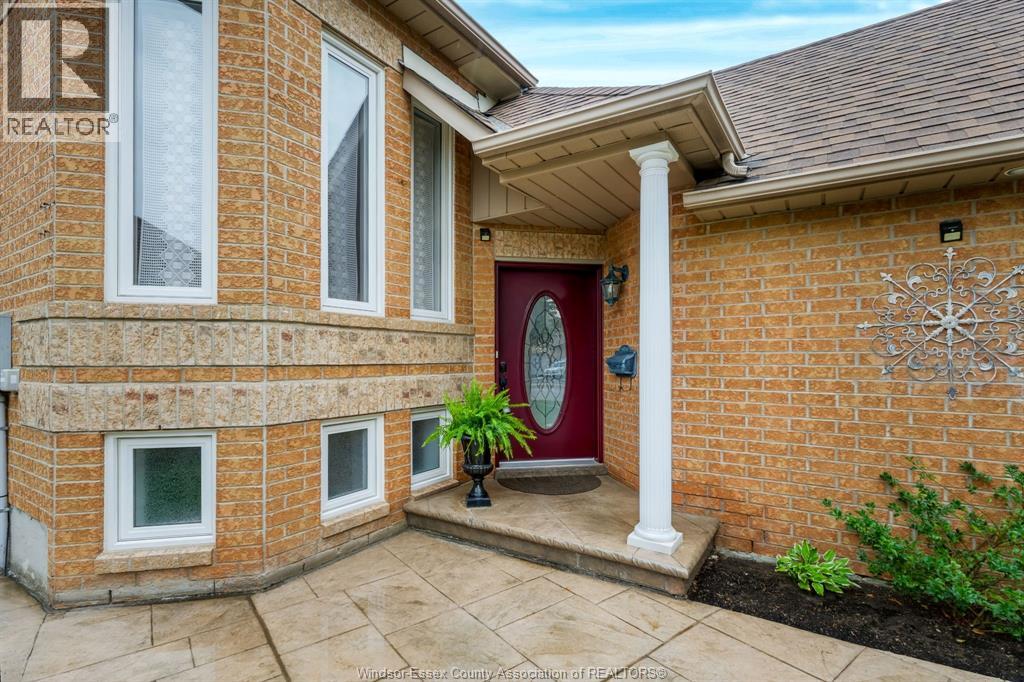
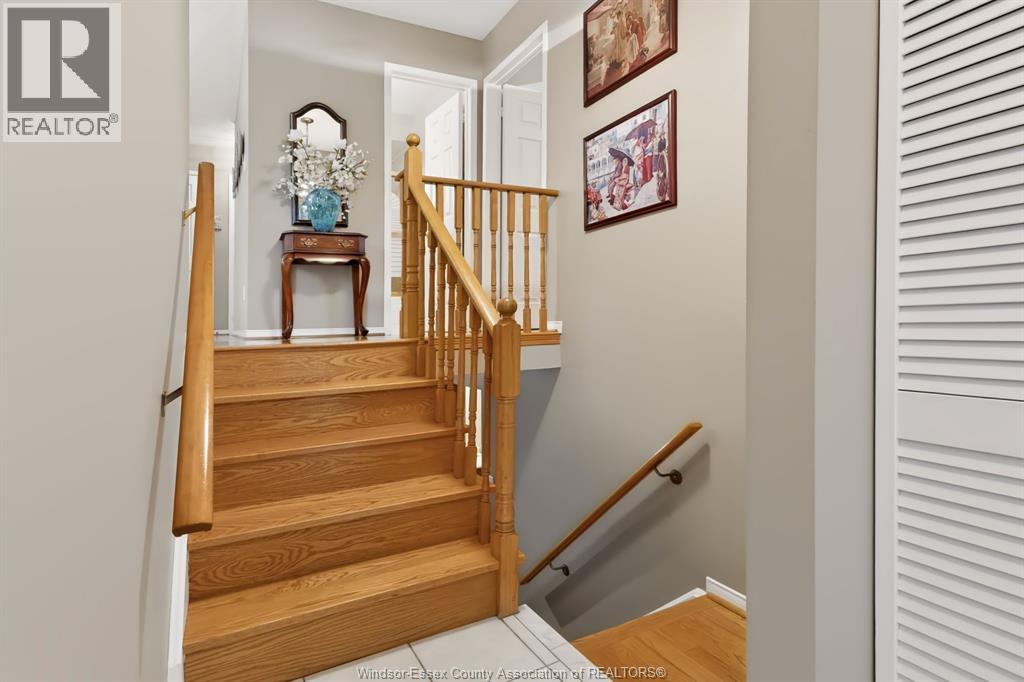
Enter an interest rate to see your estimated monthly payment.Welcome to this beautifully maintained, turn key 4 bedroom, 3 bathroom bungalow nestled in a sought after, family friendly West Brampton neighbourhood! Showcasing pride of ownership throughout, this inviting home features beautiful landscaping, a spacious attached double car garage, and a large driveway accommodating up to 4 vehicles. Inside, enjoy stunning hardwood floors, full oak kitchen cabinetry, stainless steel appliances, and an abundance of natural light throughout. The functional layout offers generous principal rooms, creating the perfect space for comfortable family living and entertaining. Step outside to an expansive, beautifully landscaped backyard featuring a gorgeous deck, ideal for summer barbecues, family gatherings, and relaxing evenings. Located in a well established, well kept community close to excellent schools, parks, a Sikh temple, and hospital, with convenient access to Highways 410 and 401. A wonderful opportunity to own a move-in-ready home in a fantastic neighbourhood! (id:31684)
| a week ago | Listing updated with changes from the MLS® | |
| a week ago | Status changed to Active | |
| a week ago | Listing first seen on site |


The trademarks MLS®, Multiple Listing Service® and the associated logos are owned by The Canadian Real Estate Association (CREA) and identify the quality of services provided by real estate professionals who are members of CREA. Used under license.
The trademarks REALTOR®, REALTORS®, and the REALTOR® logo are controlled by The Canadian Real Estate Association (CREA) and identify real estate professionals who are members of CREA. These trademarks are owned or controlled by The Canadian Real Estate Association (CREA) and identify real estate professionals who are members of CREA (REALTOR®) and/or the quality of services they provide (MLS®).
This REALTOR.ca listing content is owned and licensed by REALTOR® members of The Canadian Real Estate Association.