

497 CHRISVALE BOULEVARD, Sarnia, ON, N7S 0E4
497 CHRISVALE BOULEVARDSarnia, ON N7S 0E4
Mortgage Calculator
Monthly Payment (Est.)
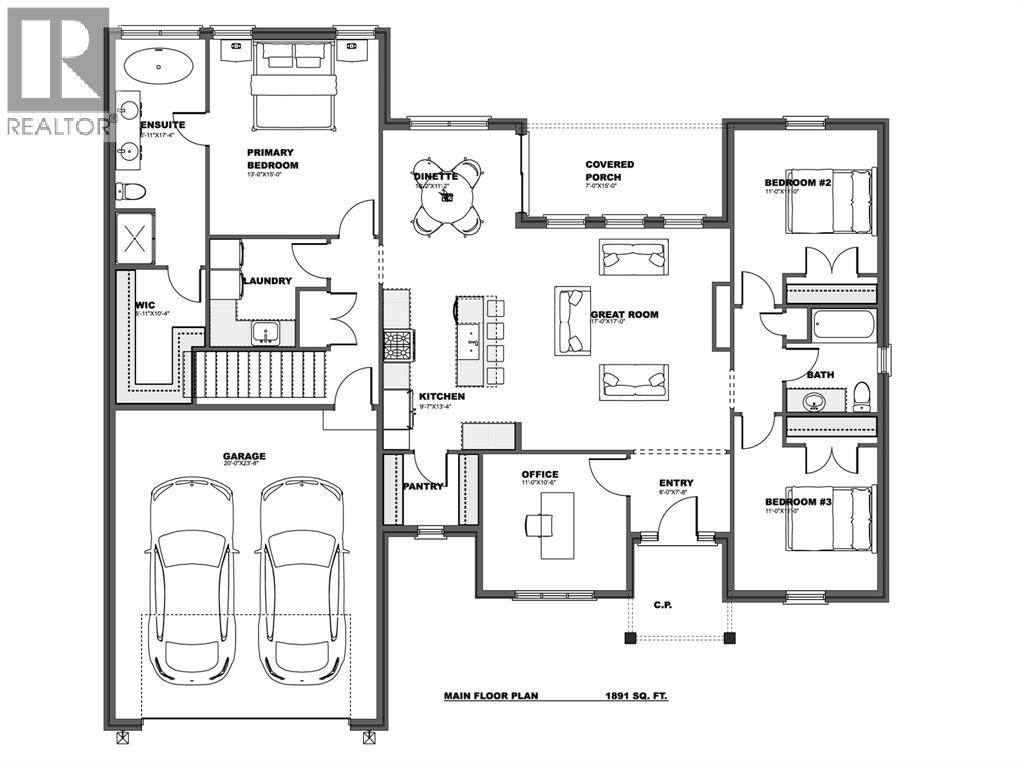
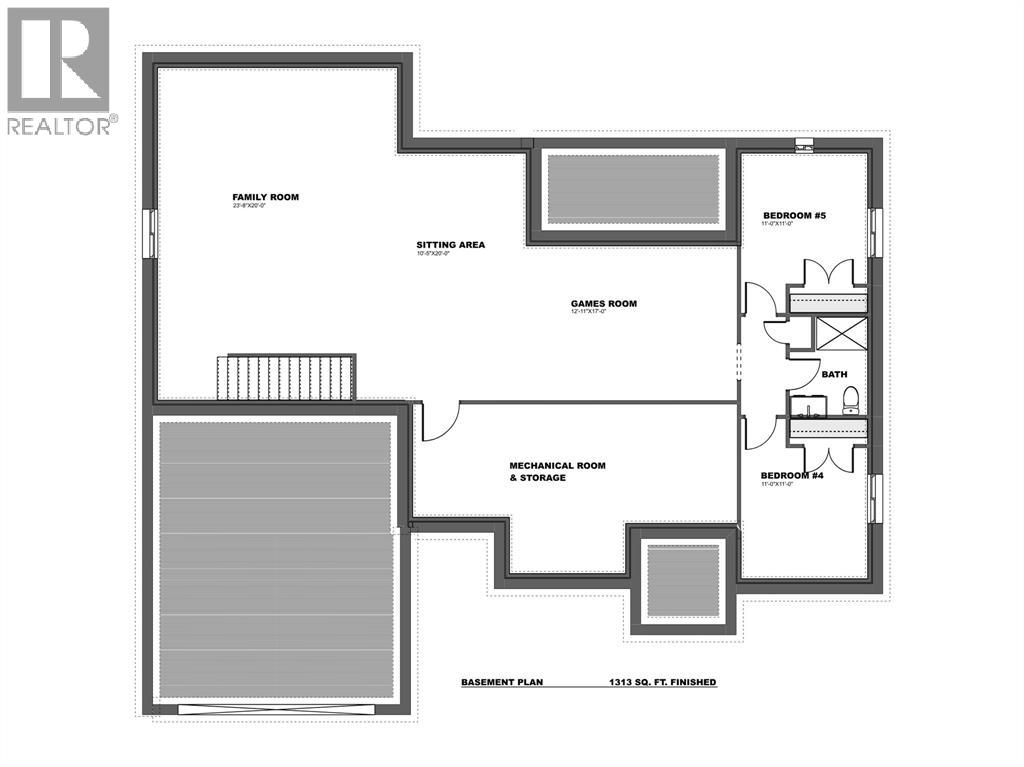
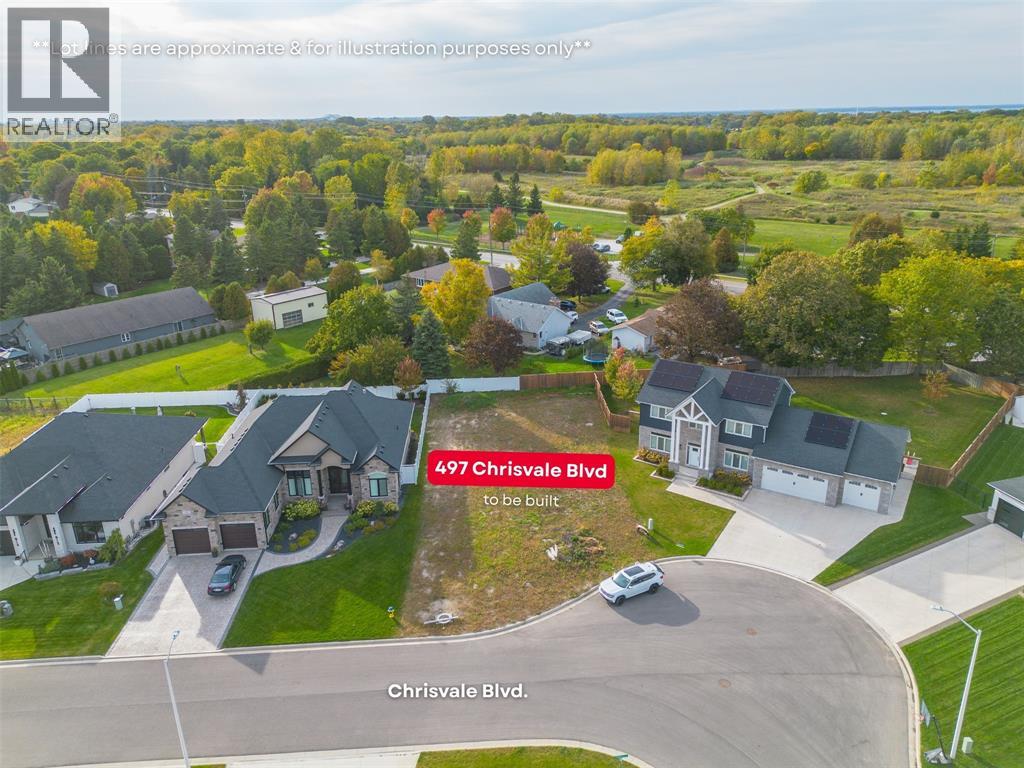
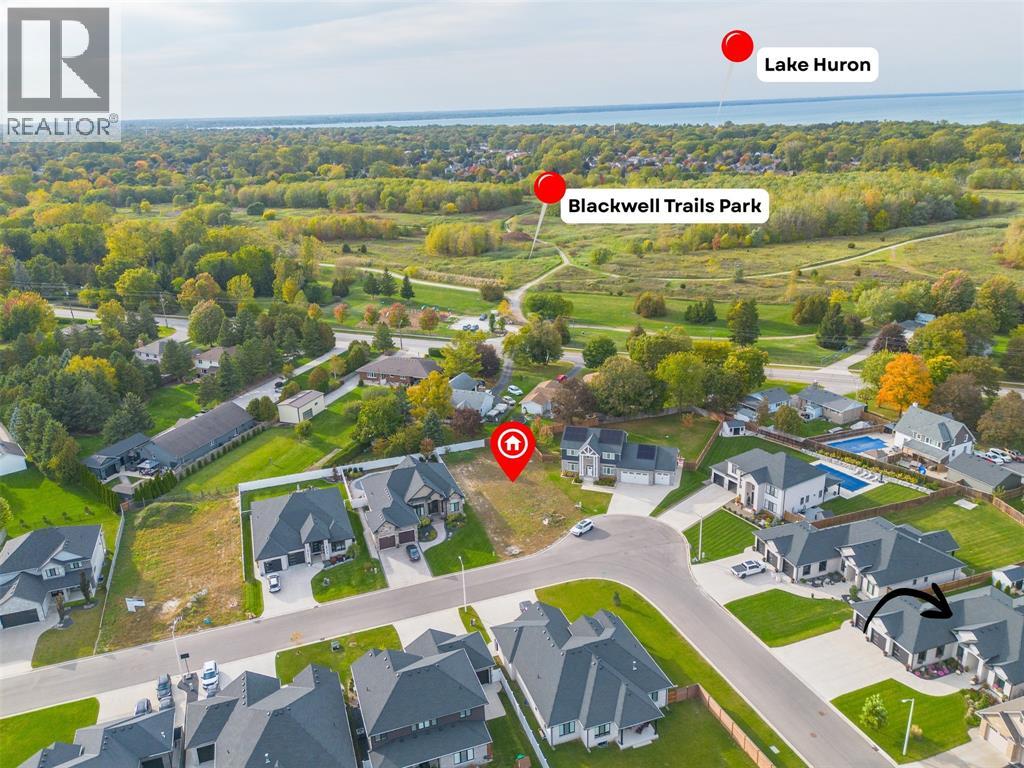
Enter an interest rate to see your estimated monthly payment.*TO BE BUILT* Stunning, stone & brick, 1,891 sq ft bungalow in an exclusive, north end location. Botma Homes Inc. new model home boasts an open layout with high end finishes throughout. The gorgeous great room includes a tall ceiling, a gas fireplace & is open to the beautiful kitchen with tall cabinets, quartz counters, walk-in pantry & spacious dinette area. The main floor offers 3 bedrooms including the master retreat with walk-in closet & 5 pc ensuite. The lower level features a spacious rec room, games room, 2 spare bedrooms and 3 pc bathroom. Price includes HST and assigned to the builder/seller on closing. *Price includes HST with rebate assigned to the builder/seller upon closing.* (id:31684)
| 2 weeks ago | Listing updated with changes from the MLS® | |
| 2 weeks ago | Listing first seen on site |


The trademarks MLS®, Multiple Listing Service® and the associated logos are owned by The Canadian Real Estate Association (CREA) and identify the quality of services provided by real estate professionals who are members of CREA. Used under license.
The trademarks REALTOR®, REALTORS®, and the REALTOR® logo are controlled by The Canadian Real Estate Association (CREA) and identify real estate professionals who are members of CREA. These trademarks are owned or controlled by The Canadian Real Estate Association (CREA) and identify real estate professionals who are members of CREA (REALTOR®) and/or the quality of services they provide (MLS®).
This REALTOR.ca listing content is owned and licensed by REALTOR® members of The Canadian Real Estate Association.