425 GOLF CLUB Road, Hannon, ON, L0R 1P0

Save
Ask
Tour
Hide
Share
$1,399,000
323 Days On Site

425 GOLF CLUB Road
Hannon, ON L0R 1P0

For Sale|Single Family Residence|Active
5
Beds
3
Total Baths
1
Partial Bath
3,675
SqFt
$381
/SqFt
1989
Built
Subdivision:
530 - Rural Glanbrook
Call Now: (226) 907 4448
Is this the listing for you? We can help make it yours.
(226) 907 4448
425 GOLF CLUB Road425 GOLF CLUB Road425 GOLF CLUB Road425 GOLF CLUB Road
Save
Ask
Tour
Hide
Share

Mortgage Calculator

Monthly Payment (Est.)

$6,383
Calculator powered by Showcase IDX, a Constellation1 Company. Copyright ©2026 Information is deemed reliable but not guaranteed.

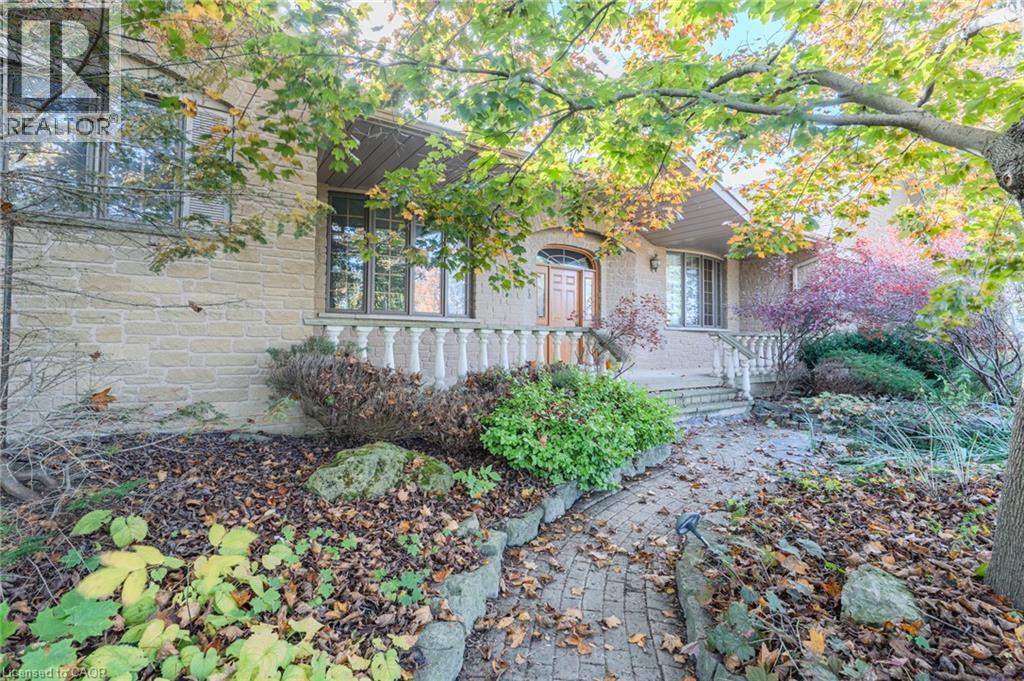
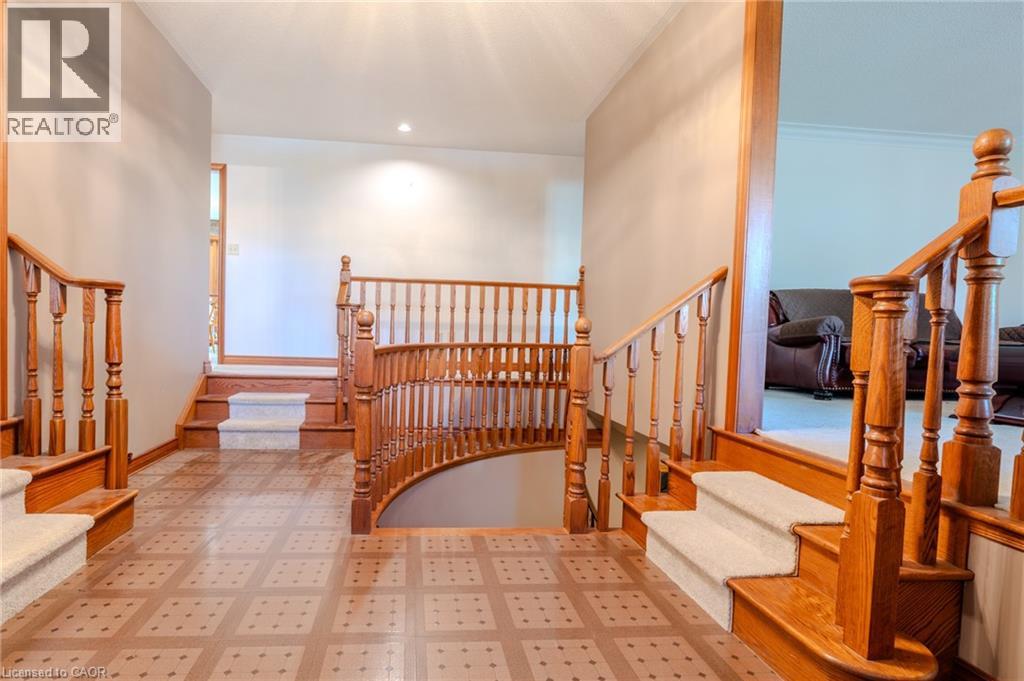
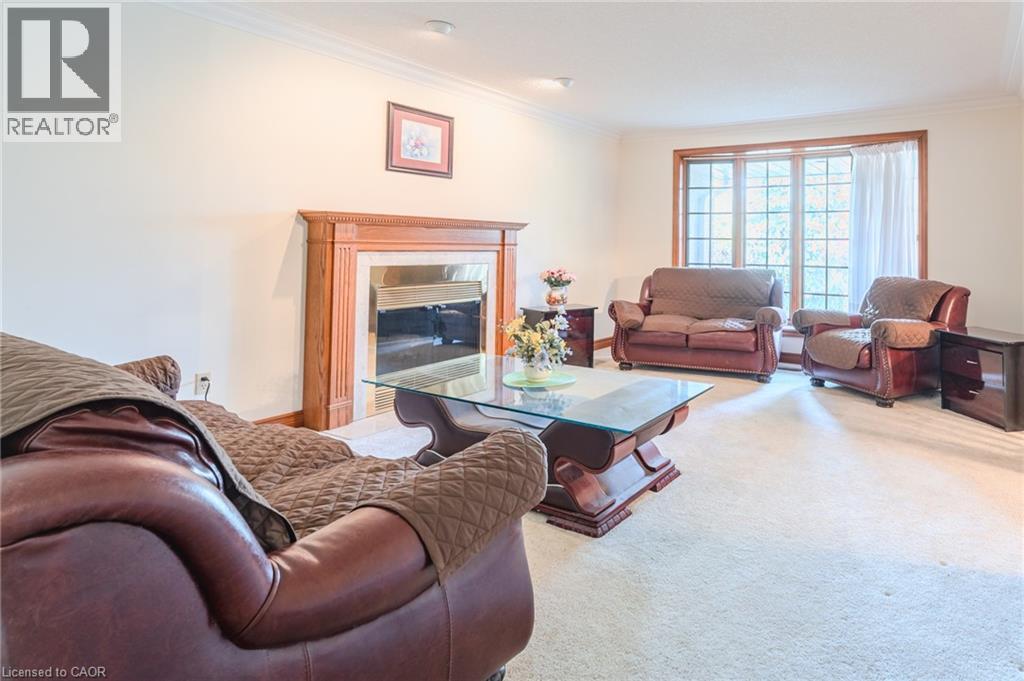
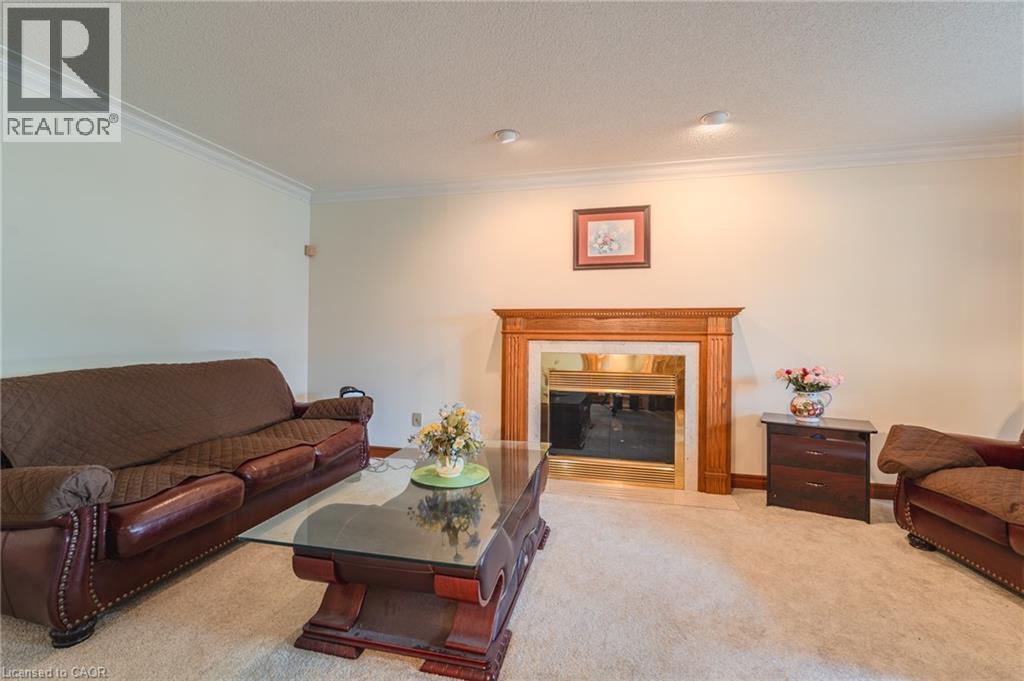
Looking for space, serenity, and modern convenience? This exceptional 5-bedroom, 2.5-bath bungalow sits on 1.14 acres with peaceful farmland views and nearly 5,000 sq. ft. of living space. The bright layout offers formal living and dining rooms, a family room, solarium, and a large eat-in kitchen perfect for entertaining. The finished basement features a cozy gas fireplace, a second kitchen, a rough-in bath, and flexible space ideal for a multigenerational family or in-law suite. The home also features a brand-new water heater, recently replaced for added comfort and peace of mind. A 6,000-gallon cistern provides ample water capacity, while the heated 1,800 sq. ft. workshop offers a 4,200-gallon cistern, separate electricity and gas, and has been reframed into two individual units with their own utilities—providing excellent potential for rental income or home-based business use. This rare blend of rural charm and modern functionality is just minutes from city amenities, with the potential for two additional ADUs for even more income opportunities. (id:31684)

Save
Ask
Tour
Hide
Share
Listing Snapshot
Price 
$1,399,000
Days On Site 
323 Days
Bedrooms 
5
Inside Area (SqFt) 
3,675 sqft
Total Baths 
3
Full Baths 
N/A
Partial Baths 
1
Lot Size 
N/A
Year Built 
1989
MLS® Number 
40783964
Status 
Active
Property Tax 
$11,069
Maintenance Fees 
N/A
Sq Ft Source 
N/A
Friends & Family
Recent Activity
6 days agoListing updated with changes from the MLS®
6 days agoPrice changed to $1,399,000
6 days agoStatus changed to Active
11 months agoListing first seen on site
General Features
Attached Garage 
Yes
Foundation 
Block
Garage 
Yes
Number Of Stories 
1
Parking 
AttachedDetached
Parking Spaces 
13
Property Sub Type 
Single Family Residence
Sewer 
Septic Tank
SqFt Above 
3675
Style 
Bungalow
Water Source 
Cistern
Zoning 
A1
Interior Features
Appliances 
CooktopWasherRefrigeratorDryer
Basement 
Sump PumpPartially FinishedFull
Cooling 
Central Air
Heating 
Forced AirNatural Gas
Interior 
Central Vacuum
2pc Bathroom 
Dimensions - 3'1'' x 7'5''
4pc Bathroom 
Dimensions - 11' x 13'3''
5pc Bathroom 
Dimensions - 7'9'' x 11'5''
Bedroom 
Dimensions - 11'8'' x 11'5''
Dining Room 
Dimensions - 13'11'' x 18'6''
Family Room 
Dimensions - 15'8'' x 18'11''
Foyer 
Dimensions - 10'11'' x 16'4''
Kitchen 
Dimensions - 15'4'' x 26'0''
Laundry 
Dimensions - 10'7'' x 15'3''
Living Room 
Dimensions - 12'9'' x 17'10''
Mud room 
Dimensions - 6'1'' x 6'4''
Office 
Dimensions - 10'10'' x 14'6''Level - Basement
Primary Bedroom 
Dimensions - 19'10'' x 16'9''
Recreation room 
Dimensions - 28'6'' x 63'9''Level - Basement
Storage 
Dimensions - 11'8'' x 17'8''Level - Basement
Sunroom 
Dimensions - 12'4'' x 13'10''
Utility Room 
Dimensions - 12'3'' x 16'3''Level - Basement
Workshop 
Dimensions - 20'6'' x 25'6''Level - Basement
Save
Ask
Tour
Hide
Share
Exterior Features
Construction Details 
Stone
Pool Features 
Above Ground

Listing courtesy of: Adrian Kiani KhalKhal of Right at Home Realty

The trademarks MLS®, Multiple Listing Service® and the associated logos are owned by The Canadian Real Estate Association (CREA) and identify the quality of services provided by real estate professionals who are members of CREA. Used under license.

The trademarks REALTOR®, REALTORS®, and the REALTOR® logo are controlled by The Canadian Real Estate Association (CREA) and identify real estate professionals who are members of CREA. These trademarks are owned or controlled by The Canadian Real Estate Association (CREA) and identify real estate professionals who are members of CREA (REALTOR®) and/or the quality of services they provide (MLS®).

This REALTOR.ca listing content is owned and licensed by REALTOR® members of The Canadian Real Estate Association.

Neighborhood & Commute
Source: Walkscore
Save
Ask
Tour
Hide
Share