

46 SOMERSET Drive, Port Dover, ON, N0A1N7
46 SOMERSET DrivePort Dover, ON N0A1N7
Mortgage Calculator
Monthly Payment (Est.)
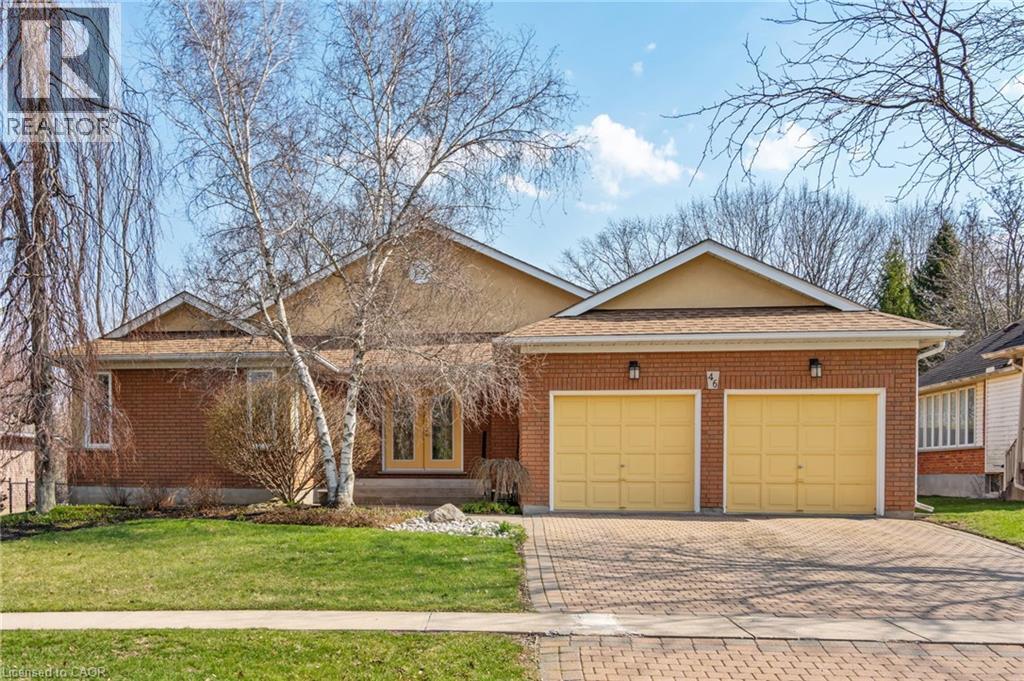
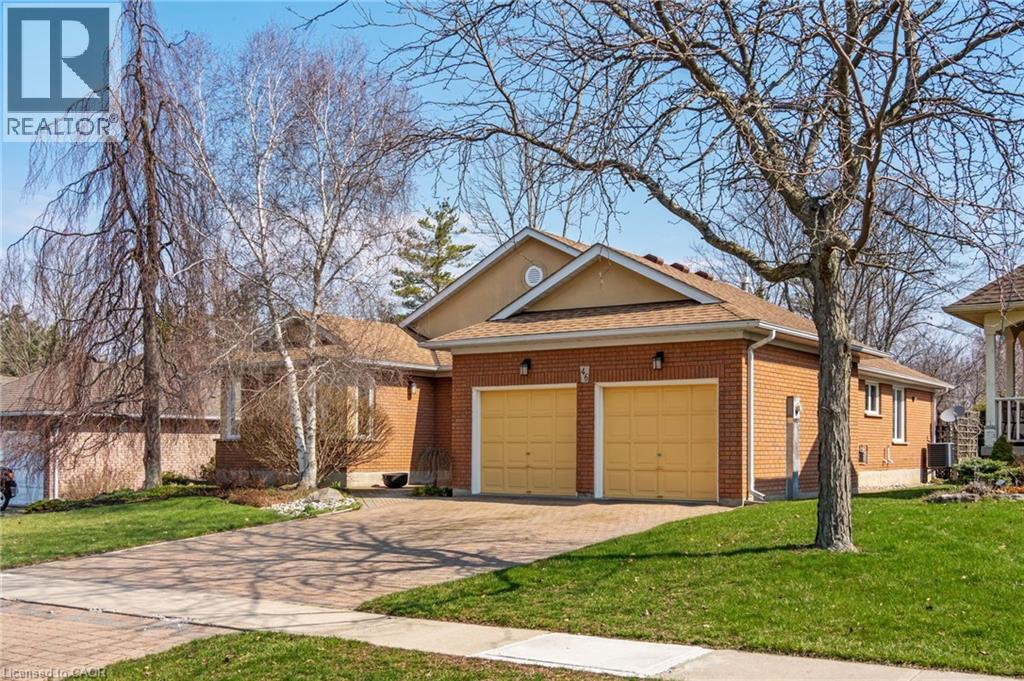
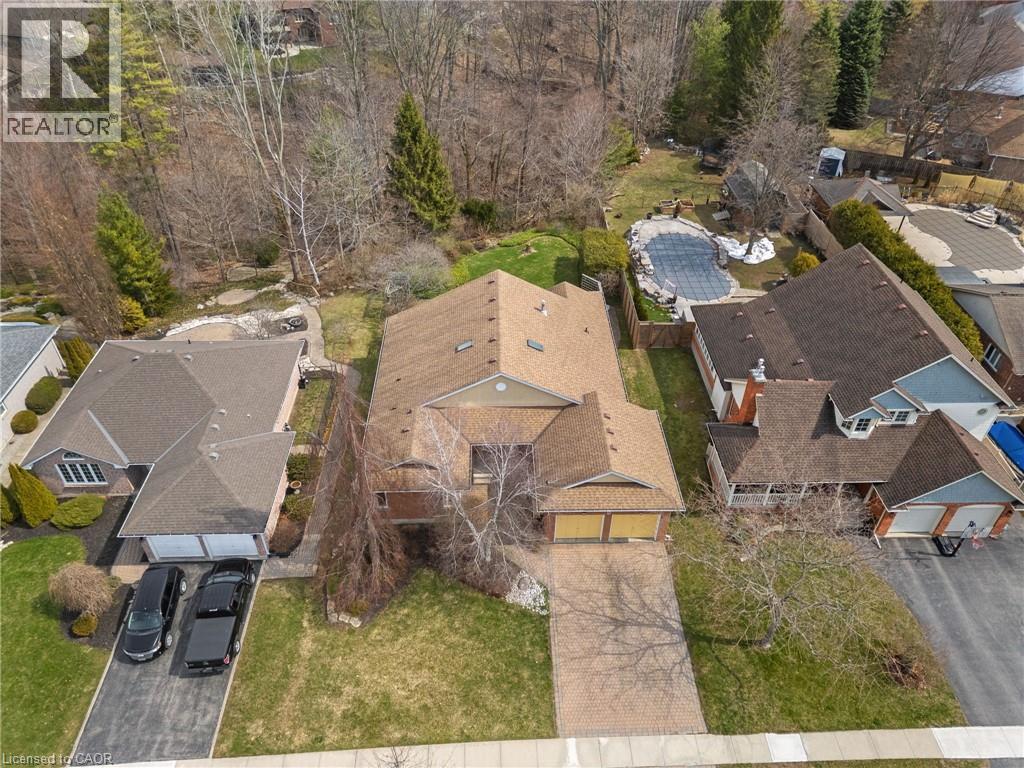
$3,764Immaculate says it all. This one owner Custom Built Bungalow was built in 1996 and has stood the test of time. From the gleaming natural maple hardwood floors to a the special attention to detail that only an engineer homeowner could design. Once you arrive in the elegant Foyer you are greeted with a wide open concept. This is your first visual of the detail that has gone into this home. We start with a knee wall surrounding the hardwood stair case leading to the lower lever and a partial wall separating the bright great room from the foyer. To the right we find a formal Dining Room which also could be a large Office or closed off and made into a Laundry/Mud Room. The spacious Kitchen is complete with white cabinets, black quartz and built in Oven and gas cook top. Off the kitchen you will find a Sun/Breakfast room looking over the ravine with patio doors leading to your outside oasis, the perfect spot to entertain guests in the summer months. There are two bedrooms on the main floor, one guest with a main bath and the second a large Master Bedroom complete with an Ensuite Bath. When it’s time to call it a night the Master Bedroom has all the amenities to make it a special place. From the patio doors leading to the rear deck, to the cozy relaxing area where you can curl up to a good book, it’s like a home within a home. The lower level is partially finished with a Family Room/Office, 3pc bath and a third bedroom. There are room upon room to either finish or leave for storage. Located just minutes from downtown Port Dover where you will find all the amenities you need. Fine Dining, Beach, Marina, Golf, Light House Theatre and so much more. Book your showing today before it’s gone. (id:31684)
| 6 days ago | Listing updated with changes from the MLS® | |
| 6 days ago | Price changed to $825,000 | |
| 4 months ago | Listing first seen on site |



The trademarks MLS®, Multiple Listing Service® and the associated logos are owned by The Canadian Real Estate Association (CREA) and identify the quality of services provided by real estate professionals who are members of CREA. Used under license.
The trademarks REALTOR®, REALTORS®, and the REALTOR® logo are controlled by The Canadian Real Estate Association (CREA) and identify real estate professionals who are members of CREA. These trademarks are owned or controlled by The Canadian Real Estate Association (CREA) and identify real estate professionals who are members of CREA (REALTOR®) and/or the quality of services they provide (MLS®).
This REALTOR.ca listing content is owned and licensed by REALTOR® members of The Canadian Real Estate Association.