

8142 COSTABILE Drive Unit# 16, Niagara Falls, ON, L2H3M3
8142 COSTABILE Drive Unit# 16Niagara Falls, ON L2H3M3
Mortgage Calculator
Monthly Payment (Est.)
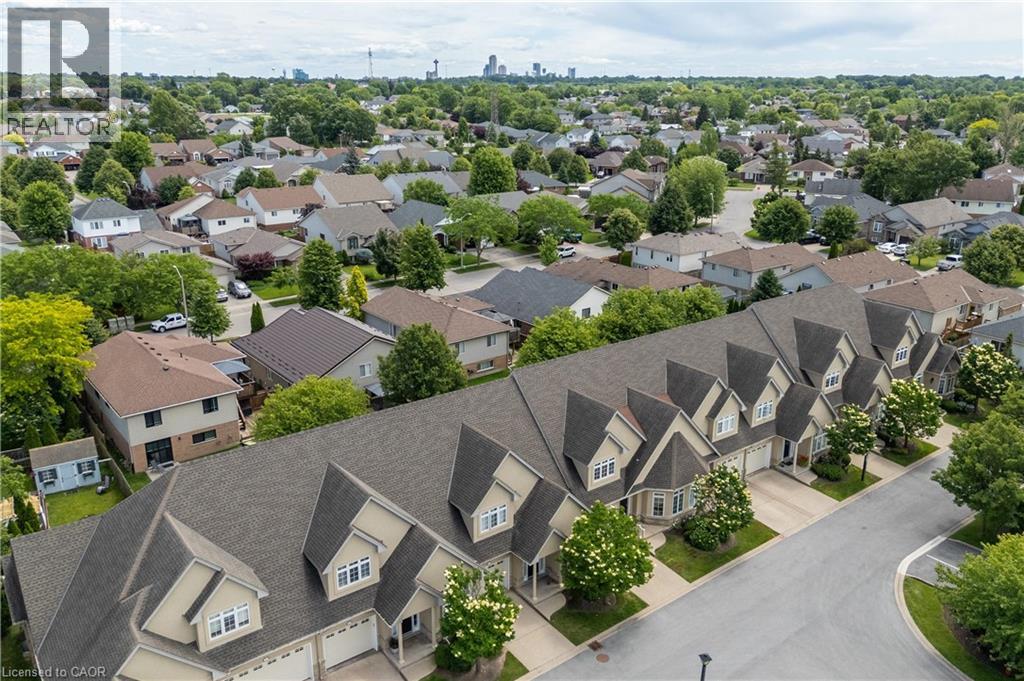
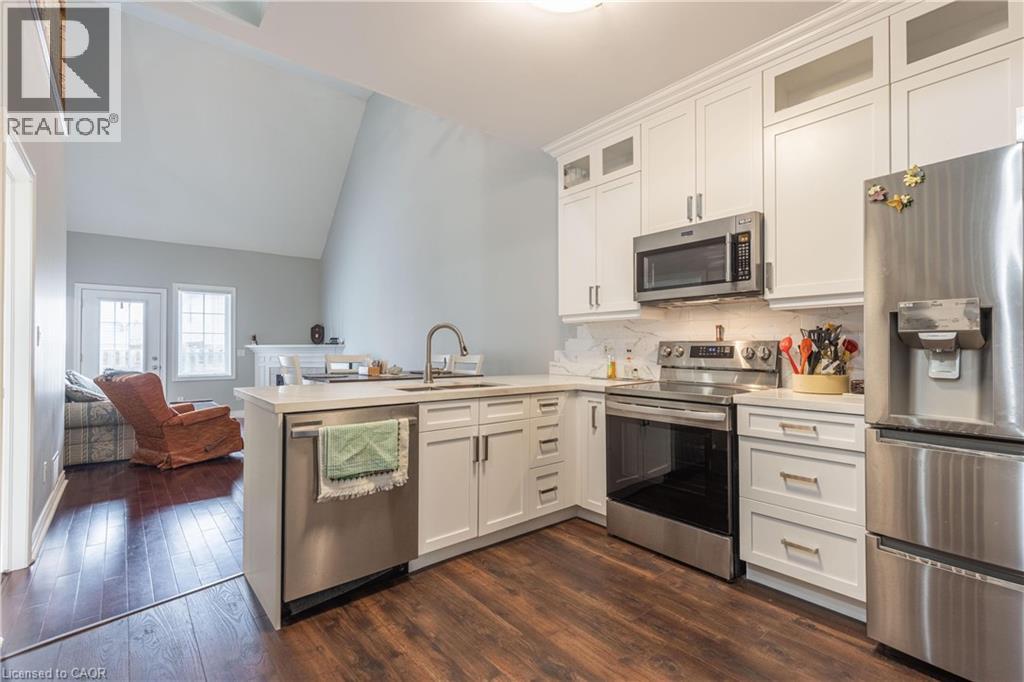
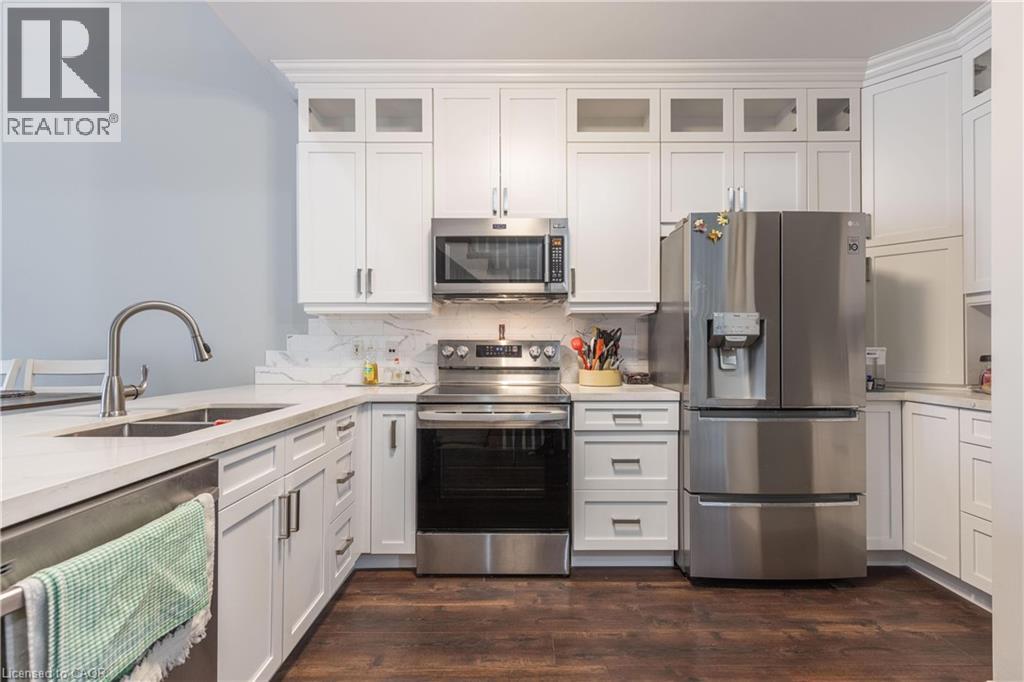
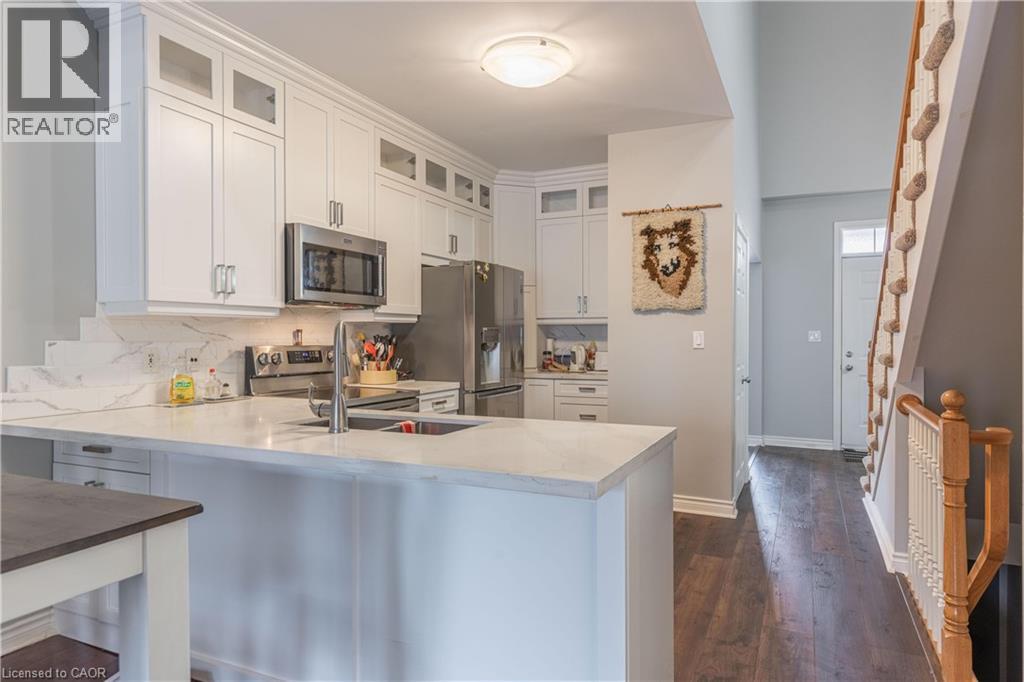
$1,939EXECUTIVE BUNGALOFT TOWNHOUSE! Nestled in an enclave of beautifully appointed units, this home offers 2 bedrooms plus office, 2.5 bathrooms, attached single garage and private rear deck. Offering over 1500 sqft of finished living space, the main floor offers a front den/office, renovated white kitchen with quartz counters, dining area and living room with gas fireplace and walk-out to your rear deck. Spacious primary bedroom with walk-in closet and 4-piece ensuite privilege with corner soaker tub & separate shower. Second level offers an open loft area with closet, 2nd bedroom and 4-piece bath with tub & shower. Basement level is unfinished and awaiting your creative design. All kitchen appliances plus washer & dryer included. Updates include: furnace (2021), central air (2021), kitchen appliances and washer & dryer (2021). You pick the closing date! (id:31684)
| yesterday | Listing updated with changes from the MLS® | |
| 4 days ago | Listing first seen on site |



The trademarks MLS®, Multiple Listing Service® and the associated logos are owned by The Canadian Real Estate Association (CREA) and identify the quality of services provided by real estate professionals who are members of CREA. Used under license.
The trademarks REALTOR®, REALTORS®, and the REALTOR® logo are controlled by The Canadian Real Estate Association (CREA) and identify real estate professionals who are members of CREA. These trademarks are owned or controlled by The Canadian Real Estate Association (CREA) and identify real estate professionals who are members of CREA (REALTOR®) and/or the quality of services they provide (MLS®).
This REALTOR.ca listing content is owned and licensed by REALTOR® members of The Canadian Real Estate Association.