625 WINCHESTER Avenue S, Listowel, ON, N4W 0J9

Save
Ask
Tour
Hide
Share
$849,995
141 Days On Site

625 WINCHESTER Avenue S
Listowel, ON N4W 0J9

For Sale|Single Family Residence|Active
3
Beds
3
Total Baths
1
Partial Bath
1,902
SqFt
$447
/SqFt
2022
Built
Subdivision:
32 - Listowel
Call Now: (226) 907 4448
Is this the listing for you? We can help make it yours.
(226) 907 4448
625 WINCHESTER Avenue S625 WINCHESTER Avenue S625 WINCHESTER Avenue S625 WINCHESTER Avenue S
Save
Ask
Tour
Hide
Share

Mortgage Calculator

Monthly Payment (Est.)

$3,878
Calculator powered by Showcase IDX, a Constellation1 Company. Copyright ©2026 Information is deemed reliable but not guaranteed.

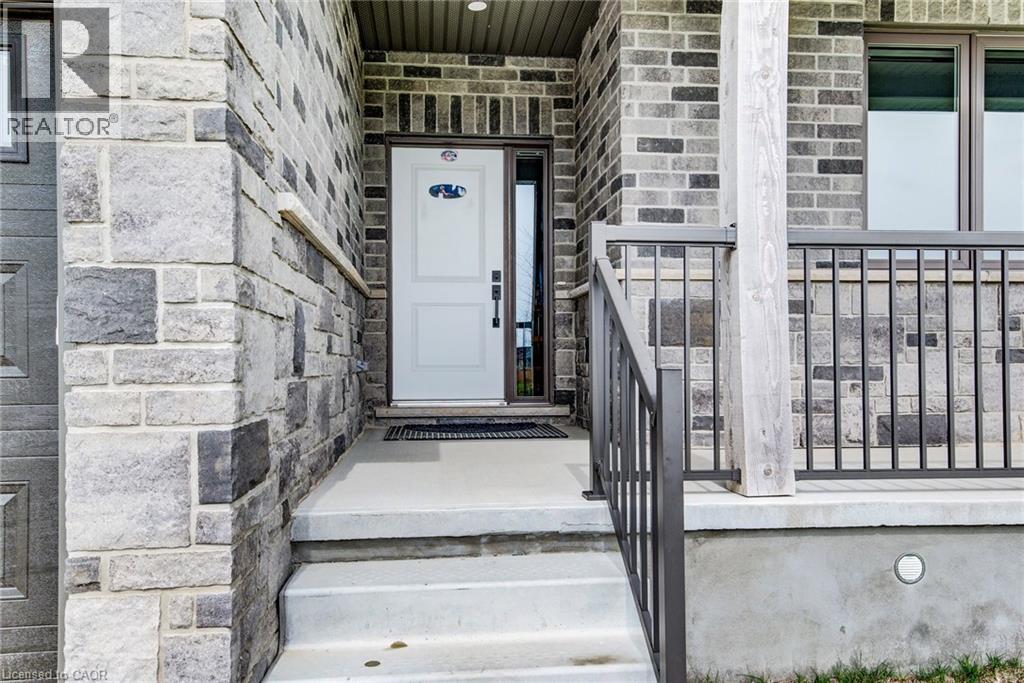
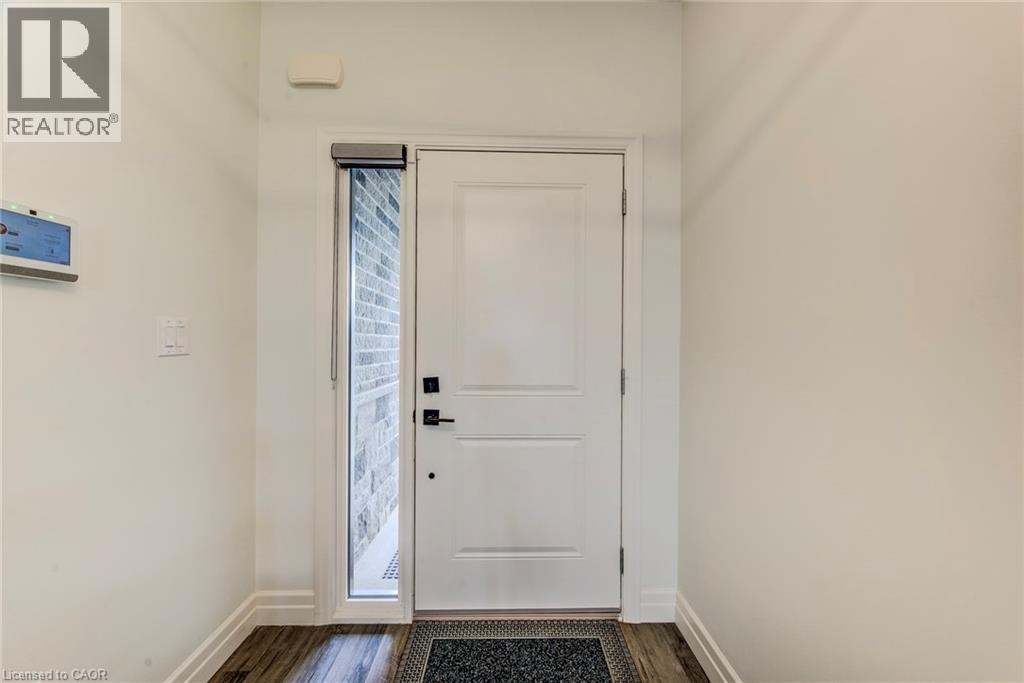
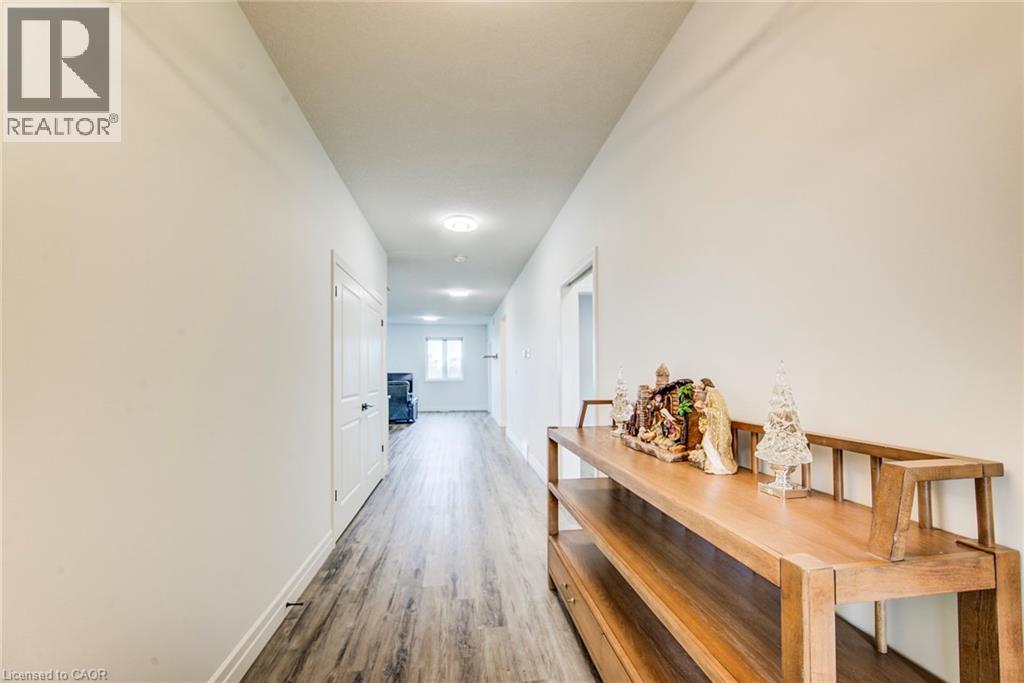
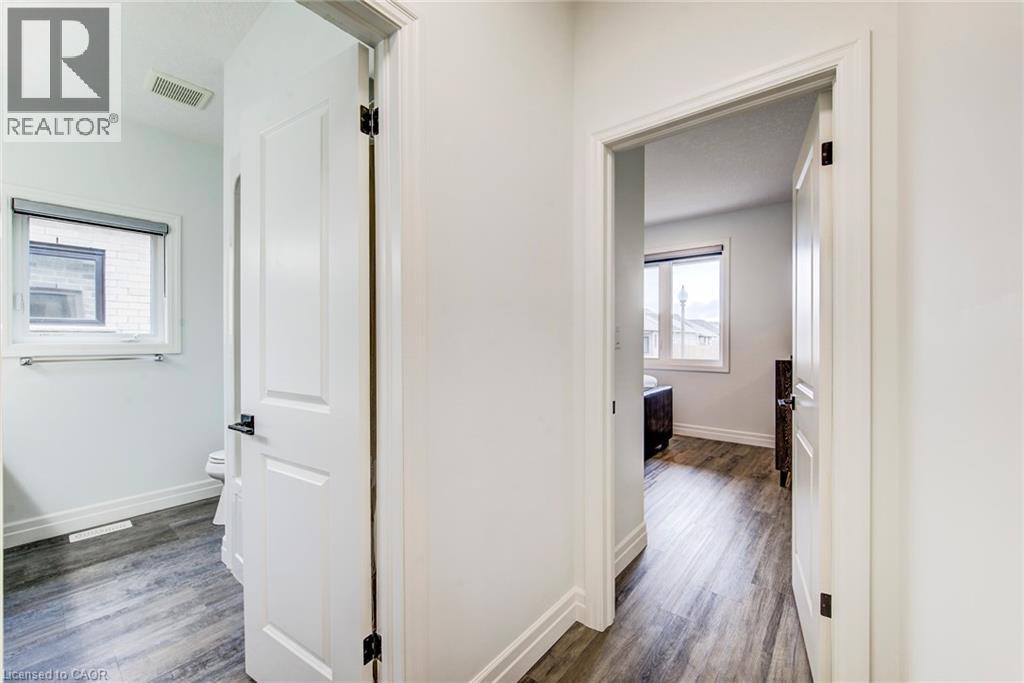
Welcome to this stunning, newly built (2022) bungalow in the heart of Listowel, offering modern design and exceptional functionality. Featuring 3 spacious bedrooms and 2.5 bathrooms, this home boasts 9-foot ceilings and an open-concept layout that seamlessly connects the living and dining areas—perfect for both everyday living and entertaining. The chef-inspired kitchen is a true showstopper, highlighted by an impressive 12-foot island with quartz countertops and premium Bosch stainless steel appliances. Enjoy the convenience of a double-car garage and parking for up to 6 vehicles—ideal for families and guests alike. The basement offers incredible potential, with 9-foot ceilings, large egress windows, and a separate entrance, making it perfectly suited for an in-law suite or income-generating opportunity. Located in a growing, family-friendly community close to schools, parks, and amenities, this home is an outstanding opportunity for those seeking comfort, style, and future potential. (id:31684)

Save
Ask
Tour
Hide
Share
Listing Snapshot
Price 
$849,995
Days On Site 
141 Days
Bedrooms 
3
Inside Area (SqFt) 
1,902 sqft
Total Baths 
3
Full Baths 
N/A
Partial Baths 
1
Lot Size 
N/A
Year Built 
2022
MLS® Number 
40822234
Status 
Active
Property Tax 
$5,571
Maintenance Fees 
N/A
Sq Ft Source 
N/A
Friends & Family
Recent Activity
4 days agoListing updated with changes from the MLS®
4 days agoPrice changed to $849,995
4 days agoStatus changed to Active
5 months agoListing first seen on site
General Features
Attached Garage 
Yes
Garage 
Yes
Number Of Stories 
1
Parking 
Garage Door OpenerAttached
Parking Spaces 
6
Property Sub Type 
Single Family Residence
Security 
Security System
Sewer 
Public Sewer
SqFt Above 
1902
Style 
Bungalow
Utilities 
Cable AvailablePhone Available
Water Source 
Public
Zoning 
RR
Interior Features
Appliances 
Gas RangeWasherRefrigeratorWater PurifierWater SoftenerDishwasherDryerRange Hood
Basement 
Sump PumpUnfinishedFull
Cooling 
Central Air
Heating 
Forced AirNatural Gas
Interior 
Central Vacuum
Window Features 
Window Coverings
2pc Bathroom 
Dimensions - 3'2'' x 7'5''
3pc Ensuite bath 
Dimensions - 5'7'' x 10'9''
5pc Bathroom 
Dimensions - 7'7'' x 9'2''
Bedroom 
Dimensions - 12'2'' x 12'11''
Cold room 
Level - Basement
Dining Room 
Dimensions - 9'11'' x 10'1''
Great Room 
Dimensions - 18'8'' x 25'3''
Kitchen 
Dimensions - 10'4'' x 22'3''
Laundry 
Dimensions - 7'5'' x 15'11''
Other 
Dimensions - 6'11'' x 6'11''
Primary Bedroom 
Dimensions - 12'11'' x 14'11''
Save
Ask
Tour
Hide
Share
Exterior Features
Construction Details 
BrickStone
Lot Features 
Greenbelt
Windows/Doors 
Window Coverings

Listing courtesy of: Gino Cortese of COLDWELL BANKER PETER BENNINGER REALTY

The trademarks MLS®, Multiple Listing Service® and the associated logos are owned by The Canadian Real Estate Association (CREA) and identify the quality of services provided by real estate professionals who are members of CREA. Used under license.

The trademarks REALTOR®, REALTORS®, and the REALTOR® logo are controlled by The Canadian Real Estate Association (CREA) and identify real estate professionals who are members of CREA. These trademarks are owned or controlled by The Canadian Real Estate Association (CREA) and identify real estate professionals who are members of CREA (REALTOR®) and/or the quality of services they provide (MLS®).

This REALTOR.ca listing content is owned and licensed by REALTOR® members of The Canadian Real Estate Association.

Neighborhood & Commute
Source: Walkscore
Save
Ask
Tour
Hide
Share