

147 REIBER Court, Waterloo, ON, N2L6N2
147 REIBER CourtWaterloo, ON N2L6N2
Mortgage Calculator
Monthly Payment (Est.)
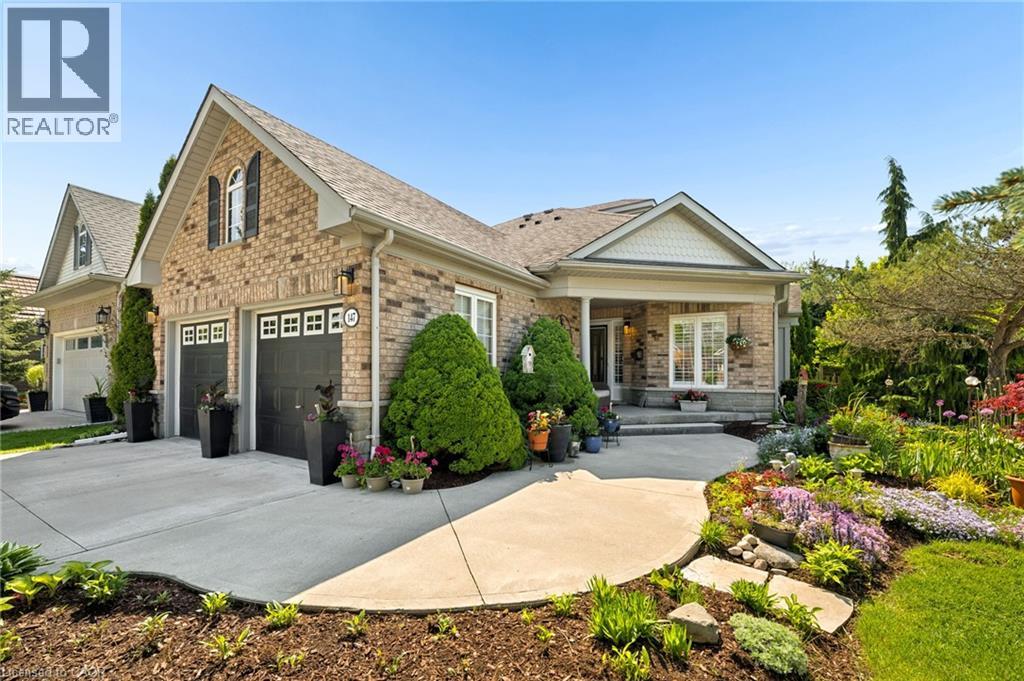
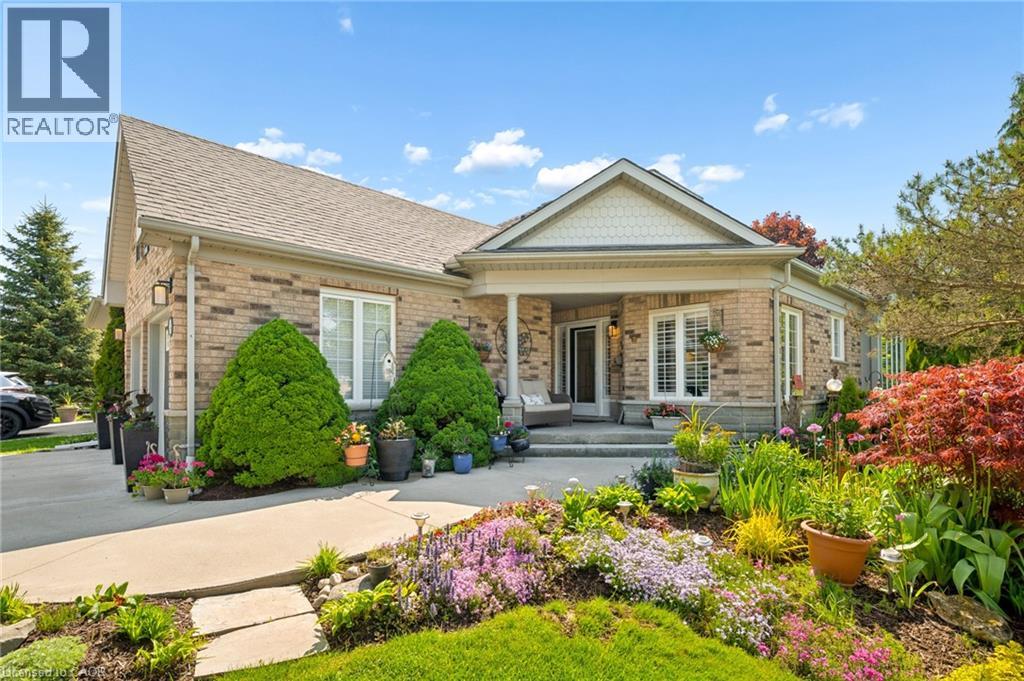
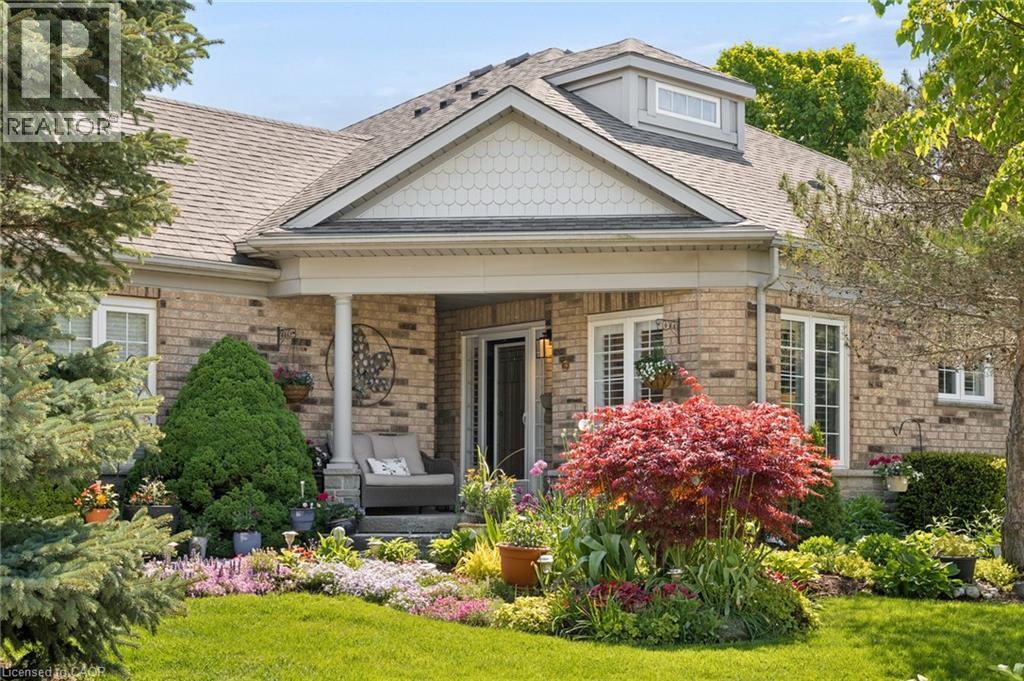
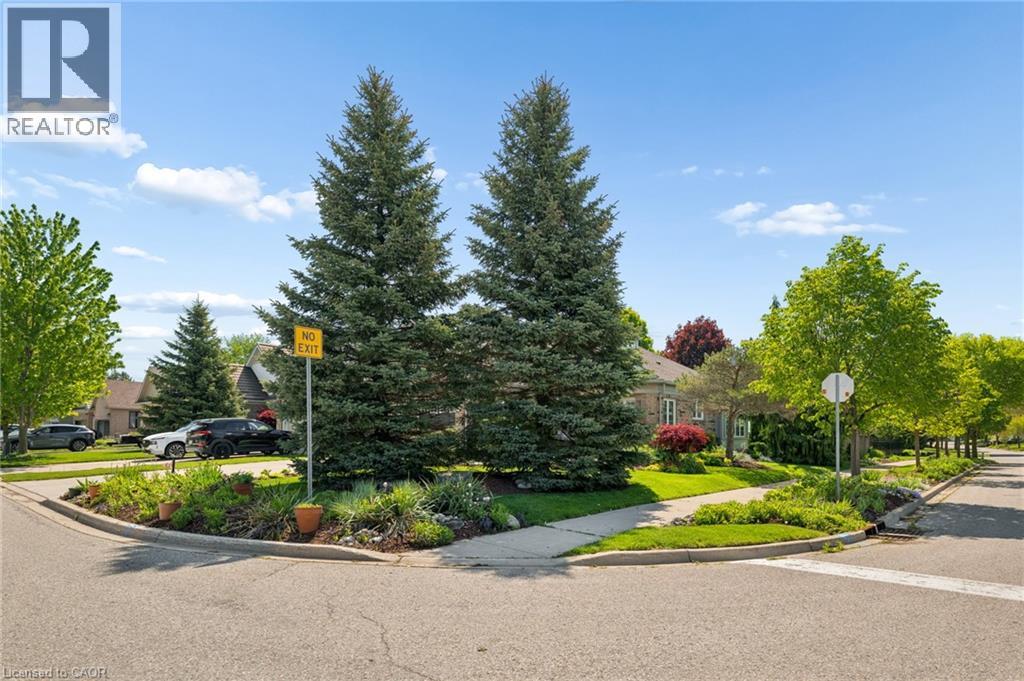
$4,516Nestled on a quiet, private court in Waterloo's sought-after Beechwood neighbourhood, this beautifully maintained brick bungaloft offers the perfect blend of comfort, style, and everyday functionality. The meticulously landscaped front gardens — bursting with colour and mature plantings — and covered front porch create instant curb appeal that sets this home apart. Step inside to a thoughtfully designed main floor featuring soaring 9' ceilings across 1,612 square feet above grade, rich hardwood flooring and a gas fireplace in the great room, elegant crown moulding in the dining room, and California shutters throughout. The stunning renovated kitchen (2020) features crisp white cabinetry, granite countertops, a classic subway tile backsplash, stainless steel appliances, and a bright eat-in area with bay window — a true chef's delight..... Step inside the dining room perfect for hosting or a home office setup. The primary bedroom and a well appointed full bathroom complete the main level, while the loft provides a private second bedroom with its own full bathroom and hardwood flooring. The fully finished basement adds a spacious recreation room, flexible third bedroom or office/den, a third full bathroom, and generous storage. Outside, the fully fenced backyard is an absolute showstopper — lush perennial gardens, mature trees, and vibrant florals frame a composite deck topped with a stunning pergola, the perfect setting for outdoor entertaining or peaceful relaxation. The double car garage and beautifully maintained exterior complete with concrete driveway & entrance round out this exceptional package. Minutes from The Boardwalk shopping, transit, top-rated schools, both Universities, Westmount Golf & Country Club, and scenic walking trails — 147 Reiber Court is a rare Beechwood gem not to be missed. (id:31684)
| yesterday | Listing updated with changes from the MLS® | |
| yesterday | Listing first seen on site |



The trademarks MLS®, Multiple Listing Service® and the associated logos are owned by The Canadian Real Estate Association (CREA) and identify the quality of services provided by real estate professionals who are members of CREA. Used under license.
The trademarks REALTOR®, REALTORS®, and the REALTOR® logo are controlled by The Canadian Real Estate Association (CREA) and identify real estate professionals who are members of CREA. These trademarks are owned or controlled by The Canadian Real Estate Association (CREA) and identify real estate professionals who are members of CREA (REALTOR®) and/or the quality of services they provide (MLS®).
This REALTOR.ca listing content is owned and licensed by REALTOR® members of The Canadian Real Estate Association.