

152 DUFFERIN Avenue Unit# 10, Brantford, ON, N3T4R3
152 DUFFERIN Avenue Unit# 10Brantford, ON N3T4R3
Mortgage Calculator
Monthly Payment (Est.)
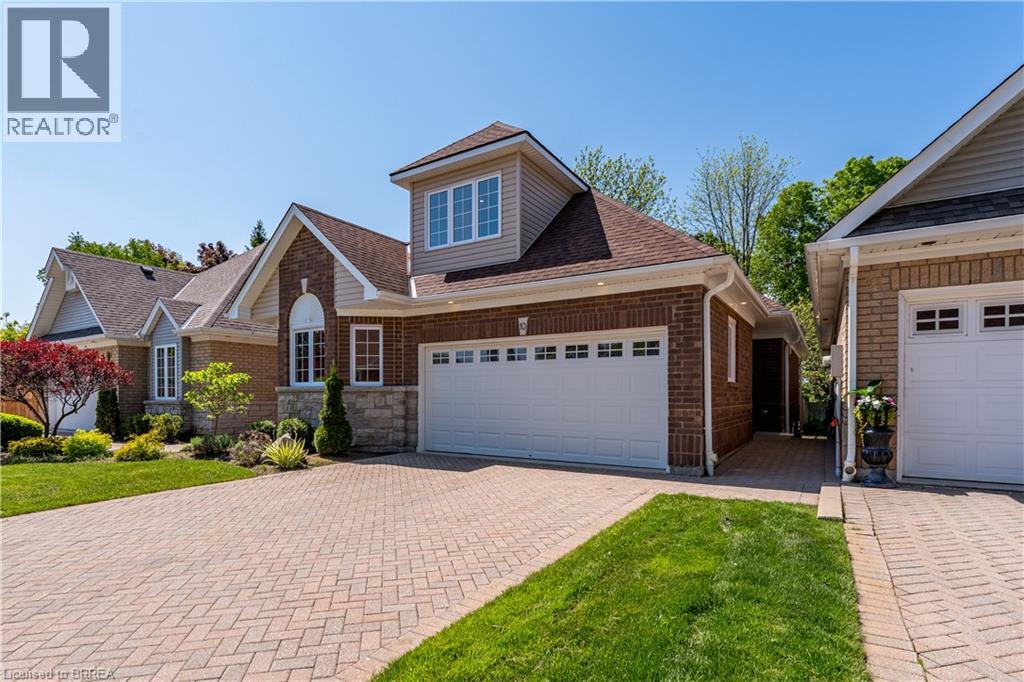
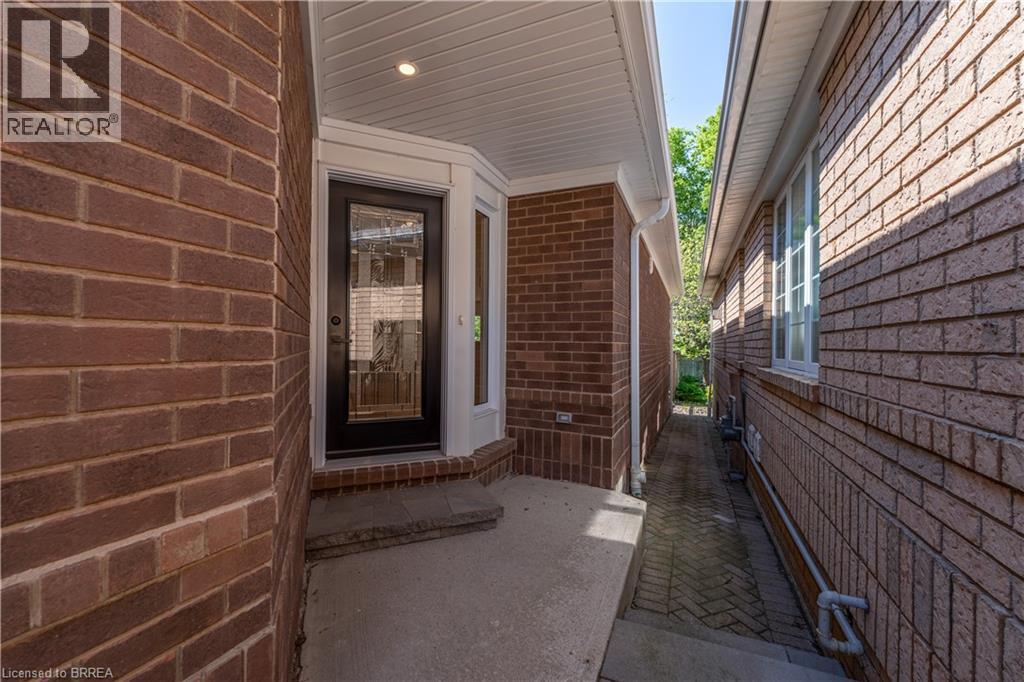
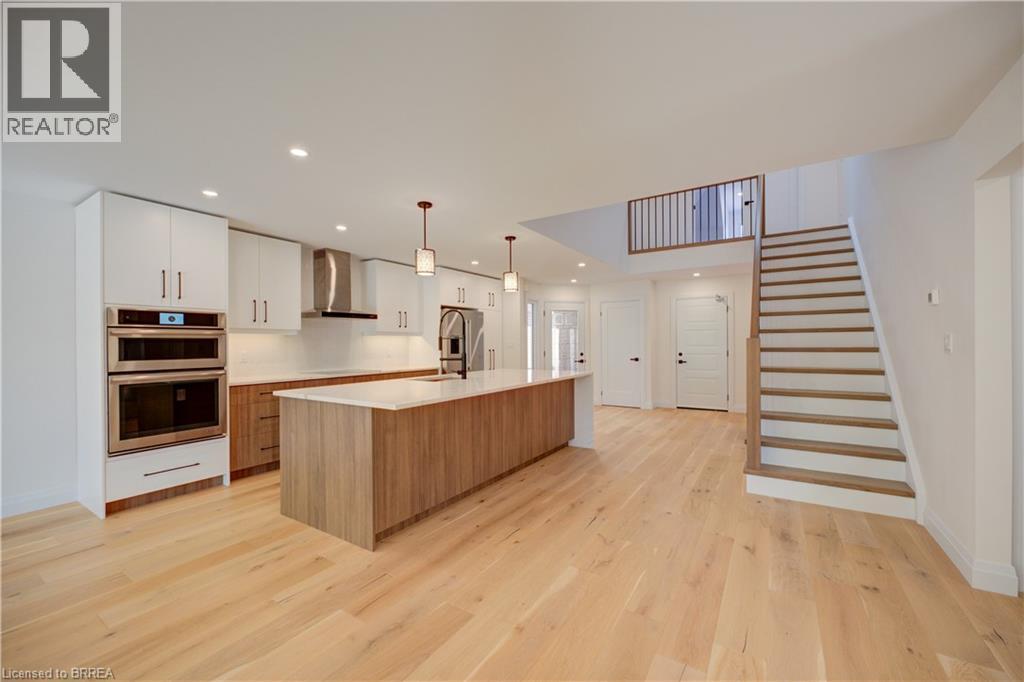
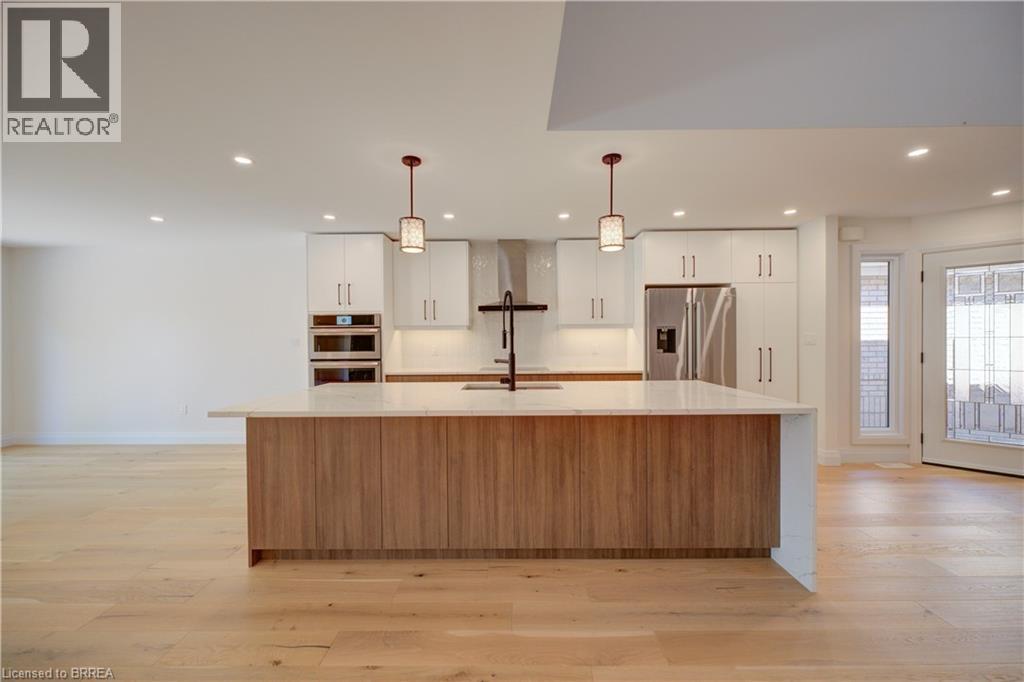
$4,106Brantford's Premier Location, detached Dufferin Avenue condominium, with beautiful rear view and double car garage. This condominium has been completely rebuilt from the foundation up after a fire. Main floor primary suite with walk-through closet to ensuite bath and his/her sinks. Washer and Dryer on main floor for added convenience. Main floor two piece washroom. Beautiful open concept kitchen with oversized island, Bosch refrigerator, Jenn-Air range & stove and Fulgor Milano stove top. Eat in area and living room with double patio doors overlooking deck and great view over ravine. Second floor has large shadow primary bedroom suite with double closet and four piece ensuite bathroom double sinks. Lower level has large open concept recreation room and 3rd potential bedroom with four piece bathroom. Condo Fees include: all common area maintenance, and Fund reserve, which includes ongoing maintenance repair, and replacement of any items outside of interior drywall, including, but not limited to windows, roof, etc. (id:31684)
| 2 weeks ago | Listing updated with changes from the MLS® | |
| a month ago | Price changed to $899,900 | |
| 2 months ago | Listing first seen on site |



The trademarks MLS®, Multiple Listing Service® and the associated logos are owned by The Canadian Real Estate Association (CREA) and identify the quality of services provided by real estate professionals who are members of CREA. Used under license.
The trademarks REALTOR®, REALTORS®, and the REALTOR® logo are controlled by The Canadian Real Estate Association (CREA) and identify real estate professionals who are members of CREA. These trademarks are owned or controlled by The Canadian Real Estate Association (CREA) and identify real estate professionals who are members of CREA (REALTOR®) and/or the quality of services they provide (MLS®).
This REALTOR.ca listing content is owned and licensed by REALTOR® members of The Canadian Real Estate Association.