

527 FALLINGBROOK Drive, Waterloo, ON, N2L4N2
527 FALLINGBROOK DriveWaterloo, ON N2L4N2

Mortgage Calculator
Monthly Payment (Est.)
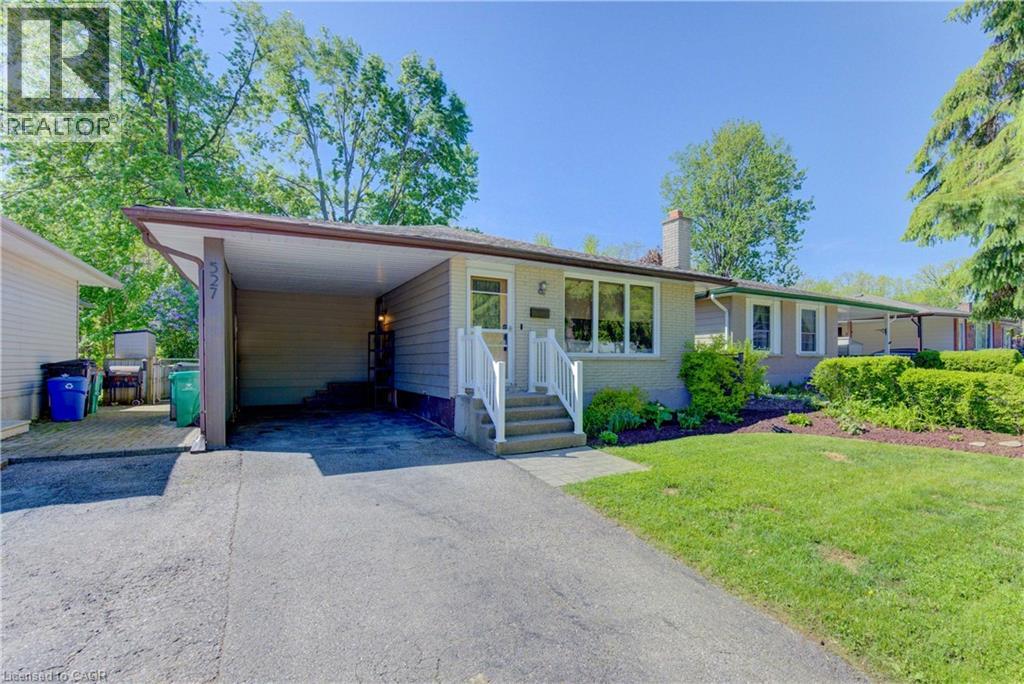
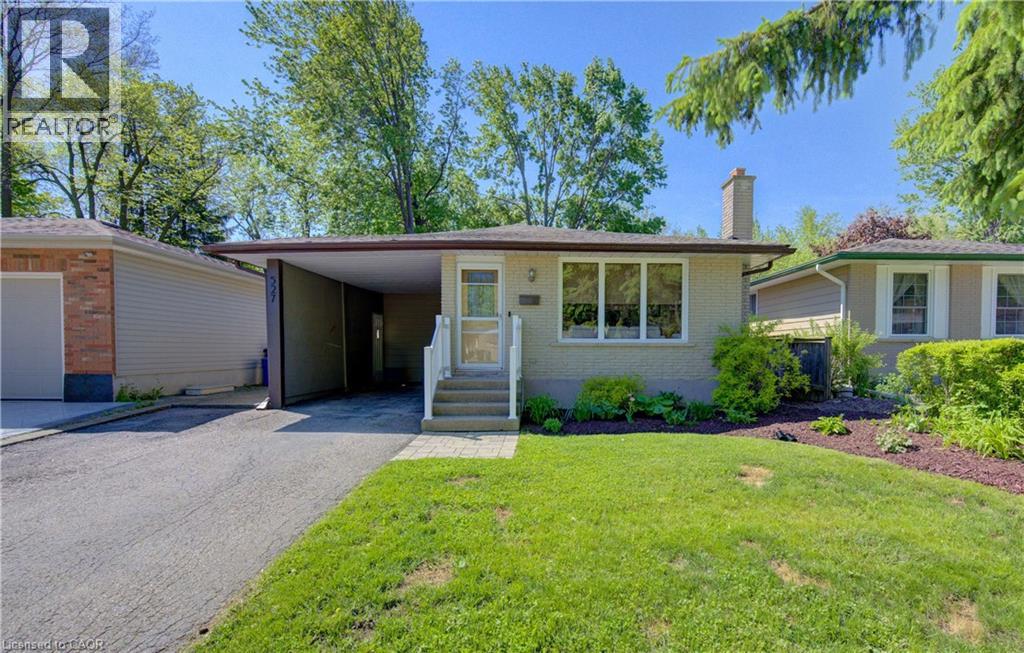
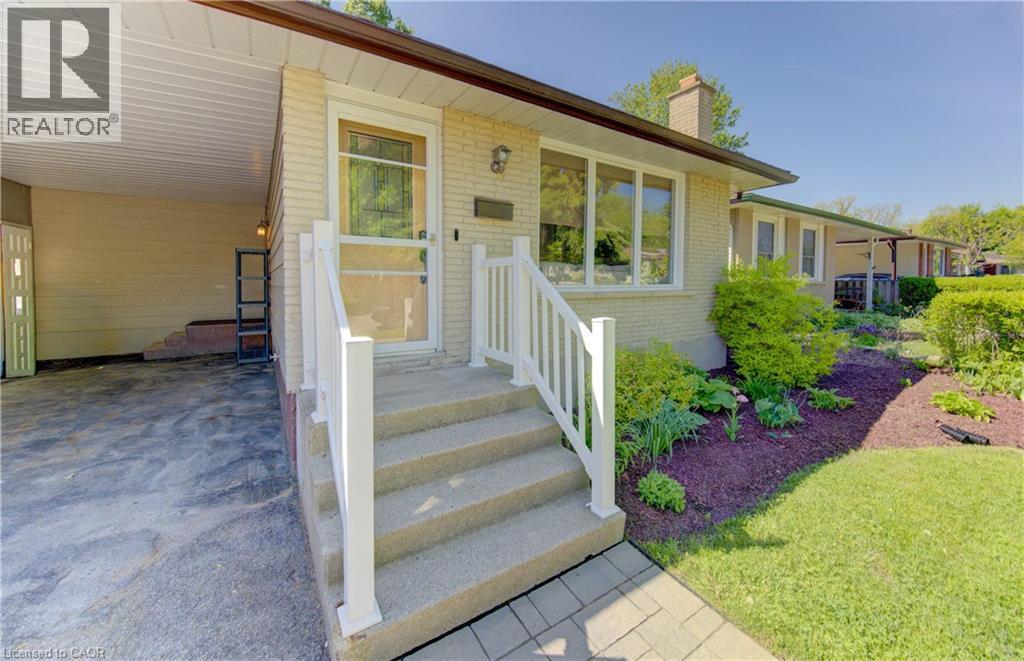
$2,737Welcome to 527 Fallingbrook Drive in one of Waterloo’s most desirable family-friendly neighbourhoods! This beautifully finished 3+1 bedroom bungalow offers the perfect blend of comfort, functionality, and versatility. The bright open-concept main floor features an updated and inviting layout ideal for entertaining, with spacious living and dining areas flowing seamlessly together. The fully finished lower level includes a separate entrance and in-law suite setup, providing excellent potential for multi-generational living, guests, or mortgage-helper opportunities. Outside, enjoy a private fenced backyard complete with a large deck and no rear neighbours, backing directly onto peaceful greenspace for added privacy and scenic views. Complete with a convenient carport and located close to schools, parks, trails, shopping, universities, and transit, this is a fantastic opportunity to own a move-in-ready home in a sought-after Waterloo location! (id:31684)
| 9 hours ago | Listing updated with changes from the MLS® | |
| yesterday | Listing first seen on site |



The trademarks MLS®, Multiple Listing Service® and the associated logos are owned by The Canadian Real Estate Association (CREA) and identify the quality of services provided by real estate professionals who are members of CREA. Used under license.
The trademarks REALTOR®, REALTORS®, and the REALTOR® logo are controlled by The Canadian Real Estate Association (CREA) and identify real estate professionals who are members of CREA. These trademarks are owned or controlled by The Canadian Real Estate Association (CREA) and identify real estate professionals who are members of CREA (REALTOR®) and/or the quality of services they provide (MLS®).
This REALTOR.ca listing content is owned and licensed by REALTOR® members of The Canadian Real Estate Association.