

2172 CENTRE Road, Flamborough, ON, L0P1B0
2172 CENTRE RoadFlamborough, ON L0P1B0
Mortgage Calculator
Monthly Payment (Est.)
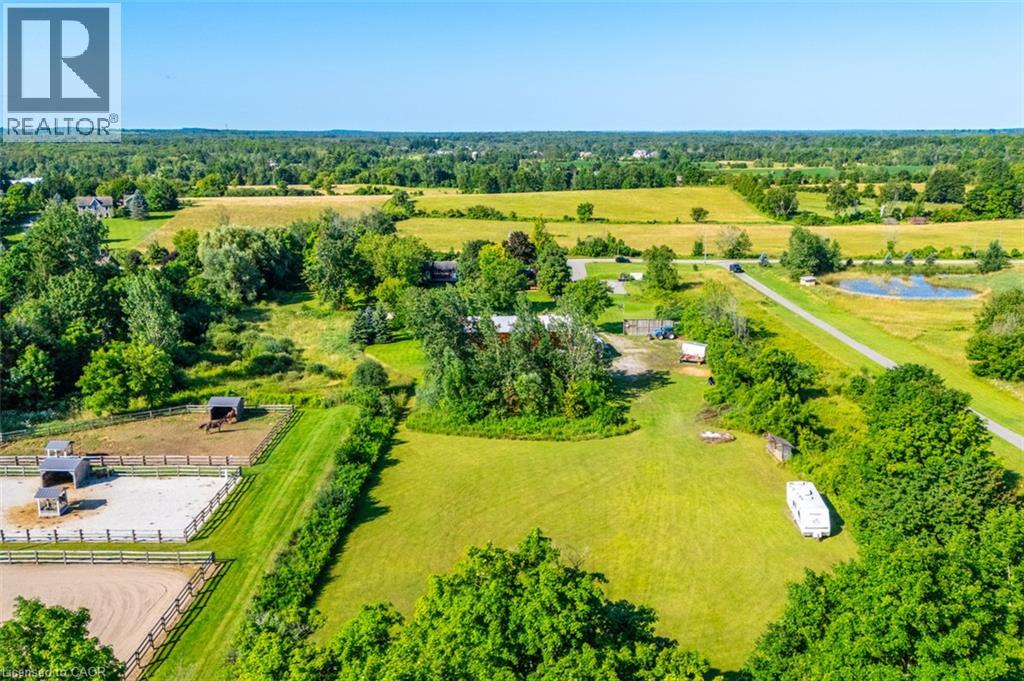
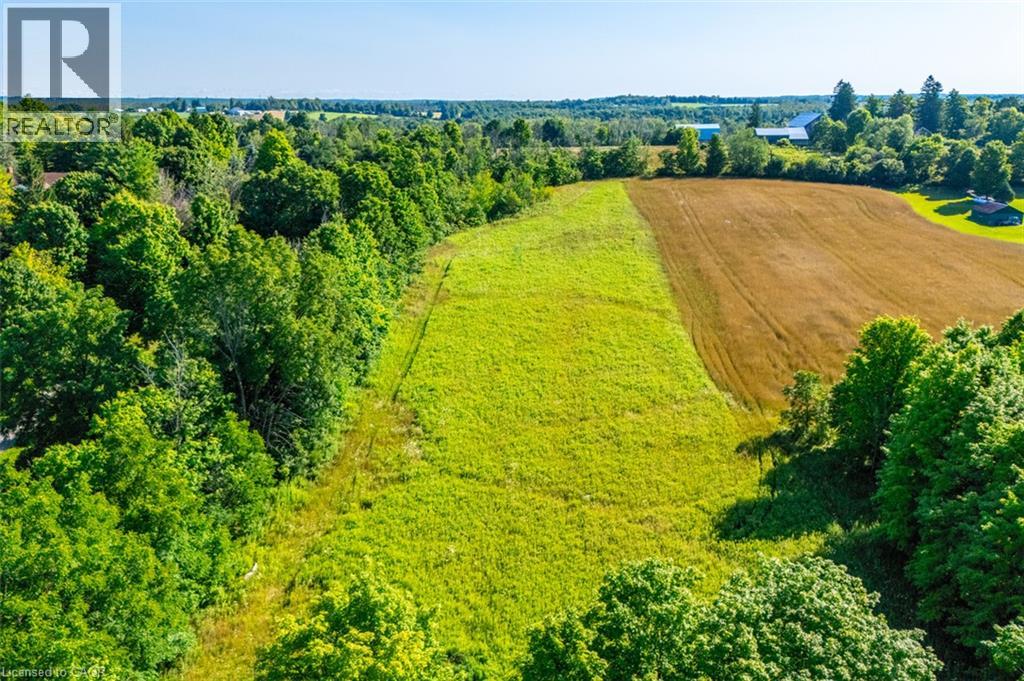
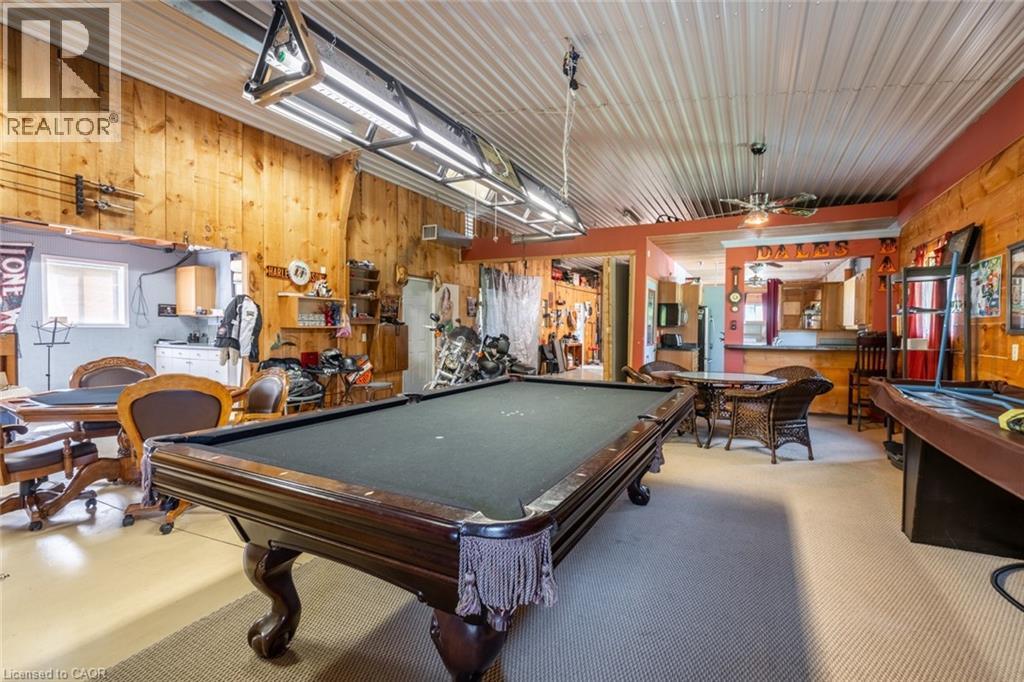
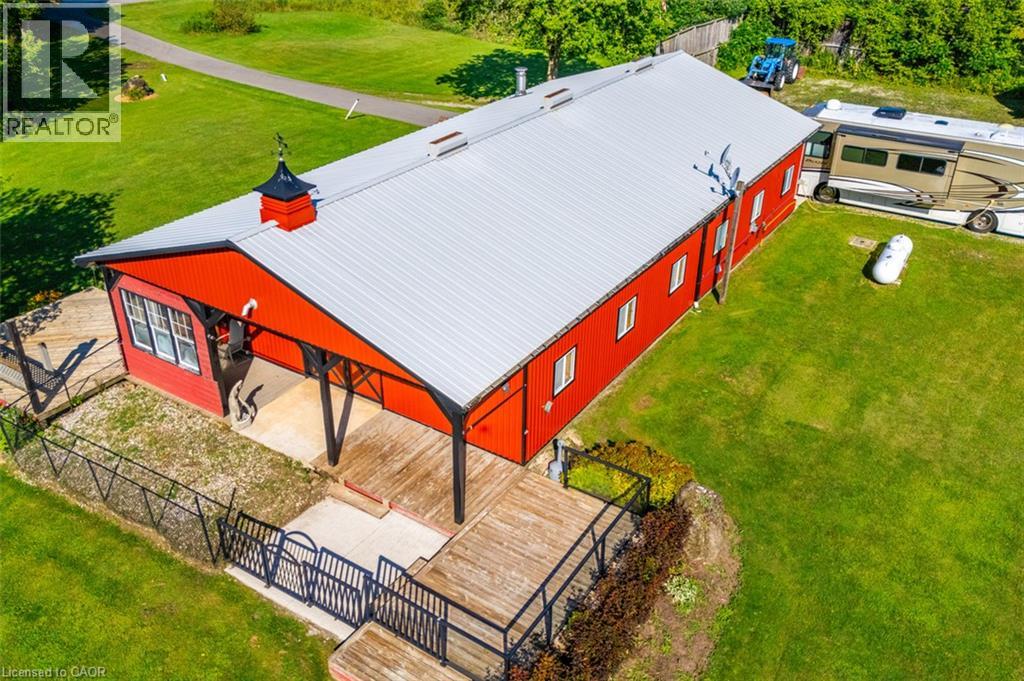
$8,896Stunning 10.5-acre country property offering exceptional multi-generational living and live-work flexibility built for the way real families actually want to live — together, but with room to breathe. Prime location with quick access to major routes: 10 mins to Hwy 401, 20 mins to Hwy 403, 15 mins to Burlington, 20 mins to Waterdown, and 30 mins to Pearson Airport. Main Residence:Updated bungalow featuring a bright living area with gas fireplace, high-end kitchen, dining room, spacious primary bedroom with walk-in closet, and full bath. In-Law Suite:Above-grade private unit with separate driveway and entrance, full kitchen, living room, laundry, back deck, and dog enclosure. Heated Shop (30' x 80'): Fully finished outbuilding with oversized bay door, full kitchen, 3-piece bath, bedroom, private deck, 50-amp RV service with water/sewage hookups, commercial pressure washer, and its own septic system. Ideal for work, hobbies, or additional living space. Additional Spaces:Walk-up basement with office and workshop, plus 17 parking spaces. Outdoor Features:Heated inground pool, cabana, hot tub, fenced dog run, and mature private landscaping. A rare opportunity offering multiple living units, income potential, workspace, and acreage — all on one property. Hard to find and impossible to replicate at this price. Don’t be TOO LATE*! REG TM. RSA. (id:31684)
| 4 hours ago | Listing updated with changes from the MLS® | |
| 2 months ago | Listing first seen on site |



The trademarks MLS®, Multiple Listing Service® and the associated logos are owned by The Canadian Real Estate Association (CREA) and identify the quality of services provided by real estate professionals who are members of CREA. Used under license.
The trademarks REALTOR®, REALTORS®, and the REALTOR® logo are controlled by The Canadian Real Estate Association (CREA) and identify real estate professionals who are members of CREA. These trademarks are owned or controlled by The Canadian Real Estate Association (CREA) and identify real estate professionals who are members of CREA (REALTOR®) and/or the quality of services they provide (MLS®).
This REALTOR.ca listing content is owned and licensed by REALTOR® members of The Canadian Real Estate Association.