

20 ELM Street, Puslinch, ON, N0B2J0
20 ELM StreetPuslinch, ON N0B2J0
Mortgage Calculator
Monthly Payment (Est.)
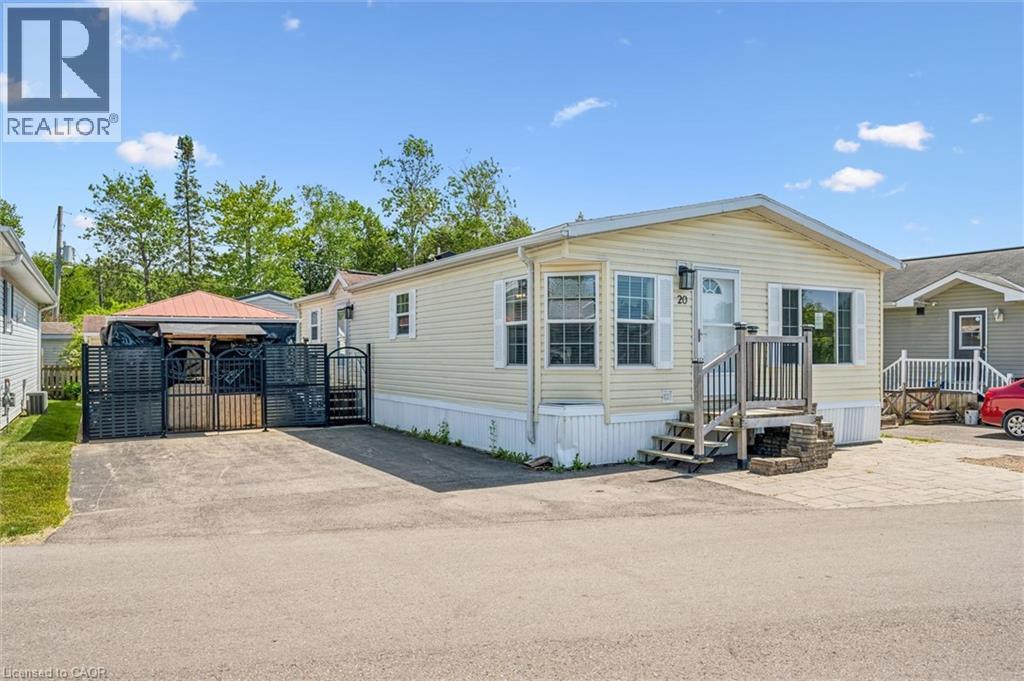
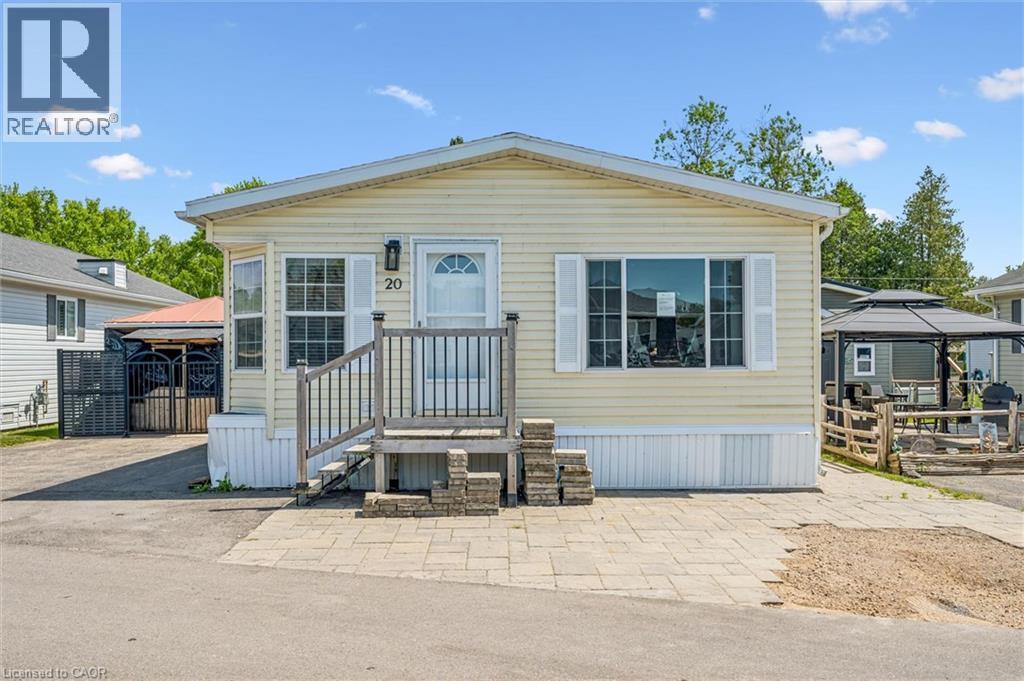
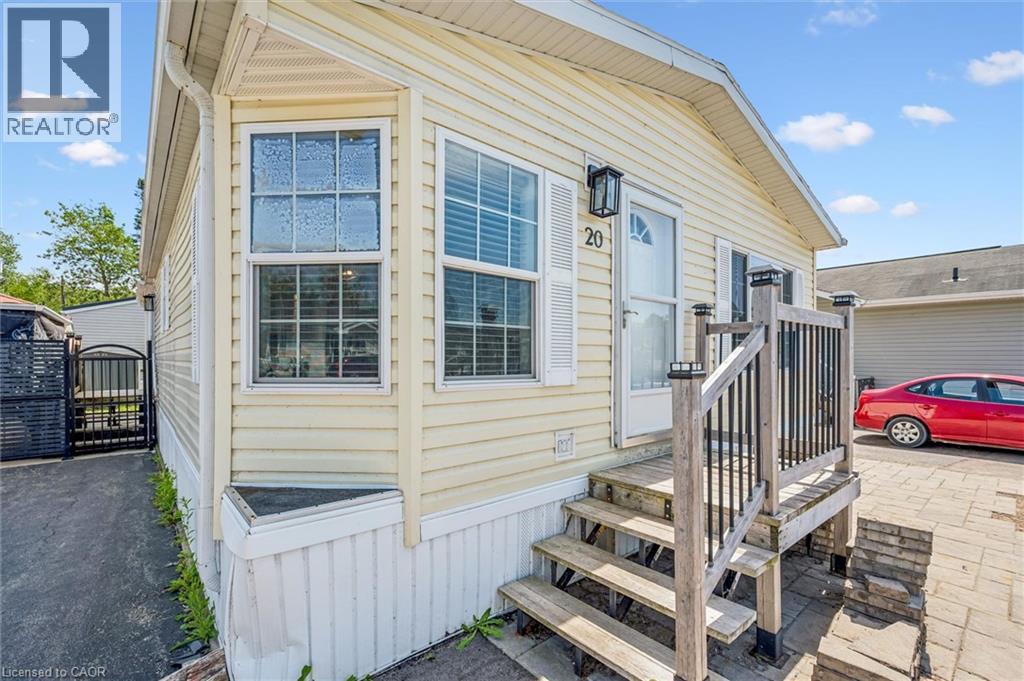
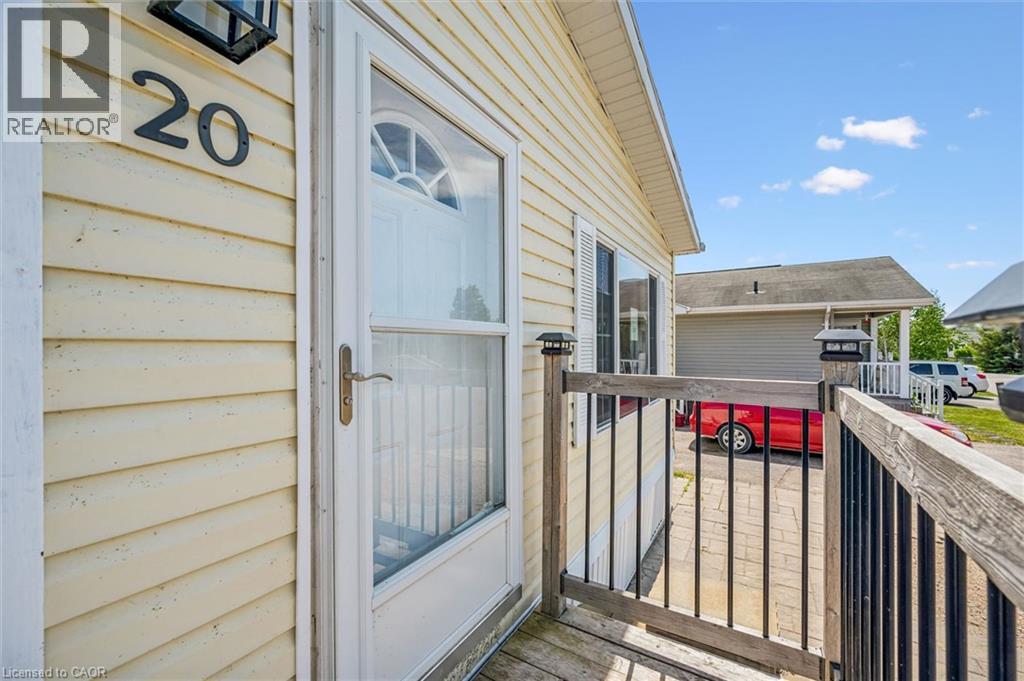
$1,870Country living meets convenience! This exquisite 2-BR bungalow is nestled in a private lake community just minutes from Guelph and the 401—perfect for commuters. The bright, open-concept interior features an updated kitchen (2019) with quartz counters, SS appliances, and a high-end Blanco sink. Relax in the spacious living area or the spa-like baths, featuring a 5' glass walk-in shower and a luxurious soaker tub. Both bedrooms boast walk-in closets (primary with organizer), while the 2nd bedroom includes a custom floor-to-ceiling bookcase. Major updates: Furnace (2024), A/C (2025), and Dishwasher (2025). Outside, a double drive and front patio offer ample parking. The backyard oasis features a Unlock patio and a 12'x12' powered, screened-in gazebo—ideal for bug-free movie nights. Own your land in this gated community! Common Elements Fee includes water/septic and access to a heated pool, fishing, paddling, trails, and a vibrant social scene. A clean, pet-friendly lifestyle awaits! (id:31684)
| 12 hours ago | Listing updated with changes from the MLS® | |
| 12 hours ago | Price changed to $409,900 | |
| 2 months ago | Listing first seen on site |



The trademarks MLS®, Multiple Listing Service® and the associated logos are owned by The Canadian Real Estate Association (CREA) and identify the quality of services provided by real estate professionals who are members of CREA. Used under license.
The trademarks REALTOR®, REALTORS®, and the REALTOR® logo are controlled by The Canadian Real Estate Association (CREA) and identify real estate professionals who are members of CREA. These trademarks are owned or controlled by The Canadian Real Estate Association (CREA) and identify real estate professionals who are members of CREA (REALTOR®) and/or the quality of services they provide (MLS®).
This REALTOR.ca listing content is owned and licensed by REALTOR® members of The Canadian Real Estate Association.