375 BOOK Road Unit# 7, Grimsby, ON, L3M2M8

Save
Ask
Tour
Hide
Share
$799,990
35 Days On Site

375 BOOK Road Unit# 7
Grimsby, ON L3M2M8

For Sale|Condominium|Active
3
Beds
2
Total Baths
1,367
SqFt
$585
/SqFt
1987
Built
Subdivision:
Grimsby Beach (540)
Call Now: (226) 907 4448
Is this the listing for you? We can help make it yours.
(226) 907 4448
375 BOOK Road Unit# 7375 BOOK Road Unit# 7375 BOOK Road Unit# 7375 BOOK Road Unit# 7
Save
Ask
Tour
Hide
Share

Mortgage Calculator

Monthly Payment (Est.)

$3,650
Calculator powered by Showcase IDX, a Constellation1 Company. Copyright ©2026 Information is deemed reliable but not guaranteed.

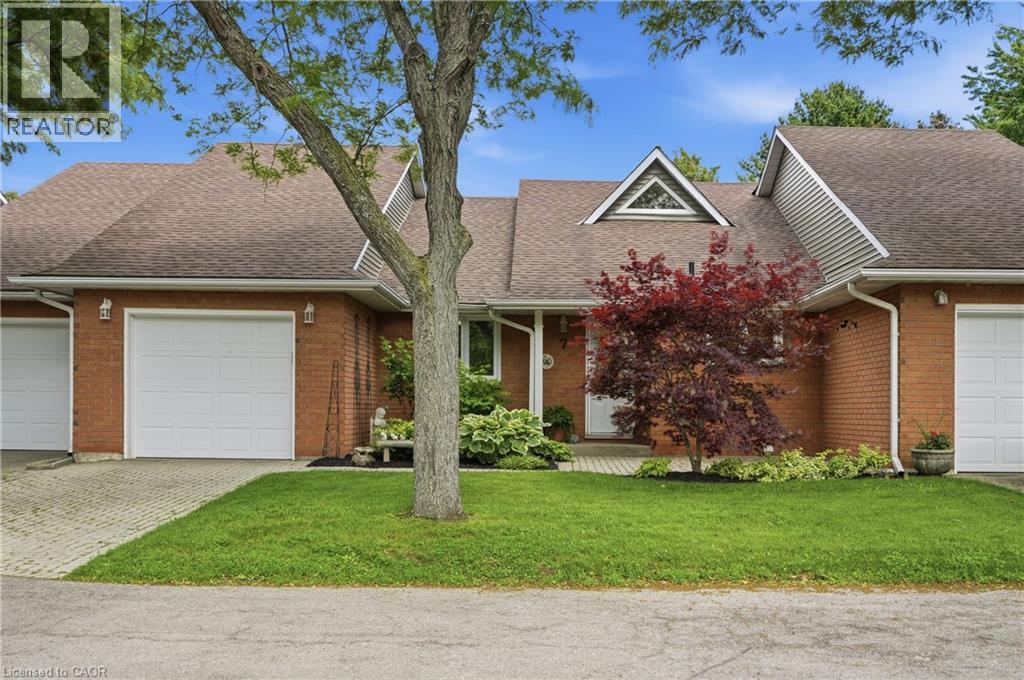
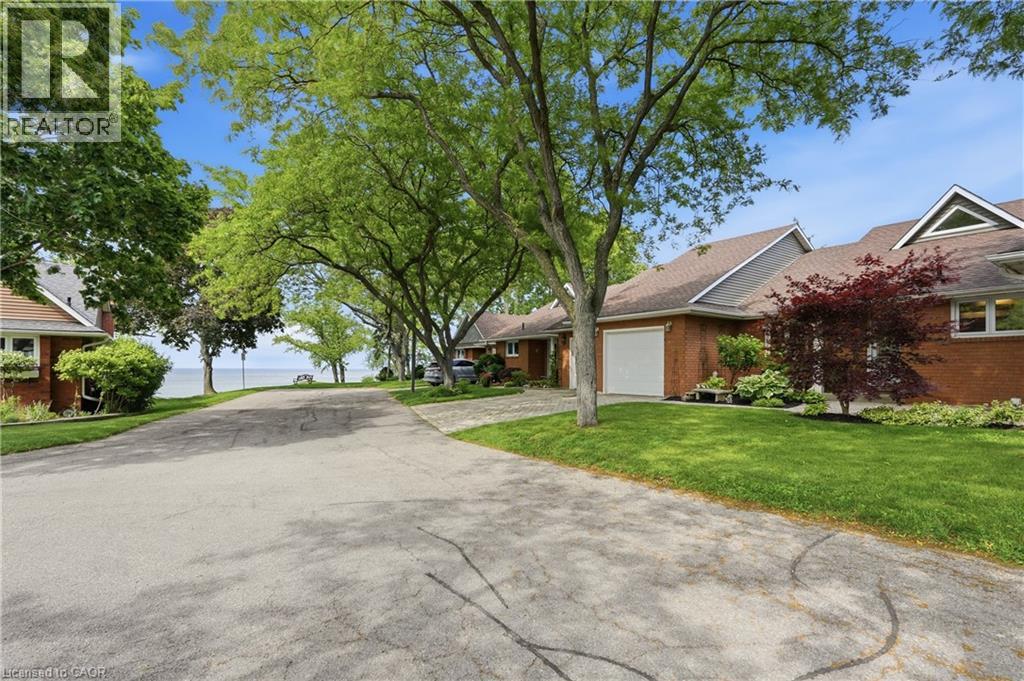
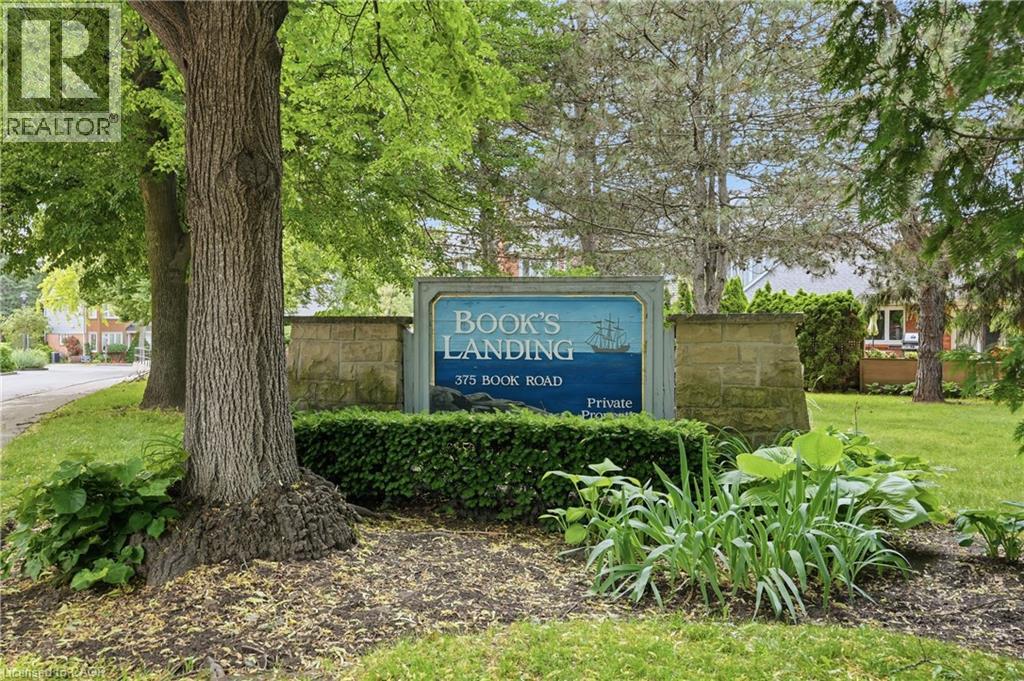
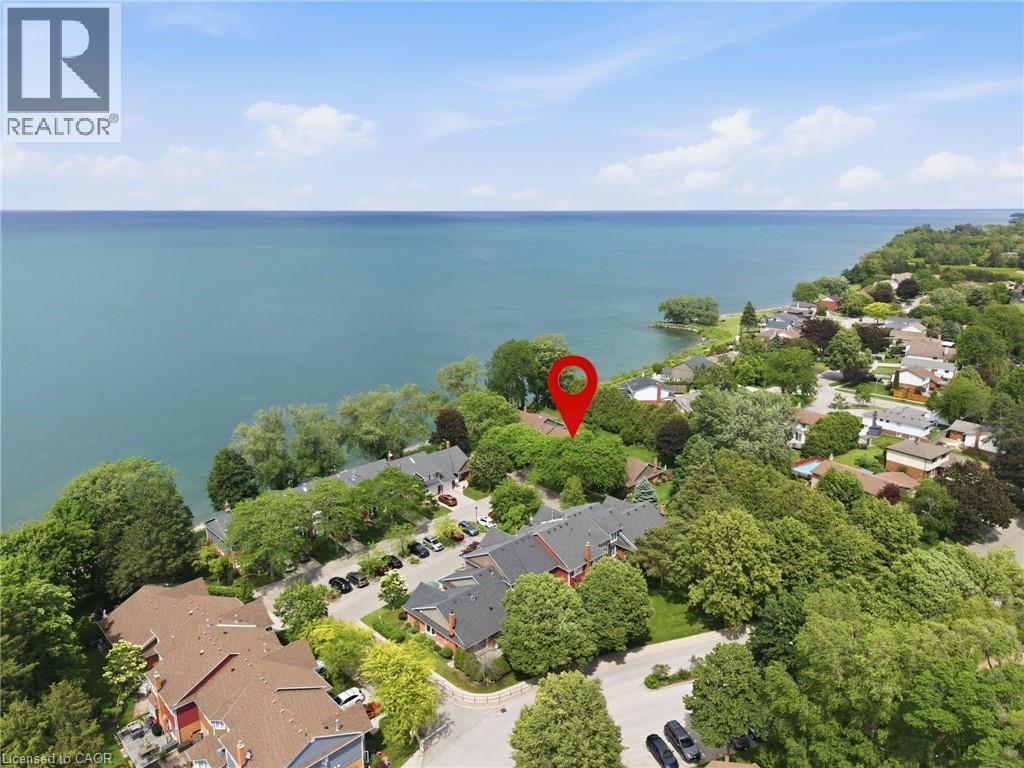
Welcome to Book's Landing in Grimsby — this peaceful community is Lakeside living at its finest. A rare opportunity to own a well-maintained Bungalow in one of the area's most sought-after lakefront communities. This 3-bedroom, 2-bathroom home offers over 1,300 sq. ft. of comfortable single-floor living, with a layout that flows naturally between the living, dining, and kitchen spaces. Three generously sized bedrooms and two full bathrooms provide flexibility for families, downsizers, and guests alike. Enjoy the beauty of surrounding mature trees, manicured grounds, water-access common areas, and a waterfront setting that delivers breathtaking lake views and spectacular sunrises and sunsets year-round. With maintenance-free living, you can simply relax and enjoy the peaceful lifestyle this community offers. Situated with easy access to the QEW, local wineries, and everyday shopping just minutes away. Opportunities like this don't last! (id:31684)

Save
Ask
Tour
Hide
Share
Listing Snapshot
Price 
$799,990
Days On Site 
35 Days
Bedrooms 
3
Inside Area (SqFt) 
1,367 sqft
Total Baths 
2
Full Baths 
N/A
Partial Baths 
N/A
Lot Size 
N/A
Year Built 
1987
MLS® Number 
40840919
Status 
Active
Property Tax 
N/A
Maintenance Fees 
$615 monthly
Sq Ft Source 
N/A
Friends & Family
Recent Activity
2 weeks agoListing updated with changes from the MLS®
a month agoListing first seen on site
General Features
Attached Garage 
Yes
Garage 
Yes
Levels 
One
Parking 
Attached
Parking Spaces 
2
Property Sub Type 
Condominium
Sewer 
Public Sewer
SqFt Total 
1367
Style 
Bungalow
Interior Features
Cooling 
Central Air
Heating 
Forced AirNatural Gas
Bathroom 1 
Dimensions - 7'11'' x 4'6''Level - Main
Bathroom 2 
Dimensions - 7'11'' x 4'11''Level - Main
Bedroom 2 
Dimensions - 9'6'' x 16'1''Level - Main
Bedroom 3 
Dimensions - 9'8'' x 16'5''Level - Main
Bonus Room 
Dimensions - 11'8'' x 14'3''Level - Basement
Dining Room 
Dimensions - 12'0'' x 6'7''Level - Main
Kitchen 
Dimensions - 9'0'' x 13'7''Level - Main
Living Room 
Dimensions - 15'3'' x 19'9''Level - Main
Master Bedroom 
Dimensions - 11'4'' x 16'5''Level - Main
Recreation room 
Dimensions - 24'11'' x 39'11''Level - Basement
Save
Ask
Tour
Hide
Share
Exterior Features
Lot Features 
Waterfront
View 
Water
Waterfront 
Yes
Waterfront Features 
Lake Ontario
Waterview 
Water
Community Features
Maintenance Fee 
615
Maintenance Fee Frequency 
Monthly

Listing courtesy of: Rob Golfi of RE/MAX Escarpment Golfi Realty Inc.

The trademarks MLS®, Multiple Listing Service® and the associated logos are owned by The Canadian Real Estate Association (CREA) and identify the quality of services provided by real estate professionals who are members of CREA. Used under license.

The trademarks REALTOR®, REALTORS®, and the REALTOR® logo are controlled by The Canadian Real Estate Association (CREA) and identify real estate professionals who are members of CREA. These trademarks are owned or controlled by The Canadian Real Estate Association (CREA) and identify real estate professionals who are members of CREA (REALTOR®) and/or the quality of services they provide (MLS®).

This REALTOR.ca listing content is owned and licensed by REALTOR® members of The Canadian Real Estate Association.

Neighborhood & Commute
Source: Walkscore
Save
Ask
Tour
Hide
Share