

41 ORIOLE Crescent, Grimsby, ON, L3M3X7
41 ORIOLE CrescentGrimsby, ON L3M3X7
Mortgage Calculator
Monthly Payment (Est.)
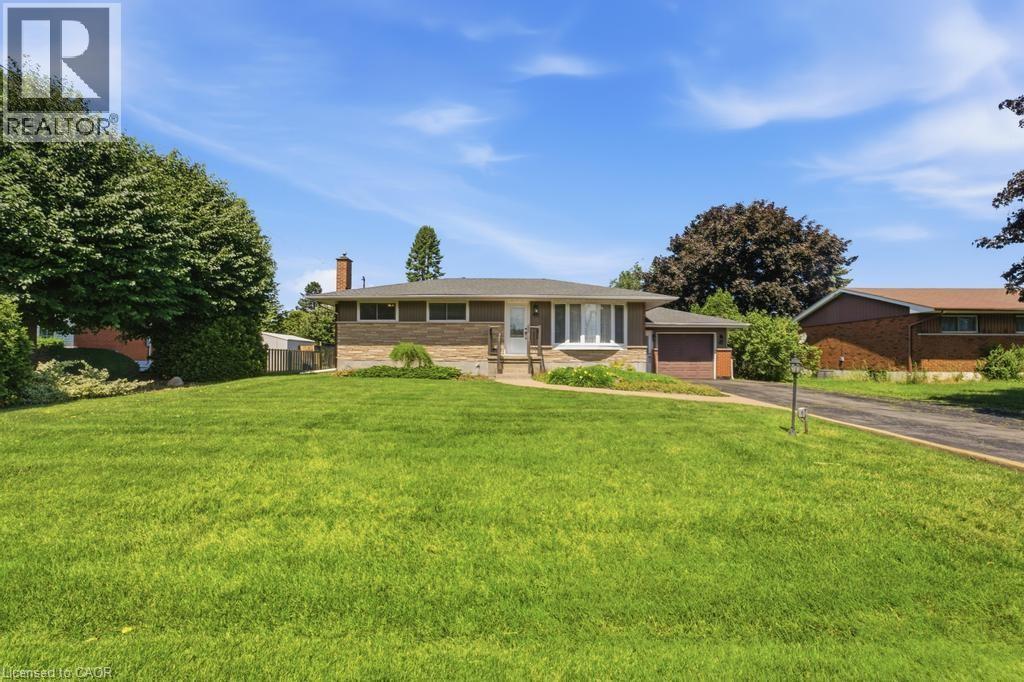
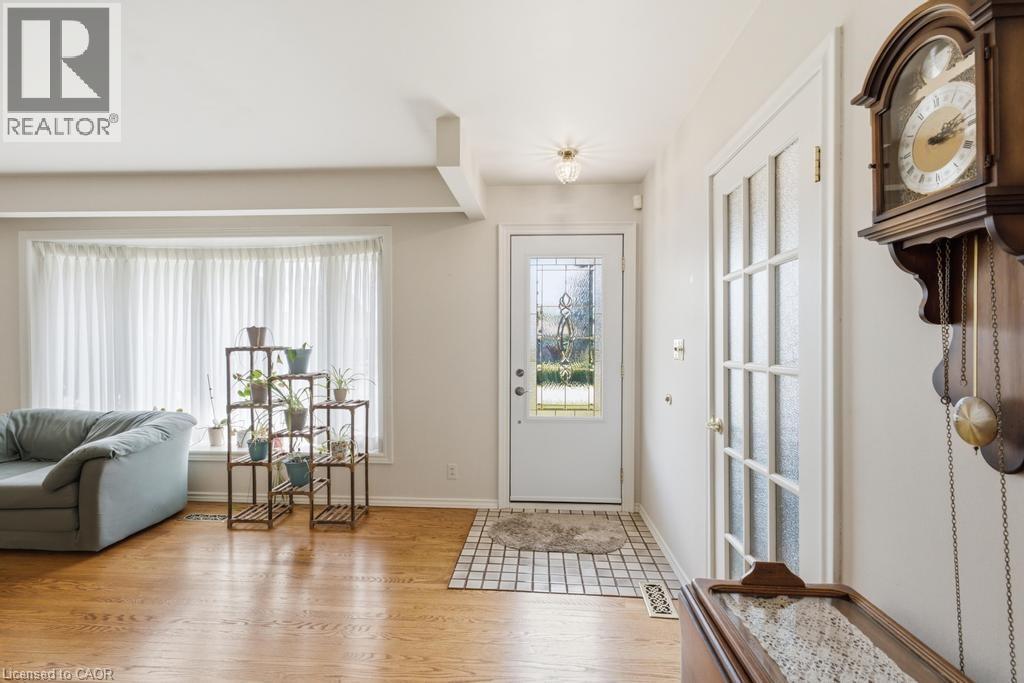
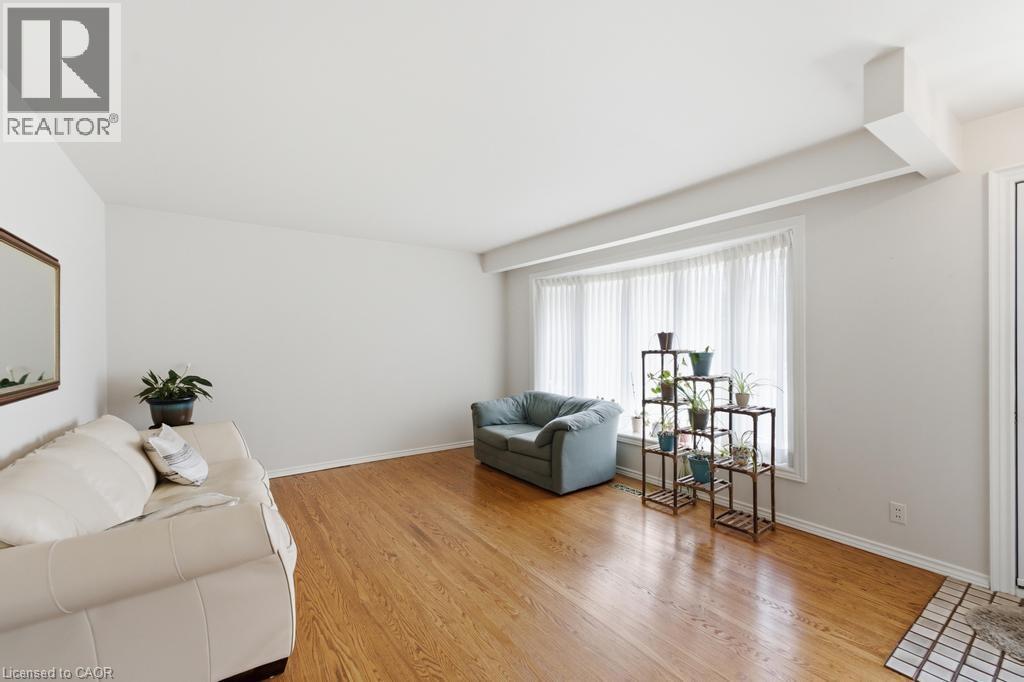
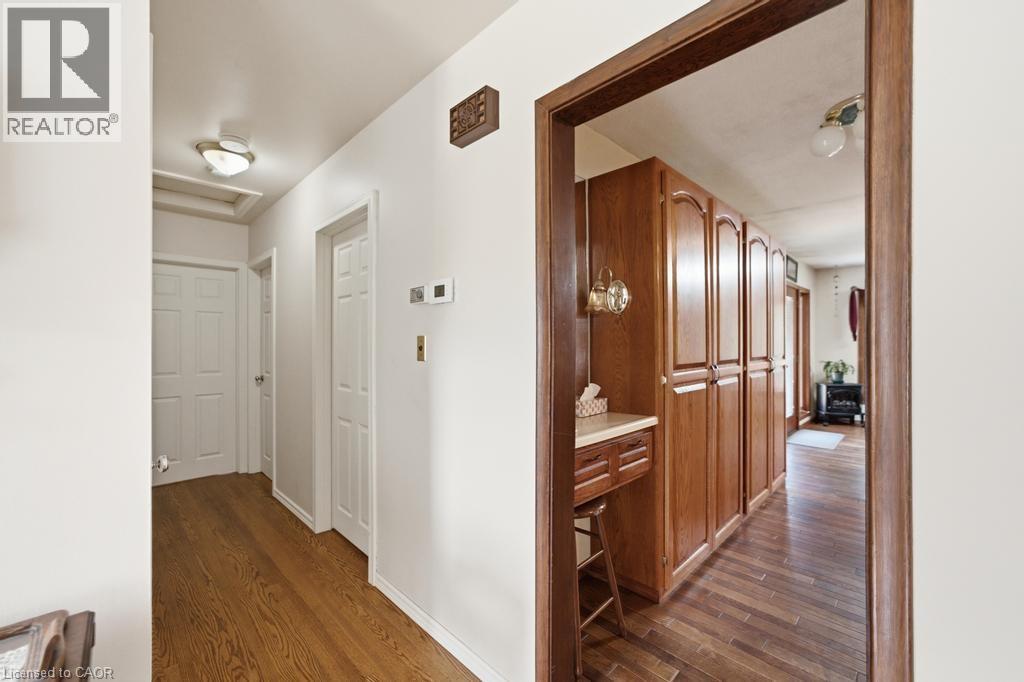
$3,284Welcome to this well-maintained 3-bedroom bungalow situated on an impressive 75' x 133' lot in a highly desirable neighbourhood. Lovingly cared for over the years, this home showcases true pride of ownership throughout. The spacious main floor offers comfortable living with three generously sized bedrooms, while the finished basement provides additional living space perfect for a recreation room, home office, gym, or entertaining family and friends. Major updates have already been completed, including vinyl windows (approximately 10–12 years old), as well as the furnace and roof (both approximately 10 years old), offering peace of mind for years to come. Set on a large mature lot with plenty of outdoor space to enjoy, this property presents an excellent opportunity for families, downsizers, or investors alike. Conveniently located in a fantastic area close to schools, parks, shopping, and amenities, this is a home that has been exceptionally cared for and is ready for its next chapter. (id:31684)
| 3 days ago | Listing updated with changes from the MLS® | |
| 4 weeks ago | Listing first seen on site |



The trademarks MLS®, Multiple Listing Service® and the associated logos are owned by The Canadian Real Estate Association (CREA) and identify the quality of services provided by real estate professionals who are members of CREA. Used under license.
The trademarks REALTOR®, REALTORS®, and the REALTOR® logo are controlled by The Canadian Real Estate Association (CREA) and identify real estate professionals who are members of CREA. These trademarks are owned or controlled by The Canadian Real Estate Association (CREA) and identify real estate professionals who are members of CREA (REALTOR®) and/or the quality of services they provide (MLS®).
This REALTOR.ca listing content is owned and licensed by REALTOR® members of The Canadian Real Estate Association.