

17 AMELIA Street, Paris, ON, N3L1Z4
17 AMELIA StreetParis, ON N3L1Z4
Mortgage Calculator
Monthly Payment (Est.)
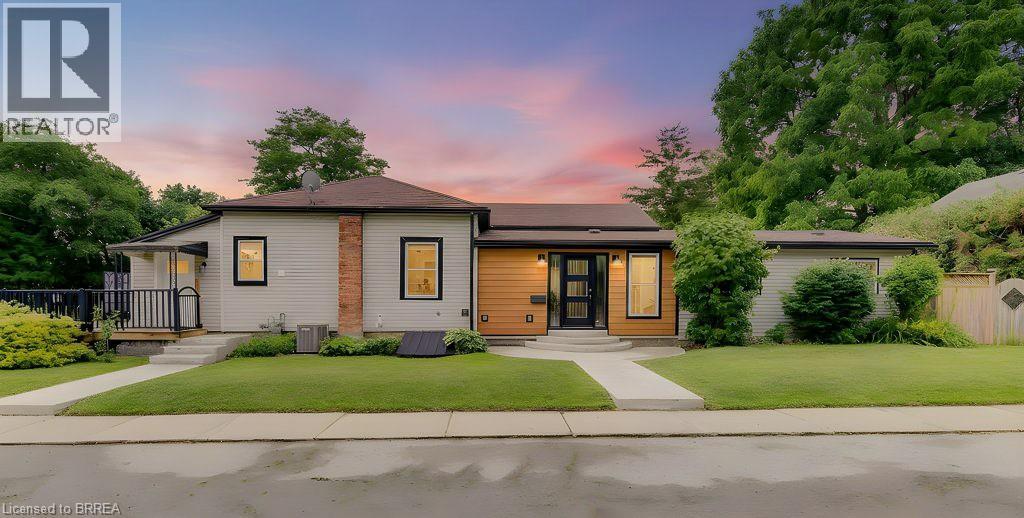
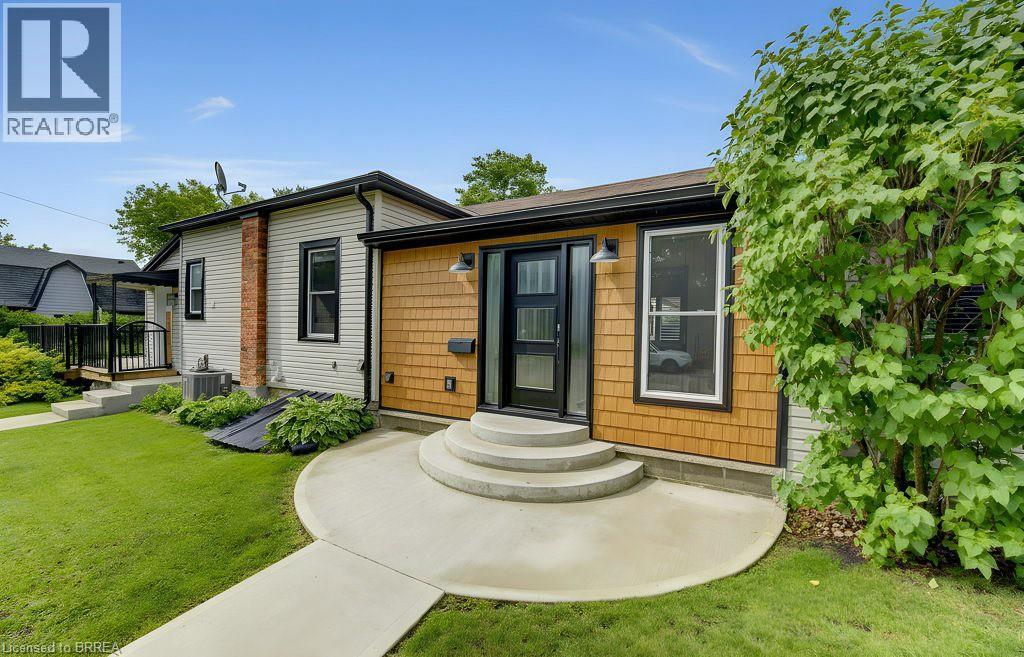

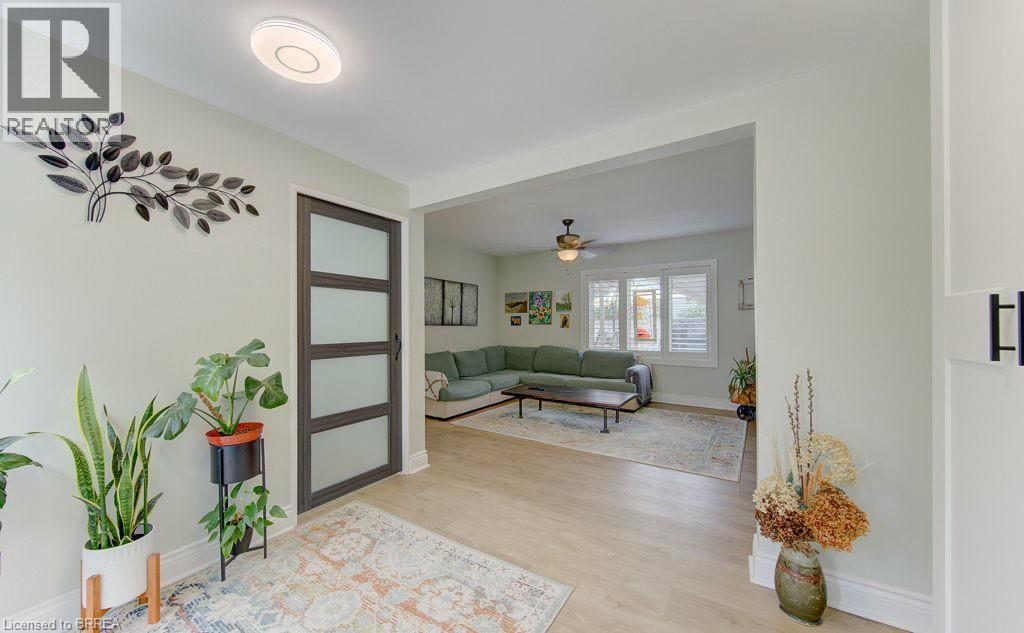
$2,919Two Homes in One! Rare Duplex, Income Earner & Multigenerational Masterpiece in Paris! Presenting 17 Amelia Street—a true treasure and versatile legal duplex in a neighbourhood where new construction is limited to infill lots. Whether you want to offset your mortgage with an Airbnb/rental, or find the ultimate multigenerational setup, this property delivers! Enjoy seamless main-floor bungalow living with beautiful new front door, updated furnace, A/C, roof, and vinyl windows - some which have recently been updated. The Main Home: Features a welcoming foyer leading to a spacious living area perfect for cozy movie nights. The star of the show is the fabulous new kitchenette with abundant storage and a dining area large enough to accommodate 10+ guests for sit-down dinners. Down the hall, find 2 bedrooms, including a double-sized primary bedroom that could be converted into 2 rooms if needed. Enjoy the large fully fenced yard with a two-part deck - one part covered - made for summer BBQs. A good sized garden shed for outdoor storage and a bonus storage-ready & dry basement to keep your main floor clutter-free! The Flexible Side Unit: A total knockout! This secondary duplex unit offers incredible versatility as an independent rental or in-law suite, featuring its own living room, kitchen space, contemporary bath, good-sized bedroom, and a large private sun deck. Need a massive single-family layout instead? This unit can easily be opened back up to the main home. Properties with duplex status, updated mechanicals, separate decks, and this level of income potential are incredibly rare in Paris. Book your viewing today and buy a home that can pay for itself! House measurements as per iGuide. (id:31684)
| a week ago | Listing updated with changes from the MLS® | |
| a month ago | Listing first seen on site |



The trademarks MLS®, Multiple Listing Service® and the associated logos are owned by The Canadian Real Estate Association (CREA) and identify the quality of services provided by real estate professionals who are members of CREA. Used under license.
The trademarks REALTOR®, REALTORS®, and the REALTOR® logo are controlled by The Canadian Real Estate Association (CREA) and identify real estate professionals who are members of CREA. These trademarks are owned or controlled by The Canadian Real Estate Association (CREA) and identify real estate professionals who are members of CREA (REALTOR®) and/or the quality of services they provide (MLS®).
This REALTOR.ca listing content is owned and licensed by REALTOR® members of The Canadian Real Estate Association.