

5 OLD HAMILTON Road Unit# 7, Port Dover, ON, N0A1N7
5 OLD HAMILTON Road Unit# 7Port Dover, ON N0A1N7
Mortgage Calculator
Monthly Payment (Est.)
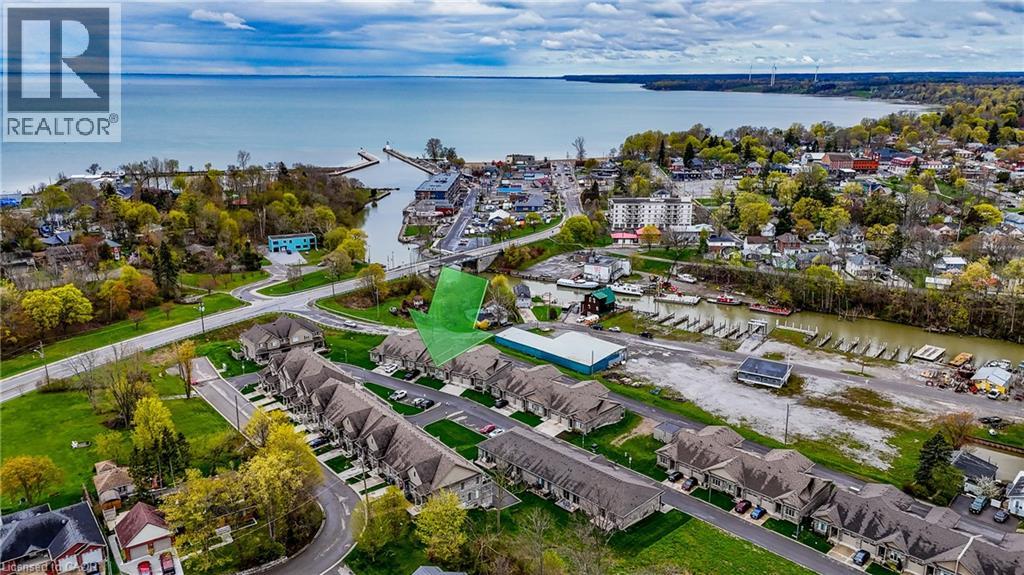
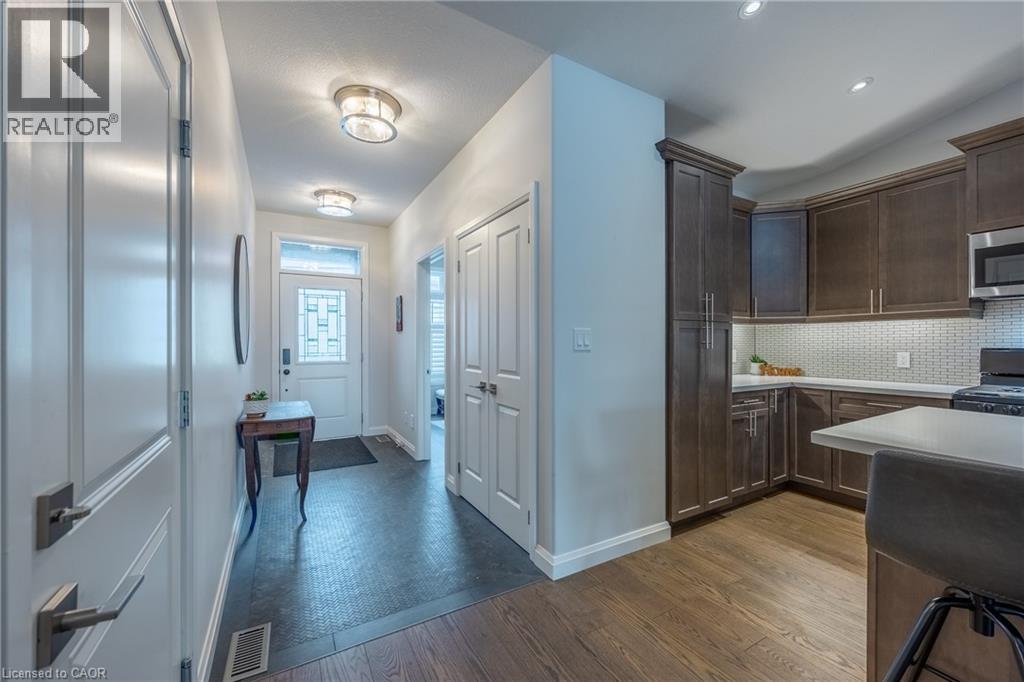
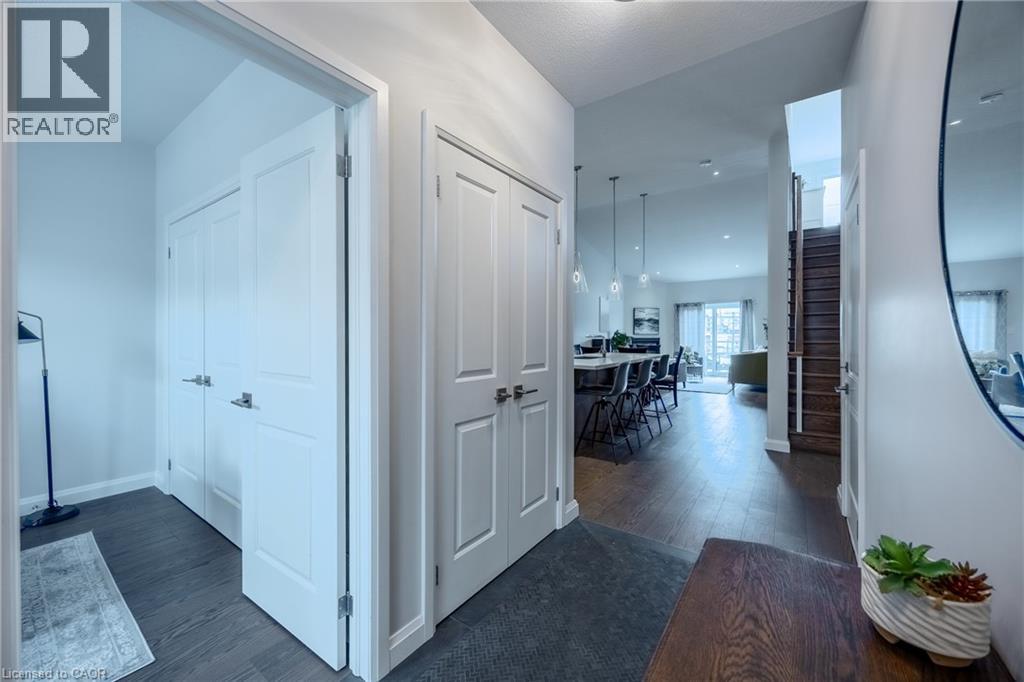
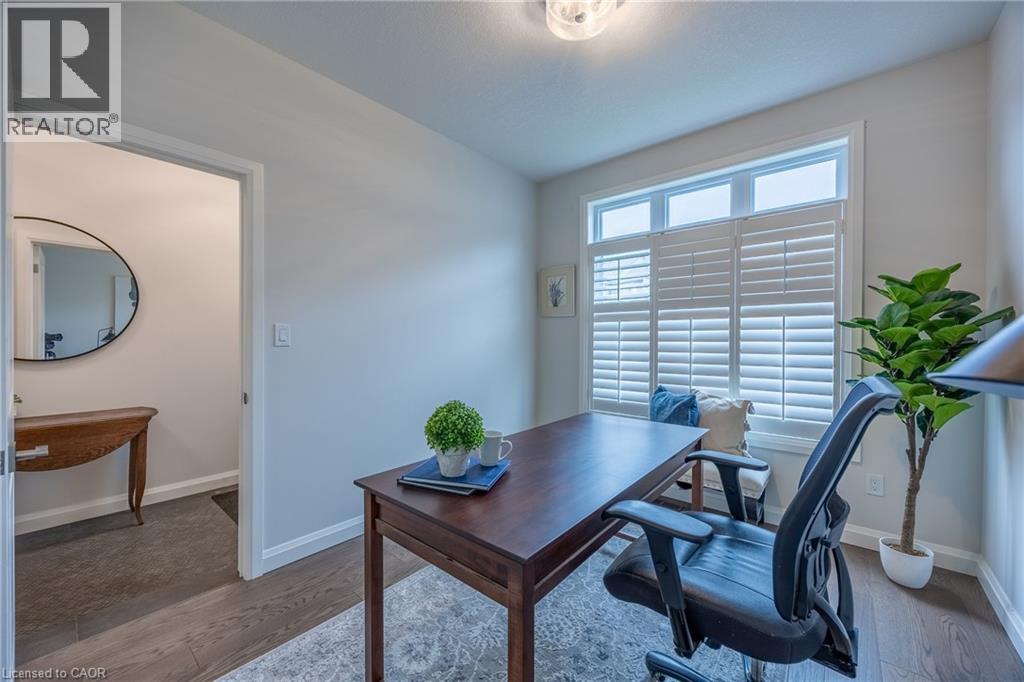
$3,148Located in the picturesque lakeside town of Port Dover, Unit 7–5 Old Hamilton Road offers stylish, low-maintenance living in a desirable common elements condominium setting—just minutes from the scenic Lynn River and the shores of Lake Erie and an easy walk to restaurants and attractions. Step inside to a welcoming foyer with a convenient office or den—ideal for working from home or a quiet retreat. The kitchen is beautifully finished with quartz countertops, a central island with undermount sink, pendant lighting, tiled backsplash, and under-cabinet lighting, blending both style and functionality. The adjacent dining area flows into a bright and spacious family room featuring vaulted ceilings, pot lights throughout, and a cozy gas fireplace. From here, enjoy direct access to the elevated deck complete with a gas barbecue hookup— perfect for entertaining. The main floor also features a well-appointed primary bedroom with a walk-in closet and a 3-piece ensuite showcasing a glass and tile shower. Upstairs, the loft bedroom offers a unique and private retreat, complete with a gas fireplace, walk-in closet, 3-piece ensuite, and a large picture window capturing beautiful views of the Lynn River and Lake Erie. The fully finished walk-out lower level adds exceptional living space, featuring a recreation room prepped for a wet bar or kitchenette, a 3-piece bathroom, an additional bedroom with ensuite privilege, and a storage room. Walk out to the concrete patio with a second gas barbecue hookup—ideal for outdoor relaxation. Additional highlights include a finished garage with garage door opener and the ease of common elements condo living, offering a low maintenance lifestyle in one of Norfolk County’s most sought-after communities. Check out the virtual tour and book a showing today. (id:31684)
| 2 weeks ago | Listing updated with changes from the MLS® | |
| 3 weeks ago | Listing first seen on site |



The trademarks MLS®, Multiple Listing Service® and the associated logos are owned by The Canadian Real Estate Association (CREA) and identify the quality of services provided by real estate professionals who are members of CREA. Used under license.
The trademarks REALTOR®, REALTORS®, and the REALTOR® logo are controlled by The Canadian Real Estate Association (CREA) and identify real estate professionals who are members of CREA. These trademarks are owned or controlled by The Canadian Real Estate Association (CREA) and identify real estate professionals who are members of CREA (REALTOR®) and/or the quality of services they provide (MLS®).
This REALTOR.ca listing content is owned and licensed by REALTOR® members of The Canadian Real Estate Association.