

481 VICTORIA Street Unit# 3, Niagara-on-the-Lake, ON, L0S1J0
481 VICTORIA Street Unit# 3Niagara-on-the-Lake, ON L0S1J0
Mortgage Calculator
Monthly Payment (Est.)
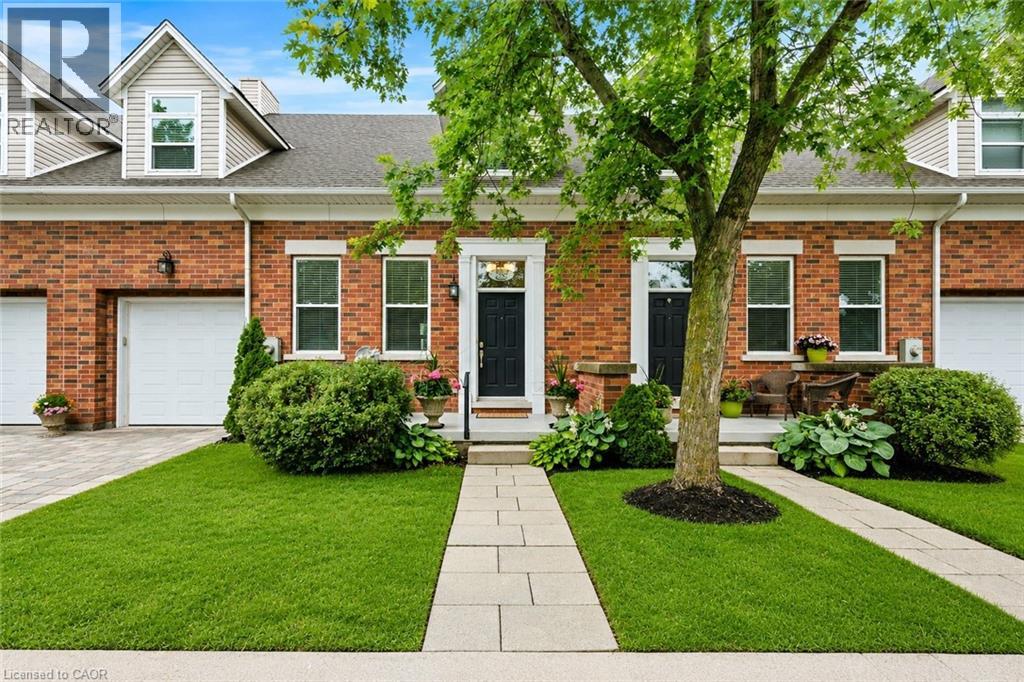
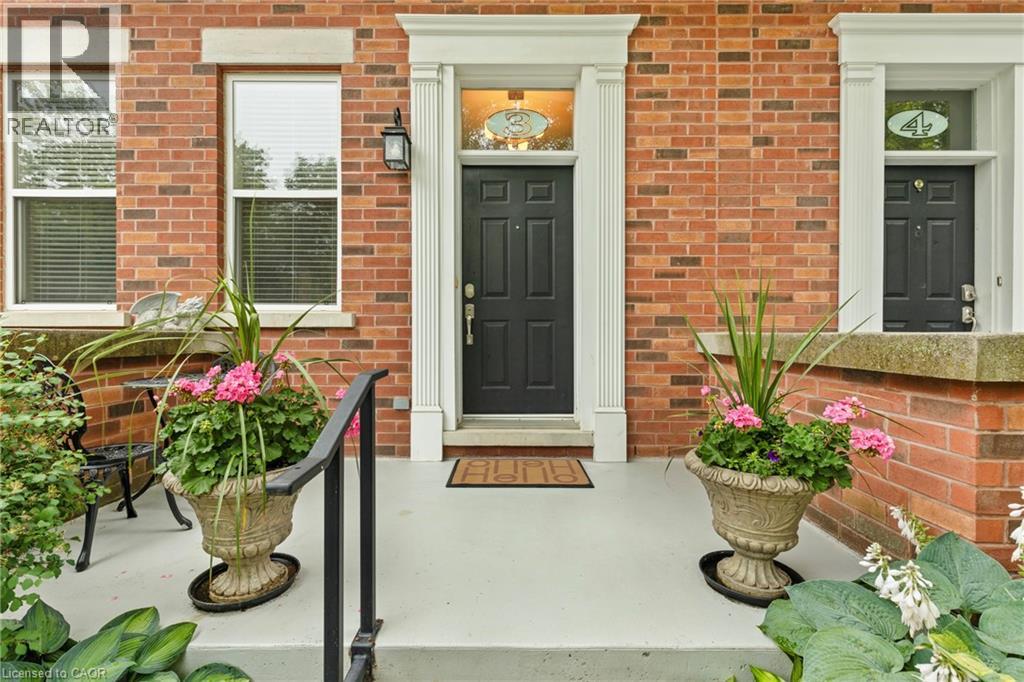
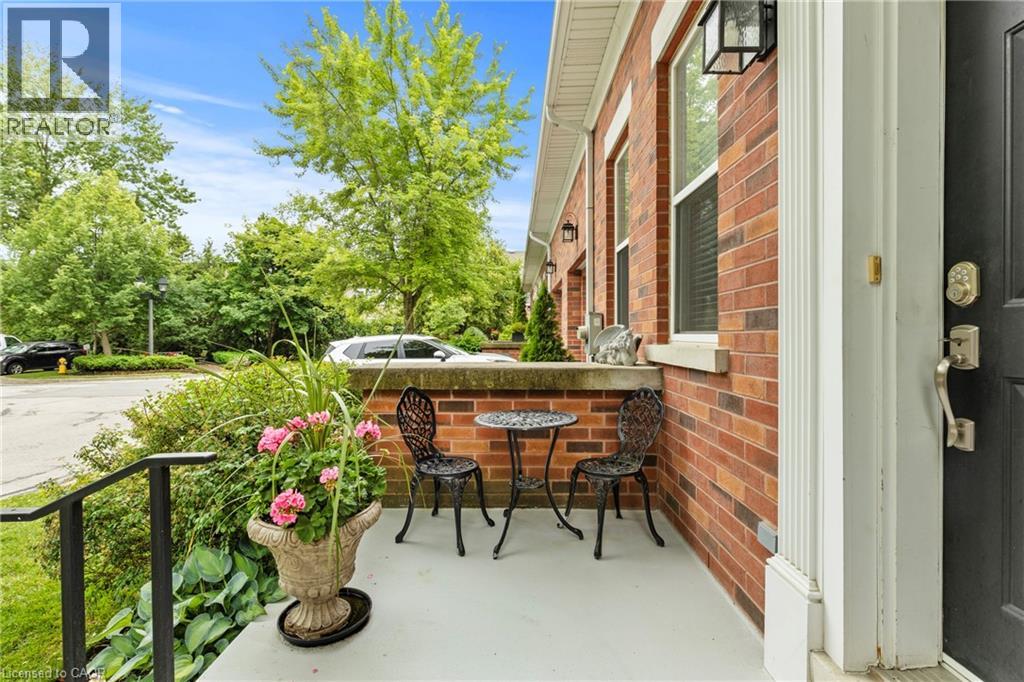
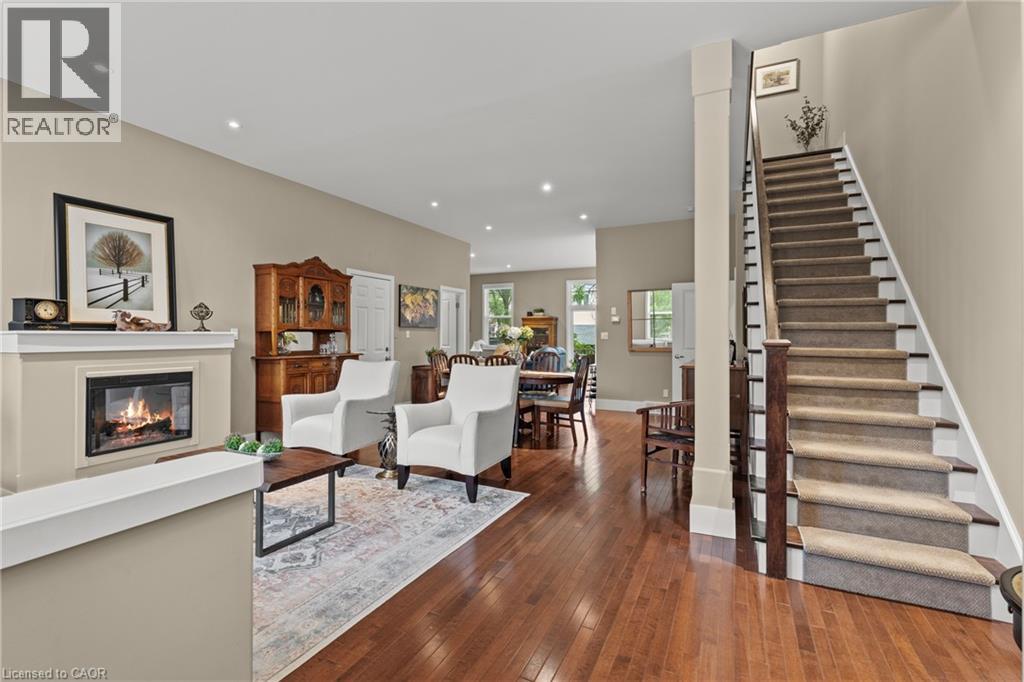
$4,334Just a short walk to Queen Street in the heart of Niagara-on-the-Lake, this stunning townhouse offers 3 bedrooms, 4 bathrooms, nearly 2,800 square feet of finished living space and soaring 10-foot ceilings, delivering the perfect combination of luxury, comfort and convenience. Originally designed to feature a main-floor primary bedroom where the current secondary living room is located, the layout allows for an easy weekend conversion to create a fourth bedroom and convenient main-floor living if desired. The bright, open-concept main floor is flooded with natural light and features a beautifully appointed kitchen with quartz countertops, abundant cabinetry and an effortless flow into the dining and living areas, making it ideal for both everyday living and entertaining... Added bonus is the additional laundry rough in all set up on the main floor for future main floor living if needed. Both upper-level primary suites offer walk-in closets and luxurious ensuite bathrooms with new quartz countertops, soaker tubs and spacious showers, creating private retreats you'll love coming home to.Step outside to the enlarged private deck, the perfect place for morning coffee, evening cocktails or entertaining family and friends. The fully finished lower level adds exceptional versatility with a large family room, a den currently being used as a bedroom (window may not meet egress requirements), a 2-piece bathroom and generous storage space, including cold storage for wine enthusiasts.Located steps from the beautiful Gardens at Pillar and Post, The Commons dog walking trails and all of the shopping, dining and charm that make Niagara-on-the-Lake one of Canada's most sought-after communities, this is more than a home-it's a lifestyle. (id:31684)
| 3 days ago | Listing updated with changes from the MLS® | |
| 4 weeks ago | Listing first seen on site |



The trademarks MLS®, Multiple Listing Service® and the associated logos are owned by The Canadian Real Estate Association (CREA) and identify the quality of services provided by real estate professionals who are members of CREA. Used under license.
The trademarks REALTOR®, REALTORS®, and the REALTOR® logo are controlled by The Canadian Real Estate Association (CREA) and identify real estate professionals who are members of CREA. These trademarks are owned or controlled by The Canadian Real Estate Association (CREA) and identify real estate professionals who are members of CREA (REALTOR®) and/or the quality of services they provide (MLS®).
This REALTOR.ca listing content is owned and licensed by REALTOR® members of The Canadian Real Estate Association.