

551 MUD Street, Grimsby, ON, L3M 0K3
551 MUD StreetGrimsby, ON L3M 0K3
Mortgage Calculator
Monthly Payment (Est.)
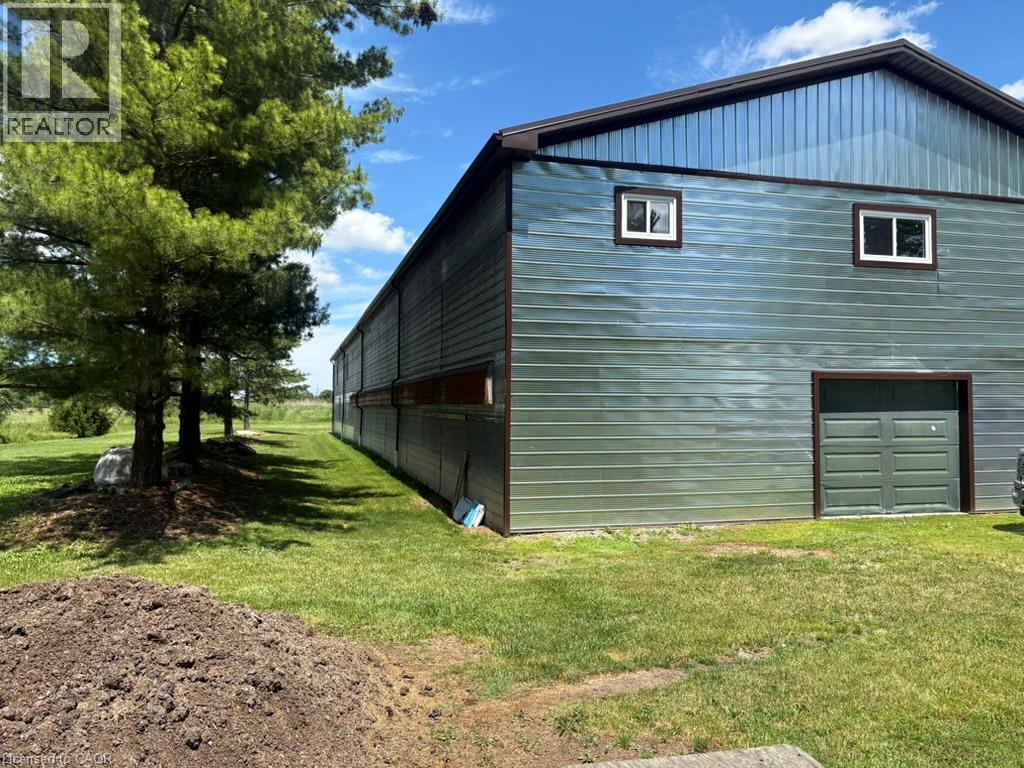
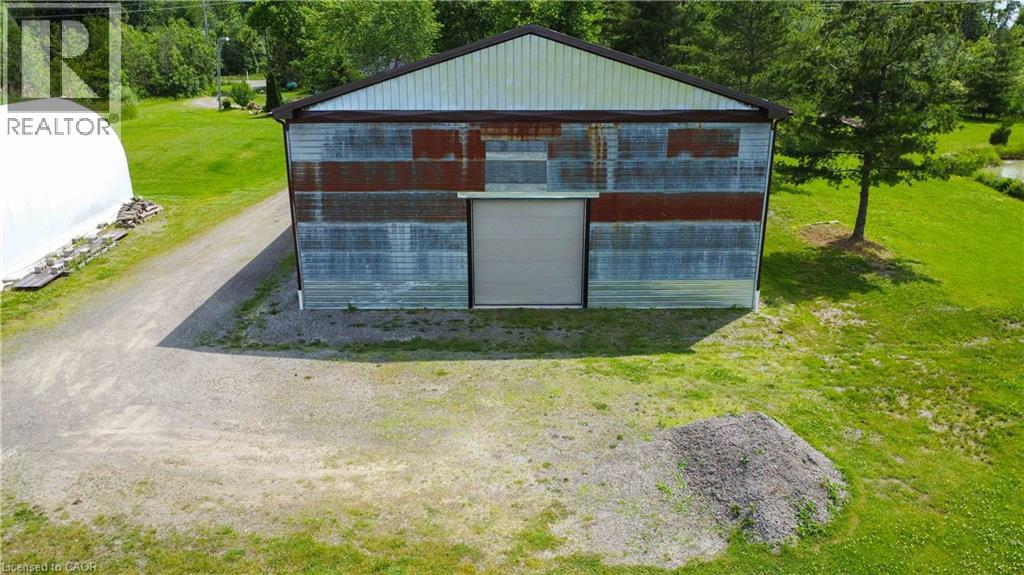
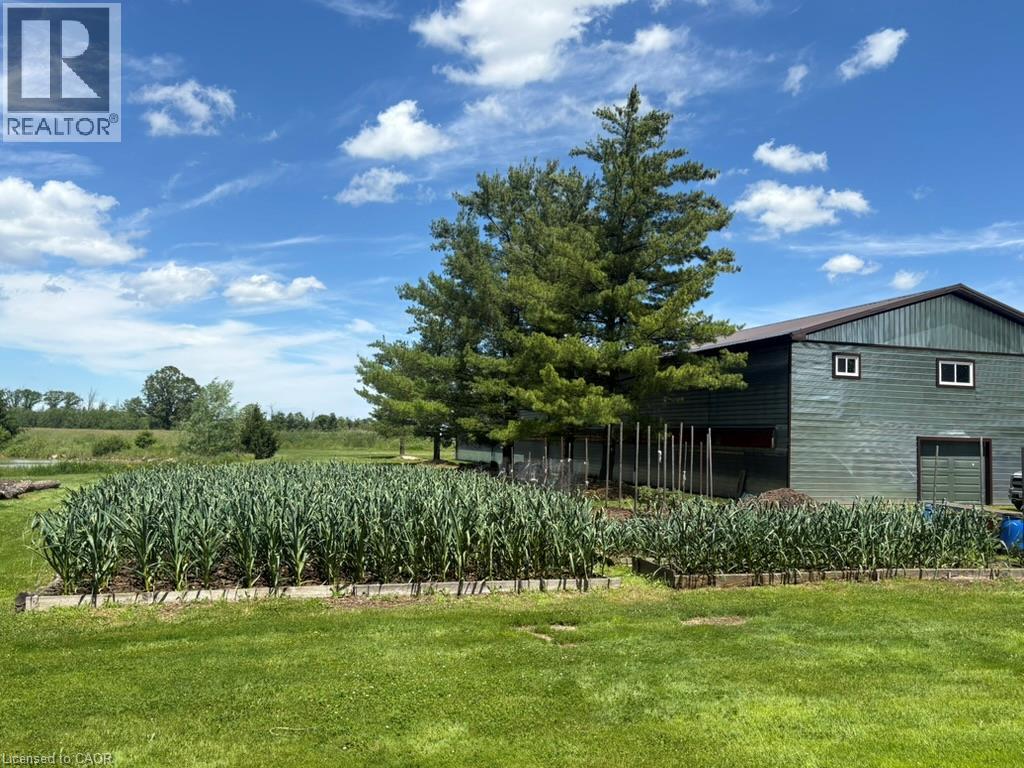
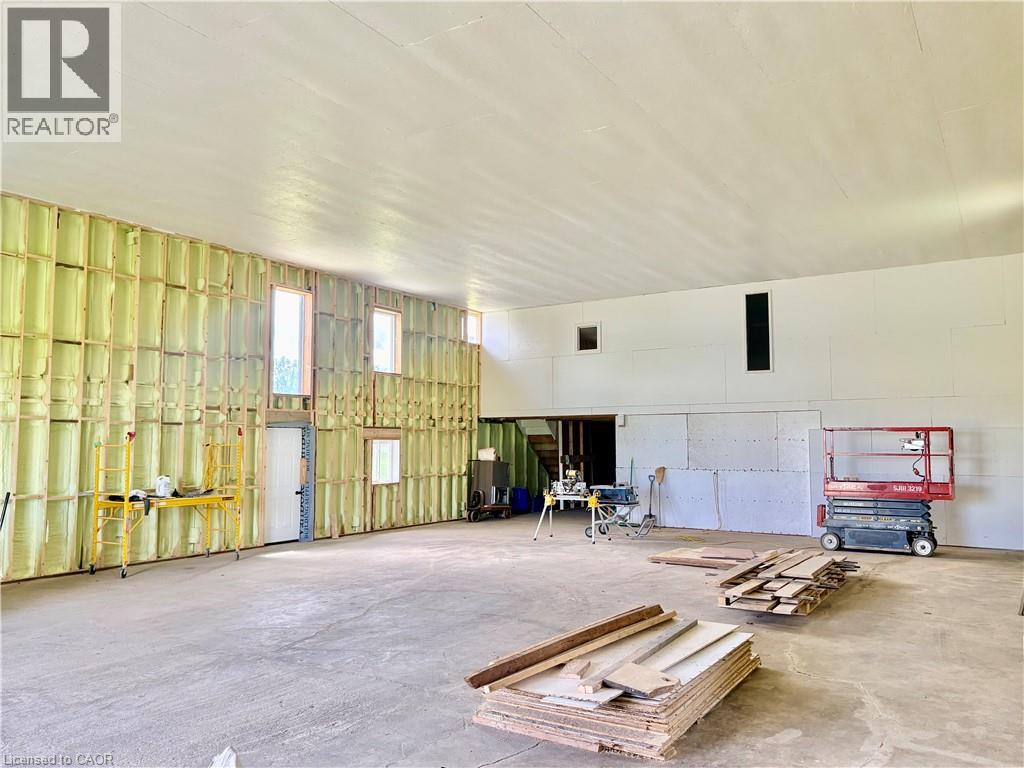
$6,383Rare Grimsby acreage opportunity featuring approximately 30 acres and nearly 10,000 sq. ft. of versatile barn space — ideal for business, hobby farming, recreation, storage or creating your dream rural lifestyle. Located minutes from the QEW, this unique property offers the perfect balance of country living and convenience. The impressive 40' x 155' barn includes approximately 6,200 sq. ft. of main-floor space plus approximately 3,600 sq. ft. of additional second-level versatile space. The rear portion features a 38' x 58' open area with approximately 17-ft ceilings, blown-in insulation, concrete floors, 200-amp electrical service and well water access. The front portion includes multiple horse stalls and additional adaptable space for workspace, storage, office/studio space, inventory or hobbies. Additional features include a 10-ft overhead door, new steel barn roof, an 18' x 40' shelter for vehicles, boats, equipment or storage, and a scenic pond. The approximately 1,000 sq. ft. 2-bedroom, 2-bathroom home features new siding and a new roof, with potential for future expansion. A rare opportunity to combine home, business, hobby and lifestyle in one exceptional Grimsby property. (id:31684)
| 3 weeks ago | Listing updated with changes from the MLS® | |
| 3 weeks ago | Price changed to $1,399,000 | |
| 3 weeks ago | Status changed to Active | |
| 2 months ago | Listing first seen on site |



The trademarks MLS®, Multiple Listing Service® and the associated logos are owned by The Canadian Real Estate Association (CREA) and identify the quality of services provided by real estate professionals who are members of CREA. Used under license.
The trademarks REALTOR®, REALTORS®, and the REALTOR® logo are controlled by The Canadian Real Estate Association (CREA) and identify real estate professionals who are members of CREA. These trademarks are owned or controlled by The Canadian Real Estate Association (CREA) and identify real estate professionals who are members of CREA (REALTOR®) and/or the quality of services they provide (MLS®).
This REALTOR.ca listing content is owned and licensed by REALTOR® members of The Canadian Real Estate Association.