

162 WESTCOTT Road, Welland, ON, L3C0K9
162 WESTCOTT RoadWelland, ON L3C0K9
Mortgage Calculator
Monthly Payment (Est.)
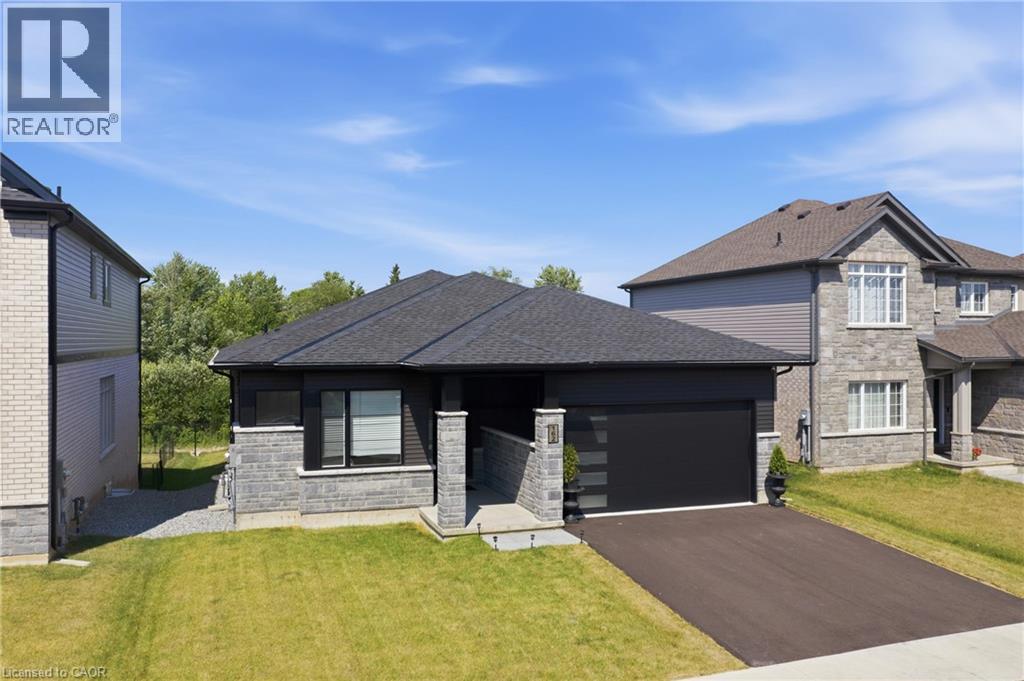
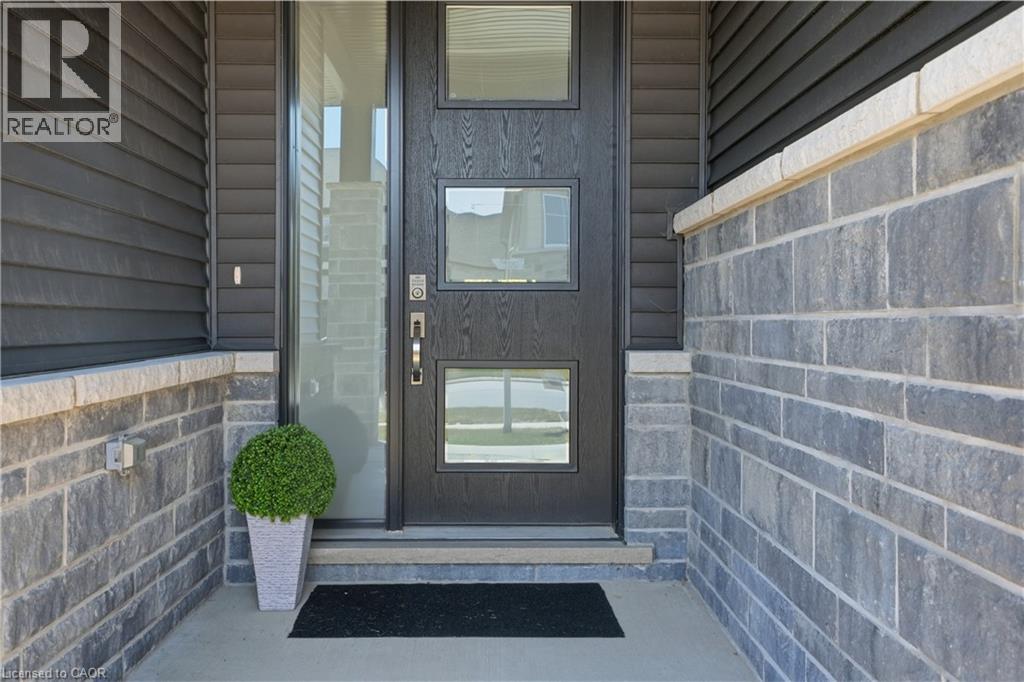
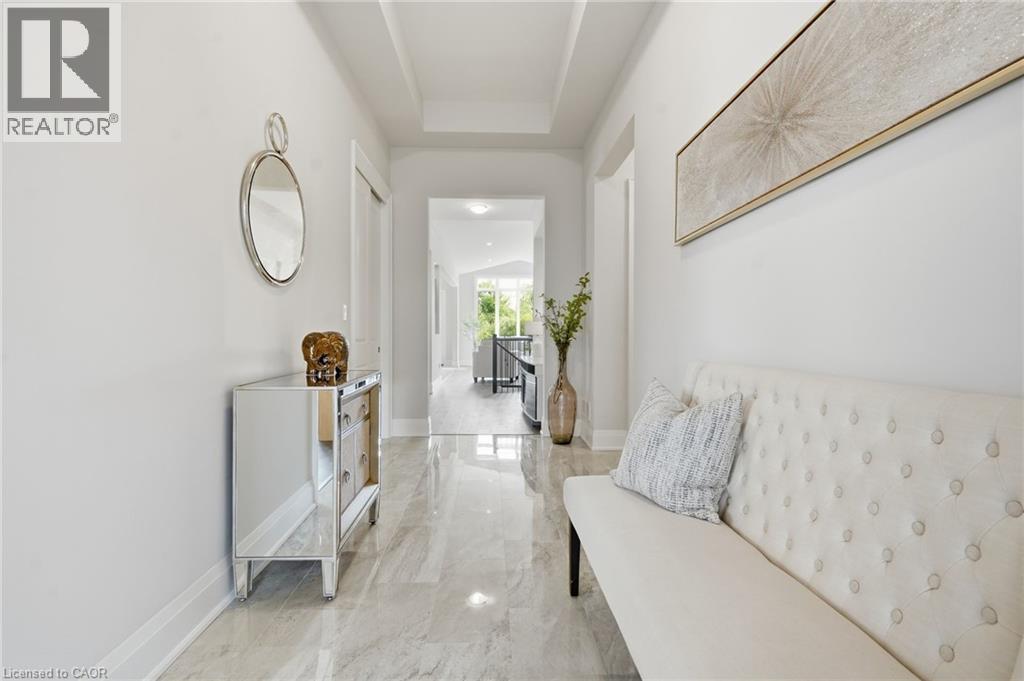
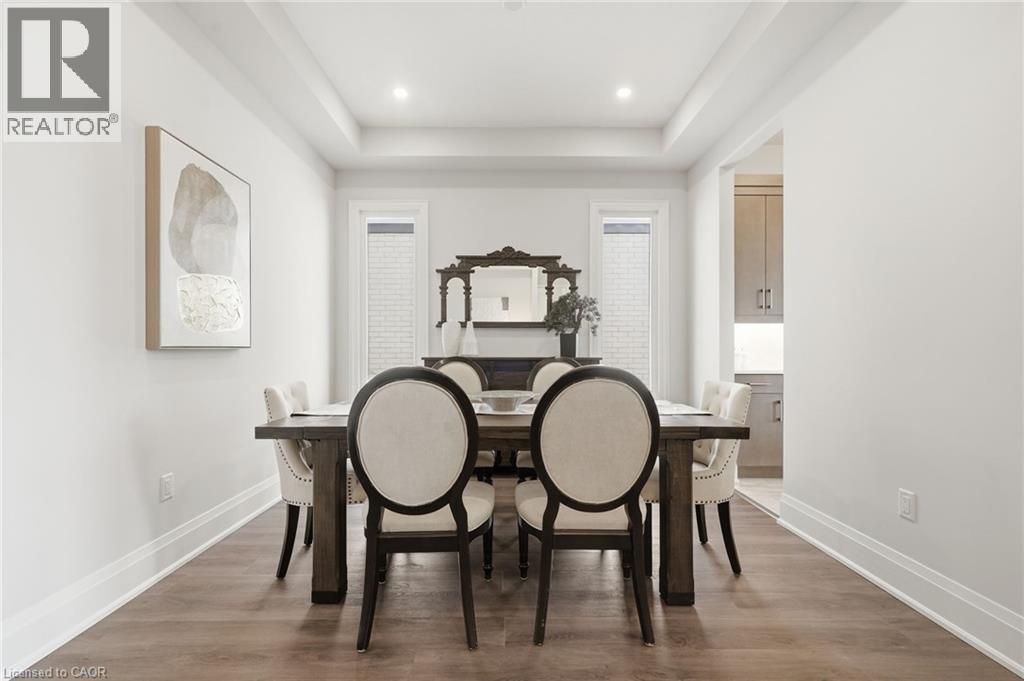
$5,242Luxury living meets peaceful country charm. Experience exceptional craftsmanship and refined main-floor living in this stunning executive bungalow, ideally situated on the outskirts of Welland and backing onto protected conservation green space. Showcasing over $165,000 in premium builder upgrades, this home combines luxury, comfort, and accessibility in a truly picturesque setting. Soaring 12-foot ceilings welcomes you inside, where you’ll find a spacious secondary bedroom, a functional mudroom, and a beautifully finished three-piece bathroom with a barrier-free walk-in shower. This home offers seamless entry from the garage and thoughtfully planned living spaces throughout. At the heart of the home, the open-concept kitchen, dining, and great room create the perfect space for both everyday living and entertaining. The chef-inspired kitchen is appointed with premium Bosch appliances. The primary suite is a true retreat, featuring oversized windows that capture beautiful morning sunlight and uninterrupted views of the surrounding greenery. The luxurious ensuite offers a spa-inspired escape with a deep soaker tub, oversized walk-in shower, double vanity and a private water closet. The unfinished lower level presents approximately 2,000 square feet of additional living space, complete with a poured concrete walkout to the backyard and rough-ins for a Jack-and-Jill bathroom. Step outside through the sliding doors to the covered rear deck overlooking a private backdrop that can never be replicated. Whether you envision additional bedrooms, a recreation room, home theatre, fitness studio, or an in-law suite, the possibilities are endless. Combining premium finishes, exceptional accessibility and an idyllic natural setting, this remarkable home offers a rare opportunity to enjoy luxury living with the serenity of the countryside—all just minutes from the amenities of Welland. Don’t be TOO LATE*! REG TM. RSA. (id:31684)
| 4 days ago | Listing updated with changes from the MLS® | |
| a week ago | Listing first seen on site |



The trademarks MLS®, Multiple Listing Service® and the associated logos are owned by The Canadian Real Estate Association (CREA) and identify the quality of services provided by real estate professionals who are members of CREA. Used under license.
The trademarks REALTOR®, REALTORS®, and the REALTOR® logo are controlled by The Canadian Real Estate Association (CREA) and identify real estate professionals who are members of CREA. These trademarks are owned or controlled by The Canadian Real Estate Association (CREA) and identify real estate professionals who are members of CREA (REALTOR®) and/or the quality of services they provide (MLS®).
This REALTOR.ca listing content is owned and licensed by REALTOR® members of The Canadian Real Estate Association.