

78 NORMAN Street, Brantford, ON, N3R2Y2
78 NORMAN StreetBrantford, ON N3R2Y2
Mortgage Calculator
Monthly Payment (Est.)
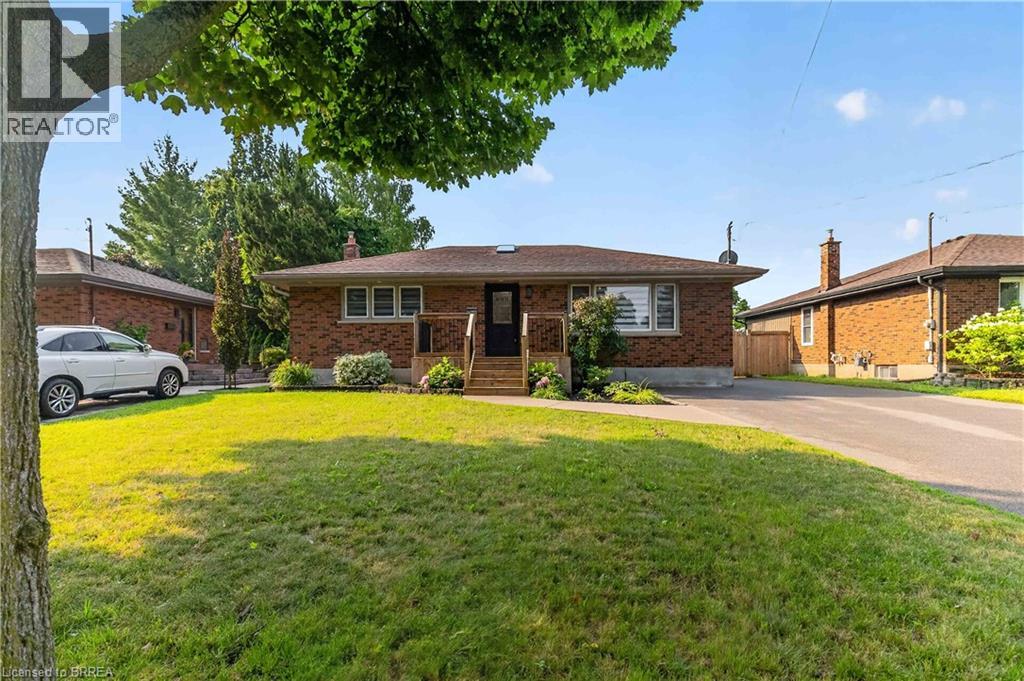
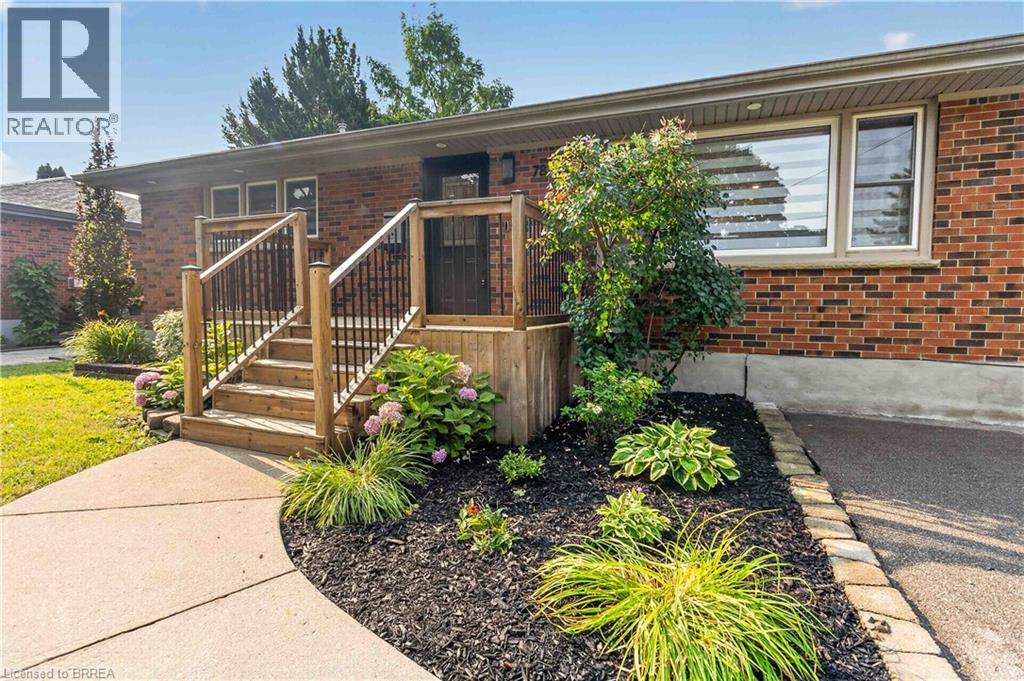
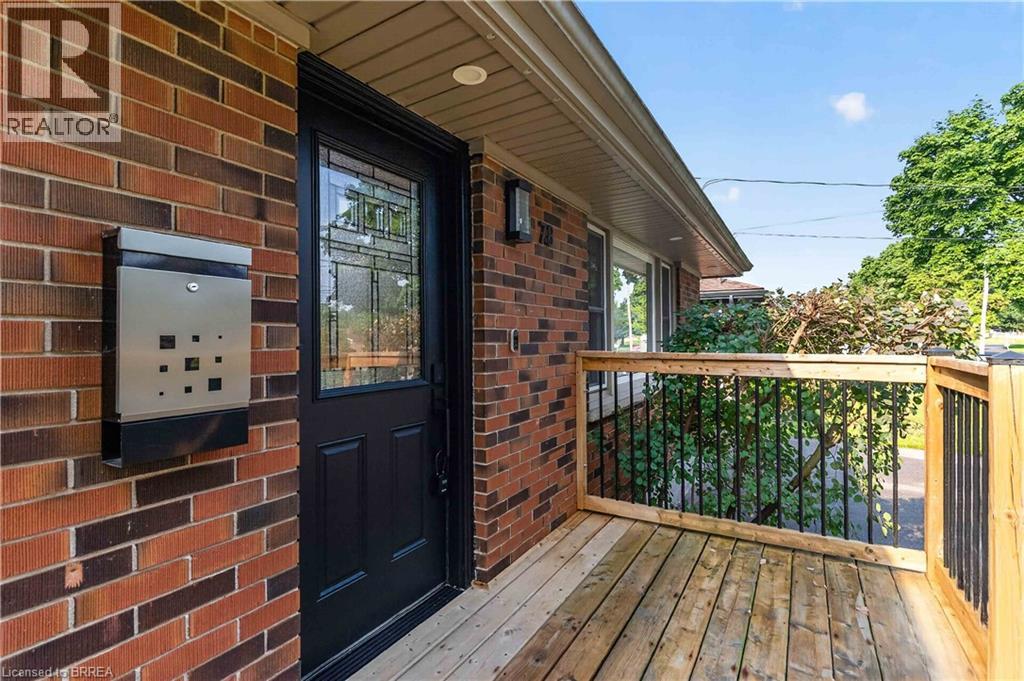
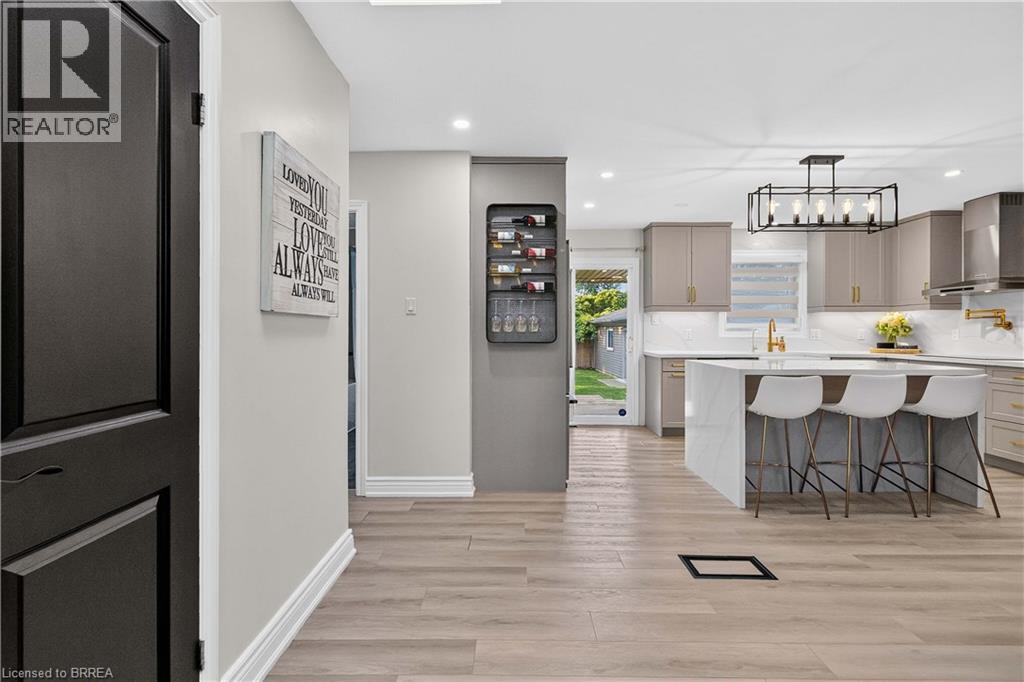
$3,193Welcome to 78 Norman Street - a beautifully updated brick bungalow in Brantford's desirable Greenbrier/Fairview neighbourhood. This inviting 3-bedroom, 2-bathroom home offers approximately 1,920 sq. ft. of finished living space, with a bright, open-concept main floor designed for everyday living and entertaining. The standout kitchen features a large island, ample cabinetry, premium quartz surfaces, stainless steel appliances, and a seamless connection to the living area with its striking fireplace feature wall. Two comfortable main-floor bedrooms and a stylish 4-piece bath complete this level. The fully finished lower level, with a separate entrance, extends the living space with a spacious recreation room, third bedroom, 3-piece bath, and laundry area - ideal for family, guests, or flexible use. The layout of this home lends itself to future In-Law, Guest/Rental suite potential ! Set on a 60' x 125' lot, the private backyard is ready to enjoy with a generous deck, covered lounge area, shed, and plenty of green space. A detached garage and double-wide private driveway provide parking for up to six vehicles. Close to schools, parks, shopping, transit, and everyday amenities, this move-in-ready home offers comfort, flexibility, and a fantastic QUIET Brantford location. (id:31684)
| 6 days ago | Listing updated with changes from the MLS® | |
| 6 days ago | Listing first seen on site |



The trademarks MLS®, Multiple Listing Service® and the associated logos are owned by The Canadian Real Estate Association (CREA) and identify the quality of services provided by real estate professionals who are members of CREA. Used under license.
The trademarks REALTOR®, REALTORS®, and the REALTOR® logo are controlled by The Canadian Real Estate Association (CREA) and identify real estate professionals who are members of CREA. These trademarks are owned or controlled by The Canadian Real Estate Association (CREA) and identify real estate professionals who are members of CREA (REALTOR®) and/or the quality of services they provide (MLS®).
This REALTOR.ca listing content is owned and licensed by REALTOR® members of The Canadian Real Estate Association.