

37 PAGE Street, St. Catharines, ON, L2R4A6
37 PAGE StreetSt. Catharines, ON L2R4A6
Mortgage Calculator
Monthly Payment (Est.)
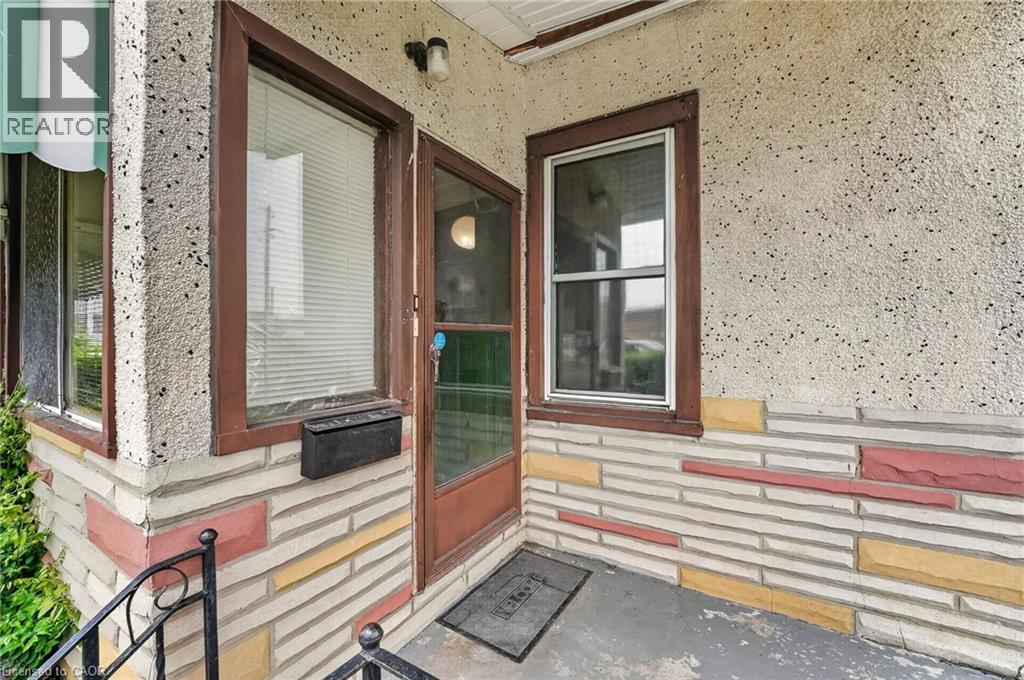
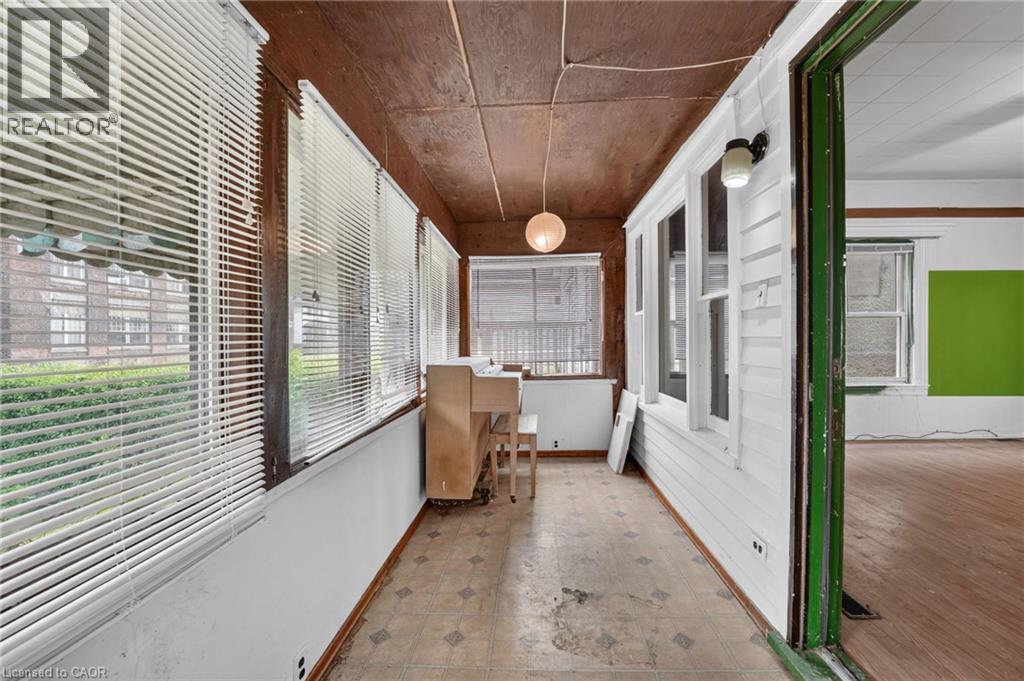
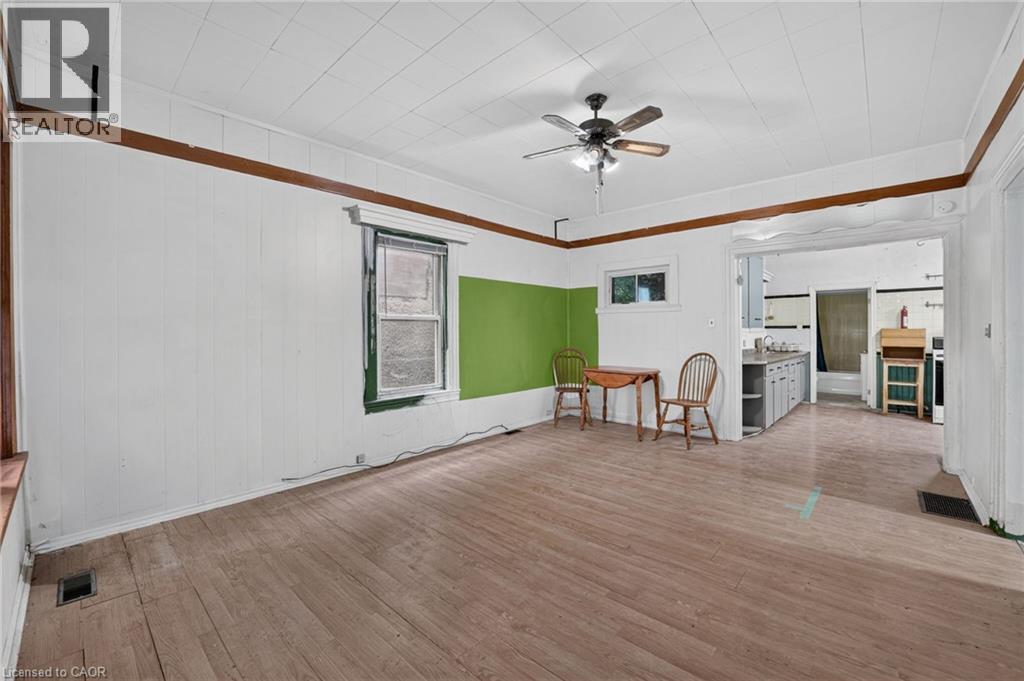
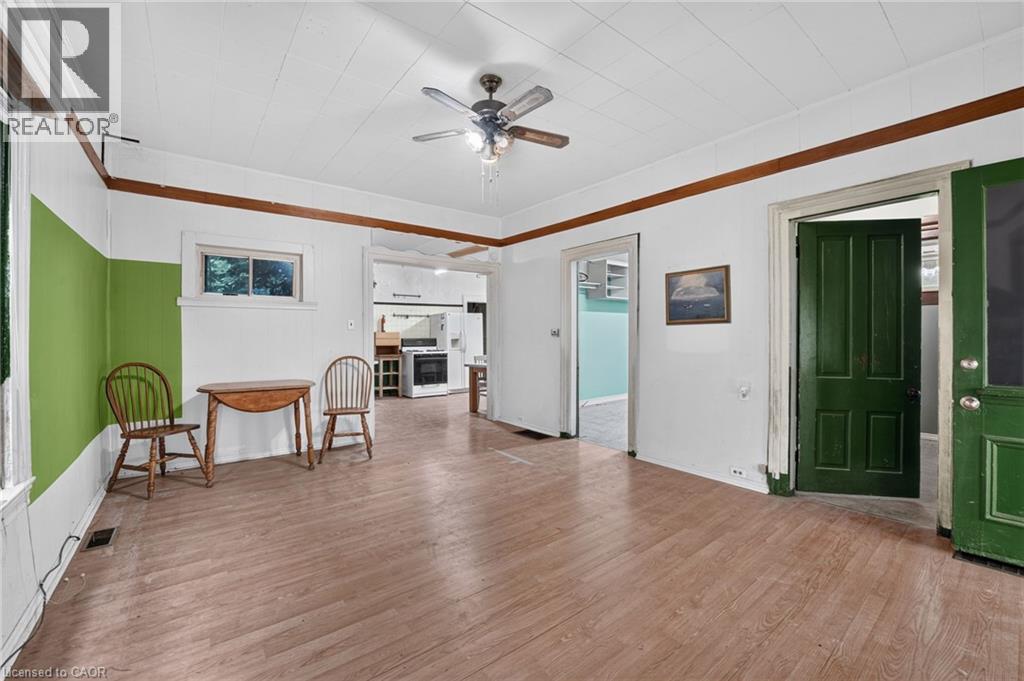
$1,140Great lot. Even better price. This detached bungalow sits on a deep 38.7 x 107.35 ft lot in central St. Catharines and offers 3 bedrooms, 1 bathroom, and original character throughout. A striped awning shades the covered front porch, and inside, original wood-panel ceilings, hardwood flooring, and a period tile-accented kitchen backsplash showcase the home's long history. The eat-in kitchen offers painted cabinetry, a gas range, and room to gather, while a screened porch off the front adds a sunny spot to unwind. Three bedrooms and a full bathroom round out the main floor, along with a dedicated laundry area. Out back, a private yard is framed by mature trees and fencing, with a detached garage at the rear offering extra storage or workshop space. The home is serviced by municipal water and sewer and a natural gas furnace. This is a home with room to make it your own, at a price point that leaves budget for updates. (id:31684)
| 3 days ago | Listing updated with changes from the MLS® | |
| a week ago | Listing first seen on site |



The trademarks MLS®, Multiple Listing Service® and the associated logos are owned by The Canadian Real Estate Association (CREA) and identify the quality of services provided by real estate professionals who are members of CREA. Used under license.
The trademarks REALTOR®, REALTORS®, and the REALTOR® logo are controlled by The Canadian Real Estate Association (CREA) and identify real estate professionals who are members of CREA. These trademarks are owned or controlled by The Canadian Real Estate Association (CREA) and identify real estate professionals who are members of CREA (REALTOR®) and/or the quality of services they provide (MLS®).
This REALTOR.ca listing content is owned and licensed by REALTOR® members of The Canadian Real Estate Association.