

359 GERMAN SCHOOL Road, Paris, ON, N3L3E1
359 GERMAN SCHOOL RoadParis, ON N3L3E1
Mortgage Calculator
Monthly Payment (Est.)
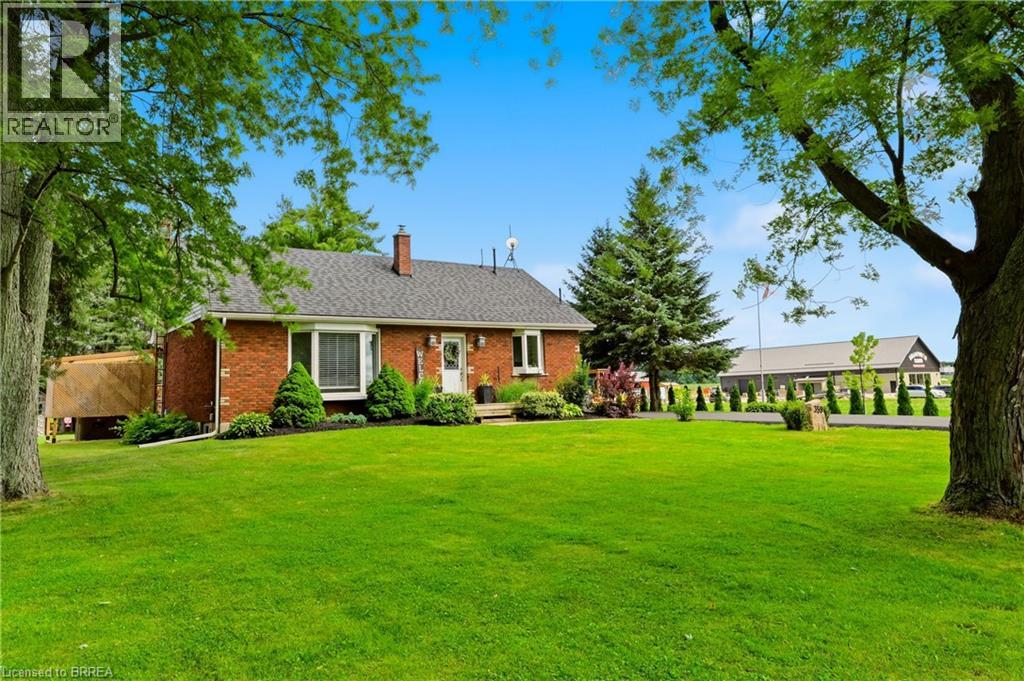
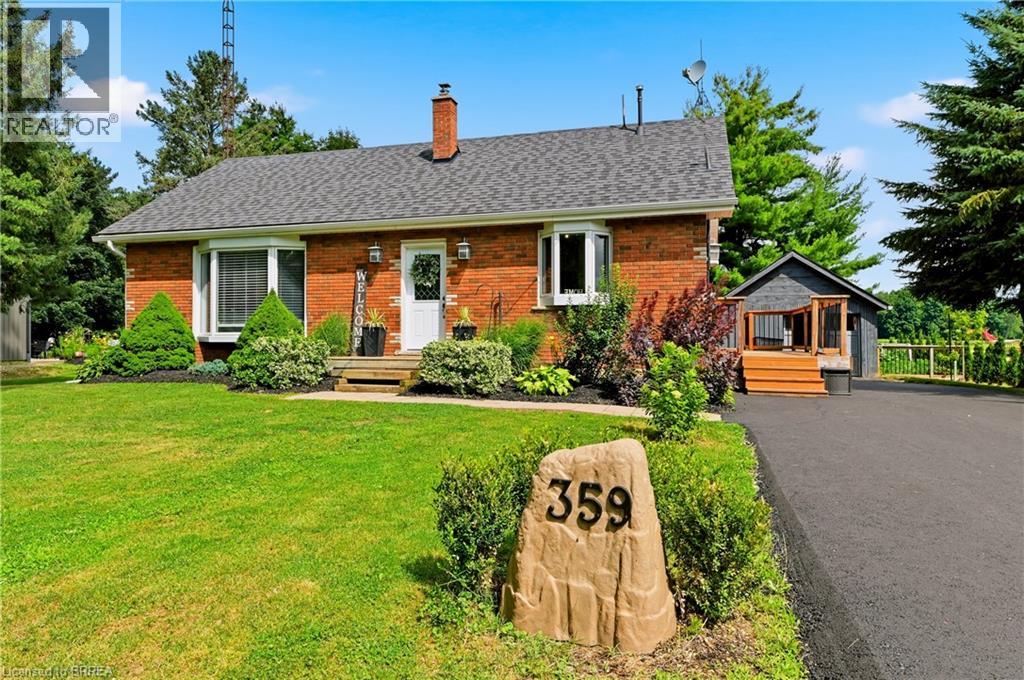
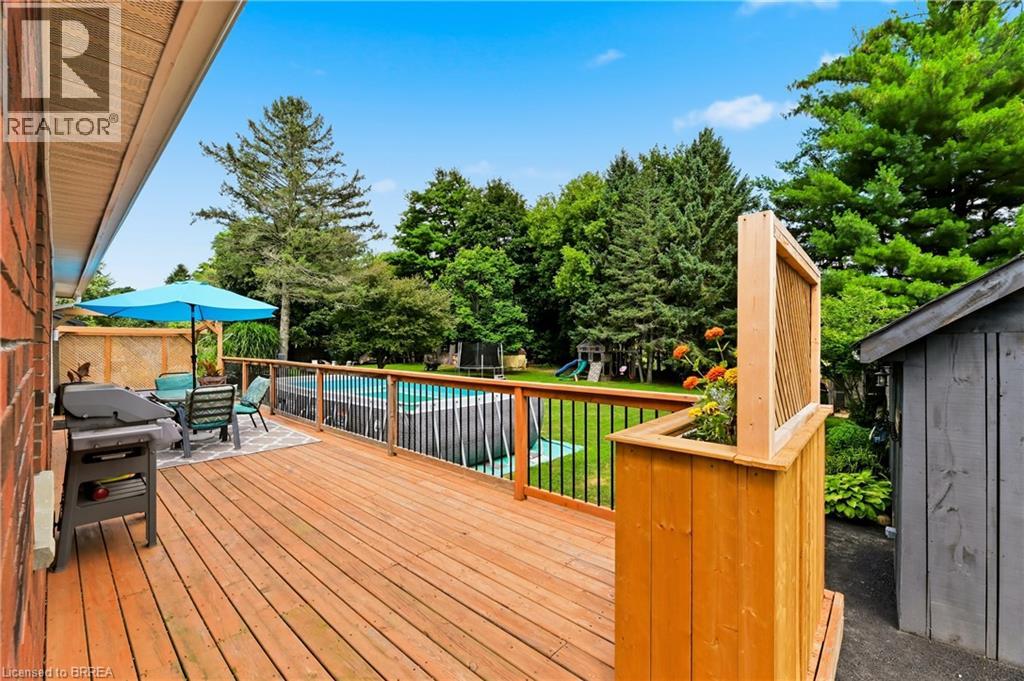
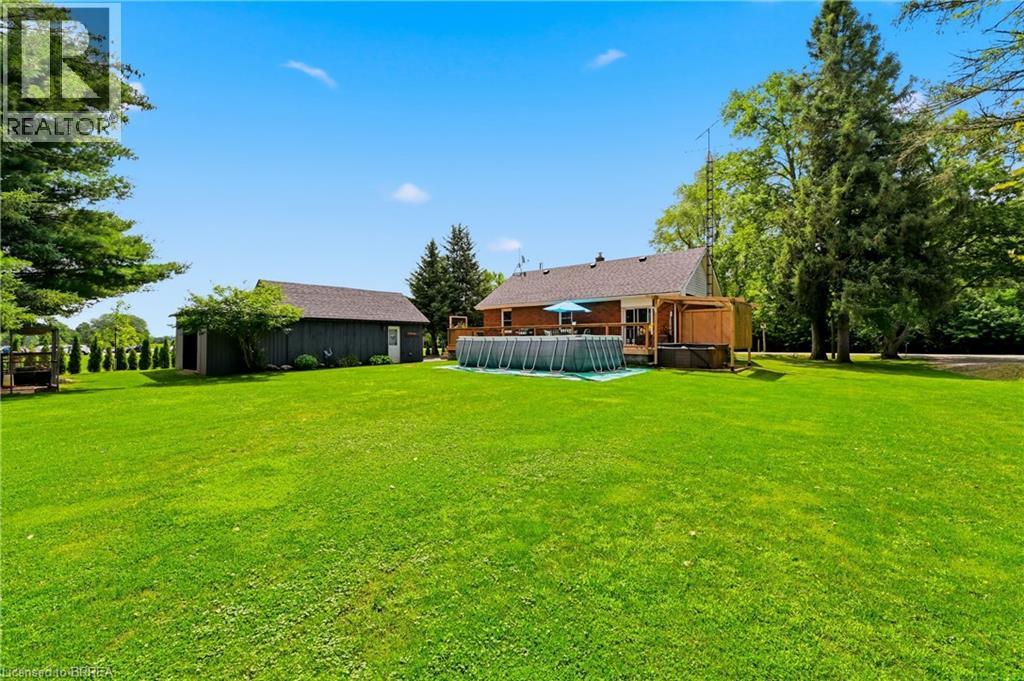
$4,448Welcome to country living at its finest! This beautifully updated 3+2 bedroom, 2 bathroom bungalow is perfectly situated on a picturesque one-third acre lot, offering the ideal blend of peaceful rural living and modern convenience. Inside, you’ll find a bright, move-in-ready home with spacious living areas, an updated interior, and a versatile layout that’s perfect for growing families, multi-generational living, or those needing extra space for a home office or hobbies. The finished lower level adds two additional bedrooms, bathroom, laundry, utility room and rec room to relax or entertain. Outside, the impressive lot provides ample space to enjoy the outdoors, whether you’re hosting summer gatherings, gardening, or simply taking in the tranquil surroundings. Major updates provide peace of mind, including a newer drilled well (2025), septic system (2021), and driveway (2026). The heated garage is the perfect year-round workspace, offering comfort and functionality in every season. If you’ve been searching for a turnkey country property with modern updates, generous living space, and a beautiful setting, this home is one you won’t want to miss! (id:31684)
| yesterday | Listing updated with changes from the MLS® | |
| a week ago | Listing first seen on site |



The trademarks MLS®, Multiple Listing Service® and the associated logos are owned by The Canadian Real Estate Association (CREA) and identify the quality of services provided by real estate professionals who are members of CREA. Used under license.
The trademarks REALTOR®, REALTORS®, and the REALTOR® logo are controlled by The Canadian Real Estate Association (CREA) and identify real estate professionals who are members of CREA. These trademarks are owned or controlled by The Canadian Real Estate Association (CREA) and identify real estate professionals who are members of CREA (REALTOR®) and/or the quality of services they provide (MLS®).
This REALTOR.ca listing content is owned and licensed by REALTOR® members of The Canadian Real Estate Association.