

570 WEST Street Unit# 39, Brantford, ON, N3R7Y7
570 WEST Street Unit# 39Brantford, ON N3R7Y7
Mortgage Calculator
Monthly Payment (Est.)
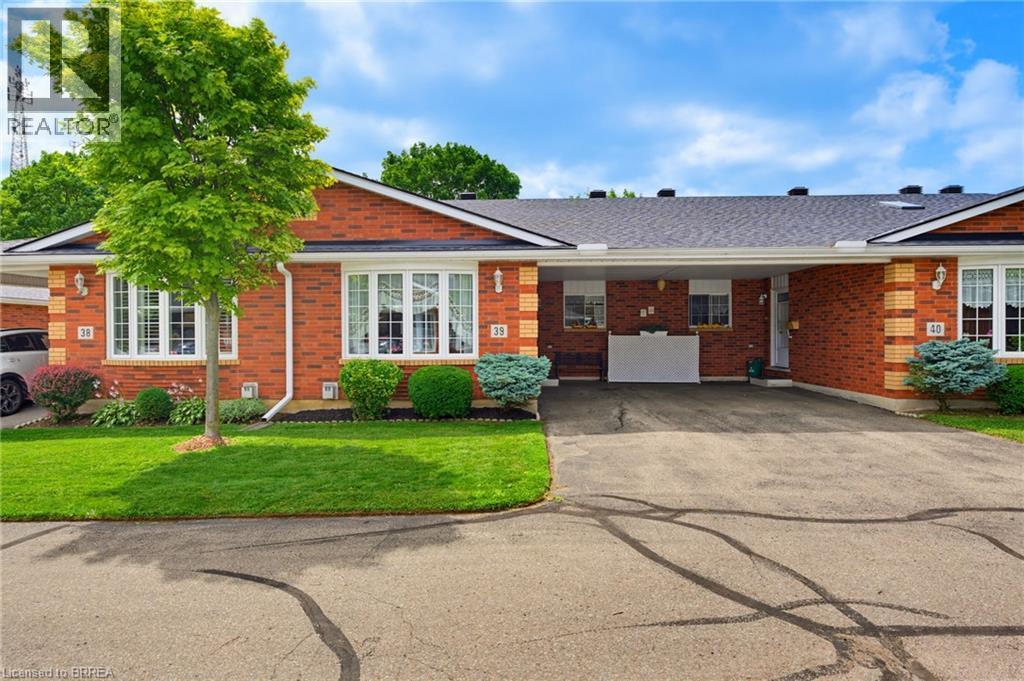
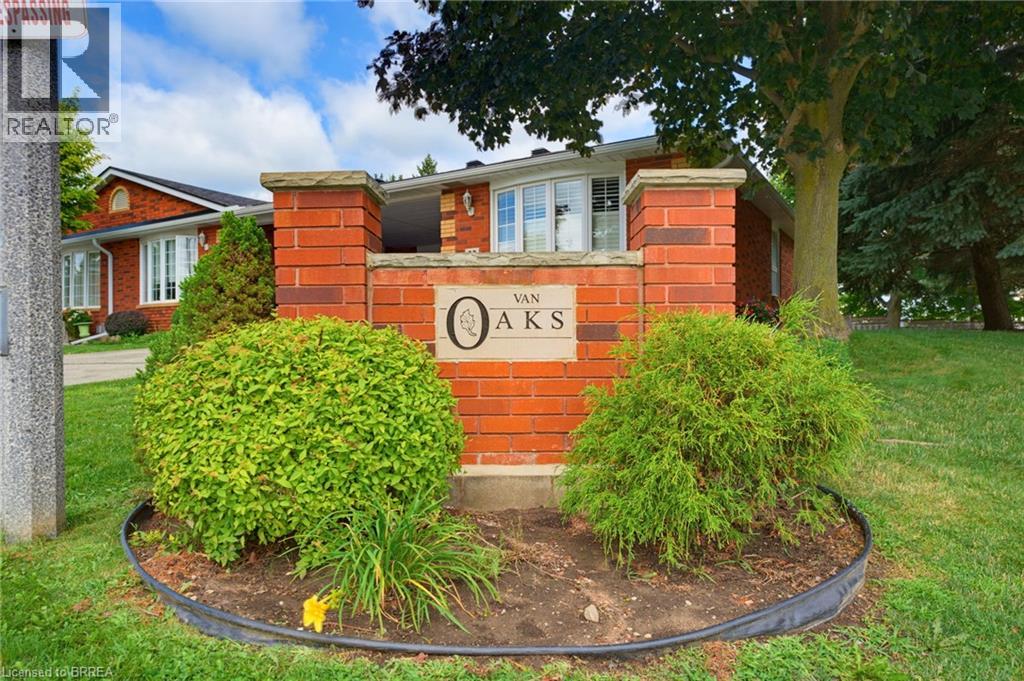
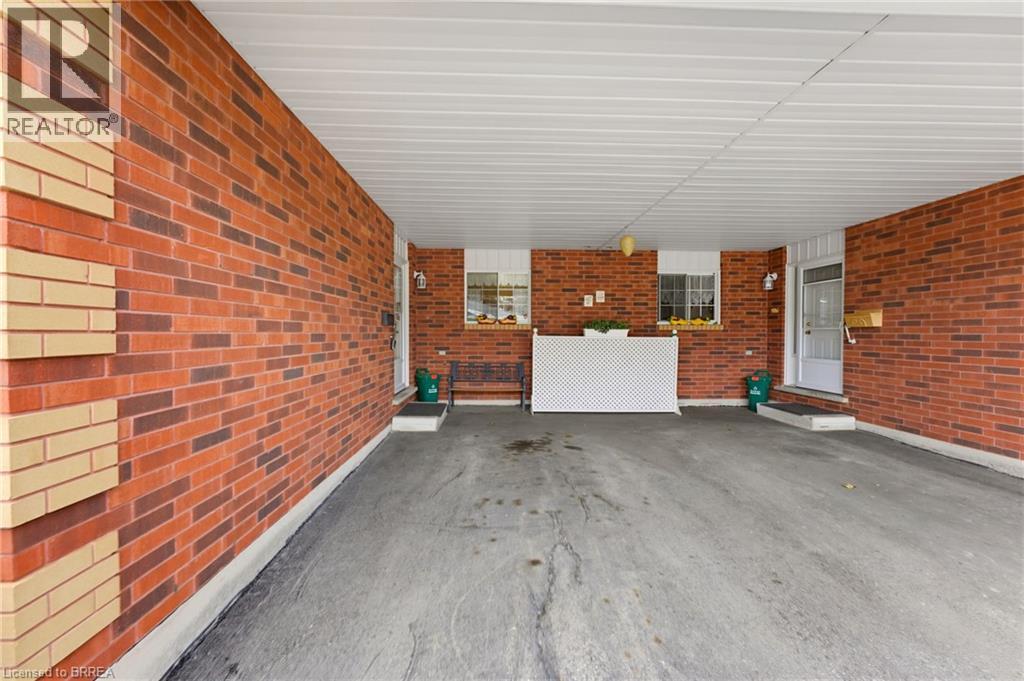
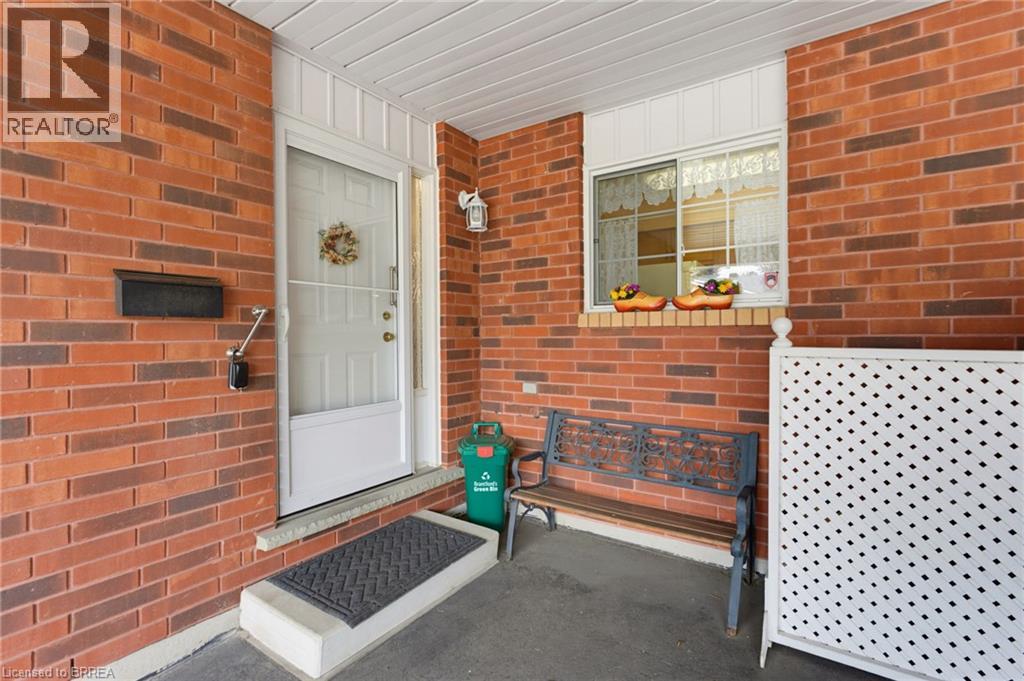
$2,414Welcome to this beautifully maintained and meticulously cared-for townhome, where low-maintenance living meets exceptional comfort. Situated in a well-managed condominium community, this inviting home offers the convenience of exterior maintenance, including landscaping, ground maintenance, snow removal, and roof maintenance, allowing you to enjoy a truly carefree lifestyle. Designed for effortless one-floor living, the bright open-concept layout seamlessly connects the living and dining room creating a warm and welcoming space for everyday living and entertaining. The well-appointed kitchen features abundant cabinetry, a stylish tile backsplash, and a floor-to-ceiling pantry, providing excellent storage and functionality. The spacious primary bedroom includes a walk-in closet, while the second main-floor bedroom offers outstanding versatility as a guest room, home office, or additional sitting room. Sliding patio doors lead directly to a private rear deck, creating the perfect setting to enjoy your morning coffee or unwind outdoors. A spacious four-piece bathroom with conveniently located laundry completes the main level. The fully finished lower level expands the living space with a large recreation room highlighted by a cozy corner gas fireplace, making it an ideal gathering place for family and friends. An additional generously sized bedroom and a three-piece bathroom provide comfortable accommodations for guests or extended family. Whether you are a first-time buyer, downsizer, empty nester, or investor, this exceptional home offers outstanding comfort, value, and convenience. Residents enjoy access to ample visitor parking, attractive community green space, and professionally managed maintenance services. Conveniently located close to major highways and everyday amenities, this move-in-ready townhome is an excellent opportunity to enjoy easy, worry-free living. (id:31684)
| 3 days ago | Listing updated with changes from the MLS® | |
| a week ago | Listing first seen on site |



The trademarks MLS®, Multiple Listing Service® and the associated logos are owned by The Canadian Real Estate Association (CREA) and identify the quality of services provided by real estate professionals who are members of CREA. Used under license.
The trademarks REALTOR®, REALTORS®, and the REALTOR® logo are controlled by The Canadian Real Estate Association (CREA) and identify real estate professionals who are members of CREA. These trademarks are owned or controlled by The Canadian Real Estate Association (CREA) and identify real estate professionals who are members of CREA (REALTOR®) and/or the quality of services they provide (MLS®).
This REALTOR.ca listing content is owned and licensed by REALTOR® members of The Canadian Real Estate Association.