

15 KIRK Street, St. Catharines, ON, L2S1B8
15 KIRK StreetSt. Catharines, ON L2S1B8


Mortgage Calculator
Monthly Payment (Est.)
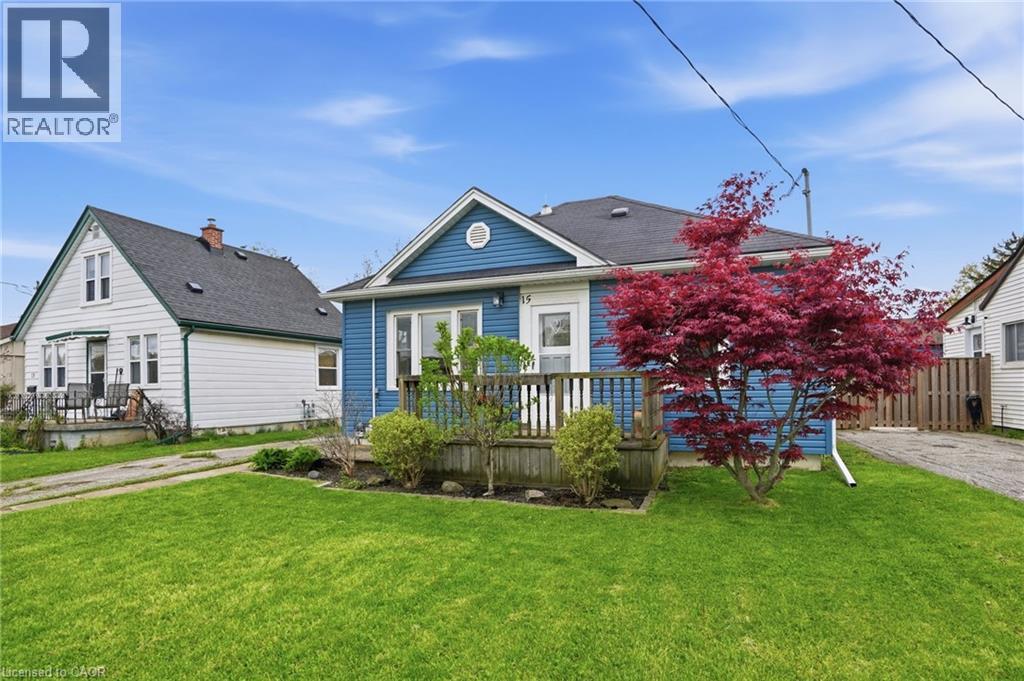
$1,711Opportunity awaits at this bungalow in a desirable West St. Catharines location. Whether you’re a first-time buyer or looking to simplify, this home offers a practical layout with two bedrooms, a bright living space and an eat-in kitchen. Enjoy a large, private backyard complete with patio space and a substantial shed, along with ample parking for added convenience. A solid opportunity for those looking to personalize a home in a well-established neighbourhood. Positioned close to Brock University, schools, parks, shopping and trails, with easy access to transit—making it a smart choice for both lifestyle and long-term value. Don’t be TOO LATE*! *REG TM. RSA. (id:31684)
| 20 hours ago | Listing updated with changes from the MLS® | |
| 5 days ago | Listing first seen on site |



The trademarks MLS®, Multiple Listing Service® and the associated logos are owned by The Canadian Real Estate Association (CREA) and identify the quality of services provided by real estate professionals who are members of CREA. Used under license.
The trademarks REALTOR®, REALTORS®, and the REALTOR® logo are controlled by The Canadian Real Estate Association (CREA) and identify real estate professionals who are members of CREA. These trademarks are owned or controlled by The Canadian Real Estate Association (CREA) and identify real estate professionals who are members of CREA (REALTOR®) and/or the quality of services they provide (MLS®).
This REALTOR.ca listing content is owned and licensed by REALTOR® members of The Canadian Real Estate Association.