

26 MEADOWLARK Road, Elmira, ON, N3B1V1
26 MEADOWLARK RoadElmira, ON N3B1V1

Mortgage Calculator
Monthly Payment (Est.)
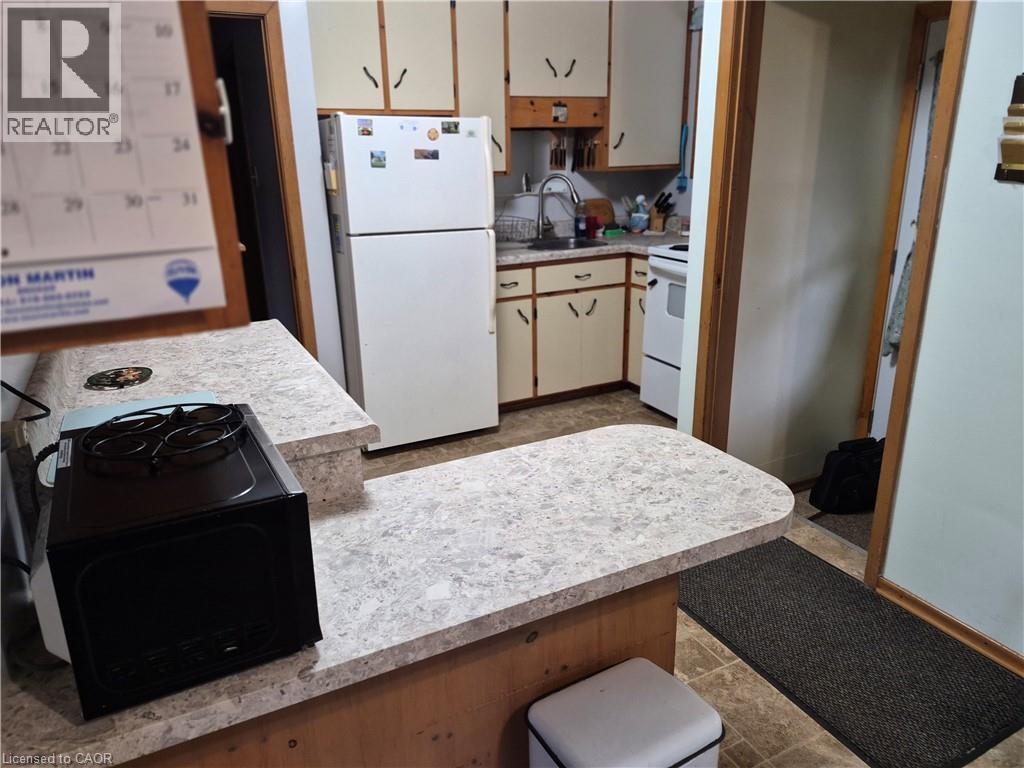
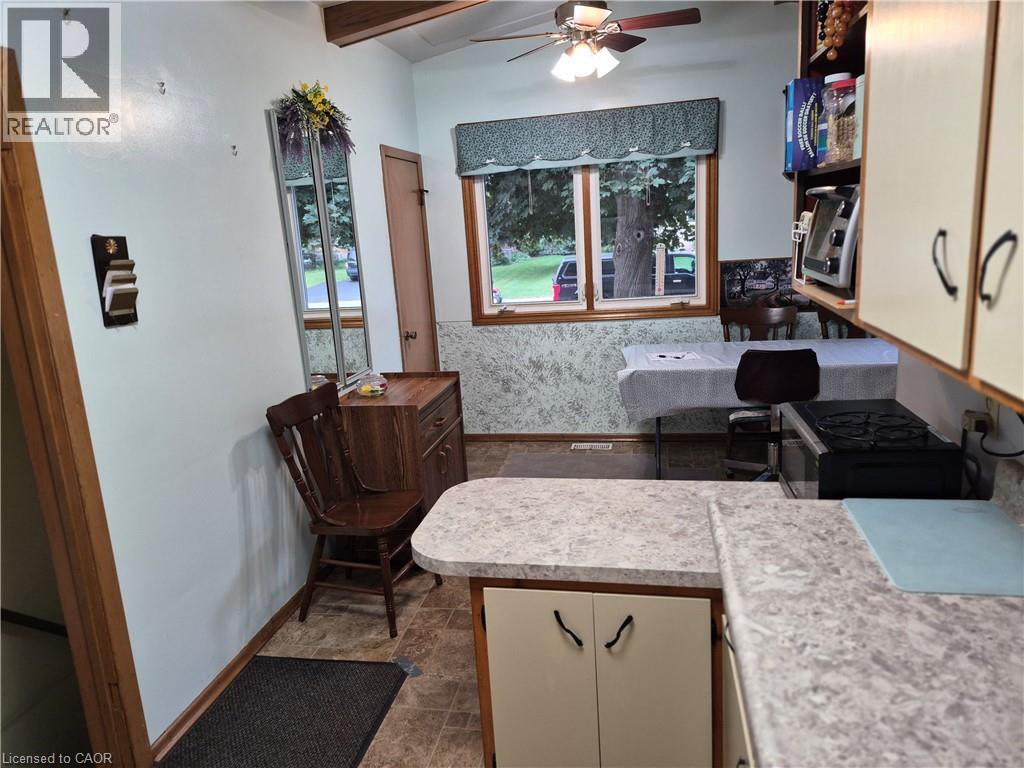
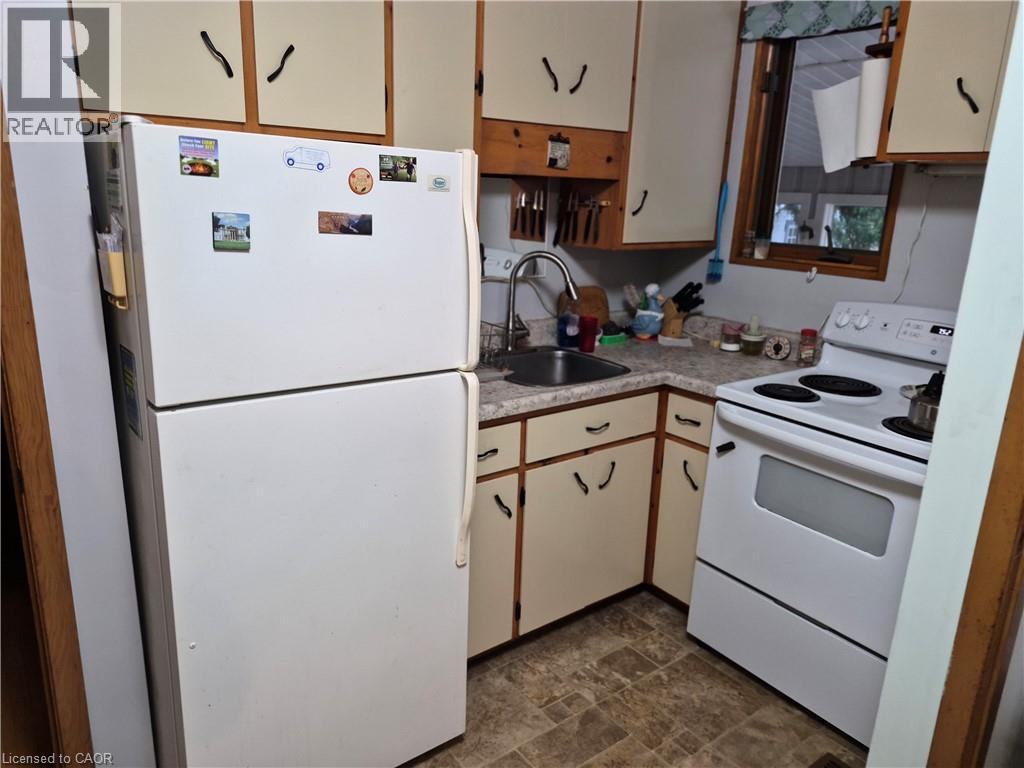
$2,441Charming 2-Bedroom Bungalow on a Quiet Corner Lot Welcome to this charming 900 sq. ft. bungalow, perfectly situated on a quiet corner lot in a desirable, family-friendly neighbourhood. This inviting 2-bedroom home offers a bright, functional layout that is ideal for first-time buyers, downsizers, or anyone looking for the ease of one-floor living. The durable steel roof provides lasting peace of mind, while the home's location is hard to beat. With a park and school just a short walk away, you'll enjoy the convenience of nearby amenities in a peaceful, low-traffic setting. Whether you're starting out, simplifying your lifestyle, or adding to your investment portfolio, this well-located bungalow offers comfort, practicality, and excellent value. (id:31684)
| yesterday | Listing updated with changes from the MLS® | |
| yesterday | Listing first seen on site |



The trademarks MLS®, Multiple Listing Service® and the associated logos are owned by The Canadian Real Estate Association (CREA) and identify the quality of services provided by real estate professionals who are members of CREA. Used under license.
The trademarks REALTOR®, REALTORS®, and the REALTOR® logo are controlled by The Canadian Real Estate Association (CREA) and identify real estate professionals who are members of CREA. These trademarks are owned or controlled by The Canadian Real Estate Association (CREA) and identify real estate professionals who are members of CREA (REALTOR®) and/or the quality of services they provide (MLS®).
This REALTOR.ca listing content is owned and licensed by REALTOR® members of The Canadian Real Estate Association.