

37 HILL Avenue, Brantford, ON, N3R4G8
37 HILL AvenueBrantford, ON N3R4G8
Mortgage Calculator
Monthly Payment (Est.)
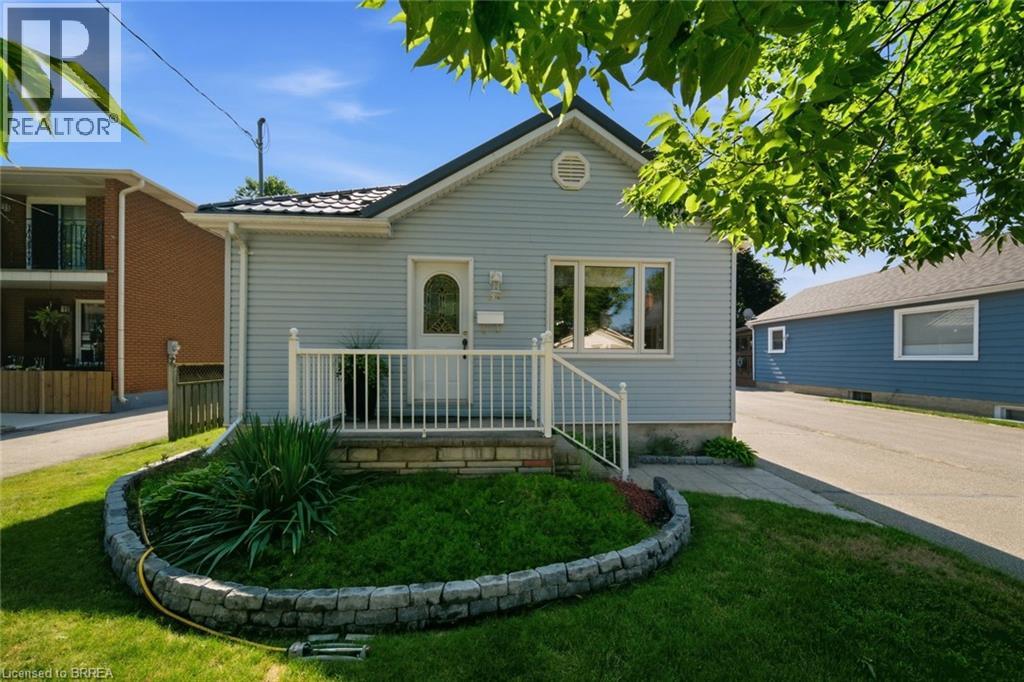
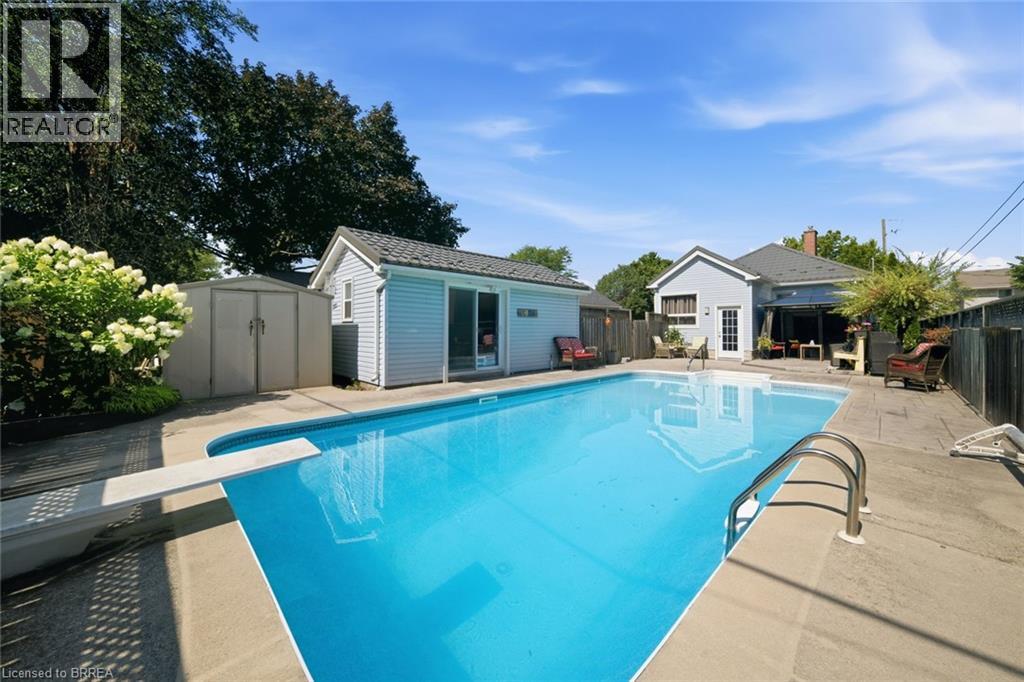
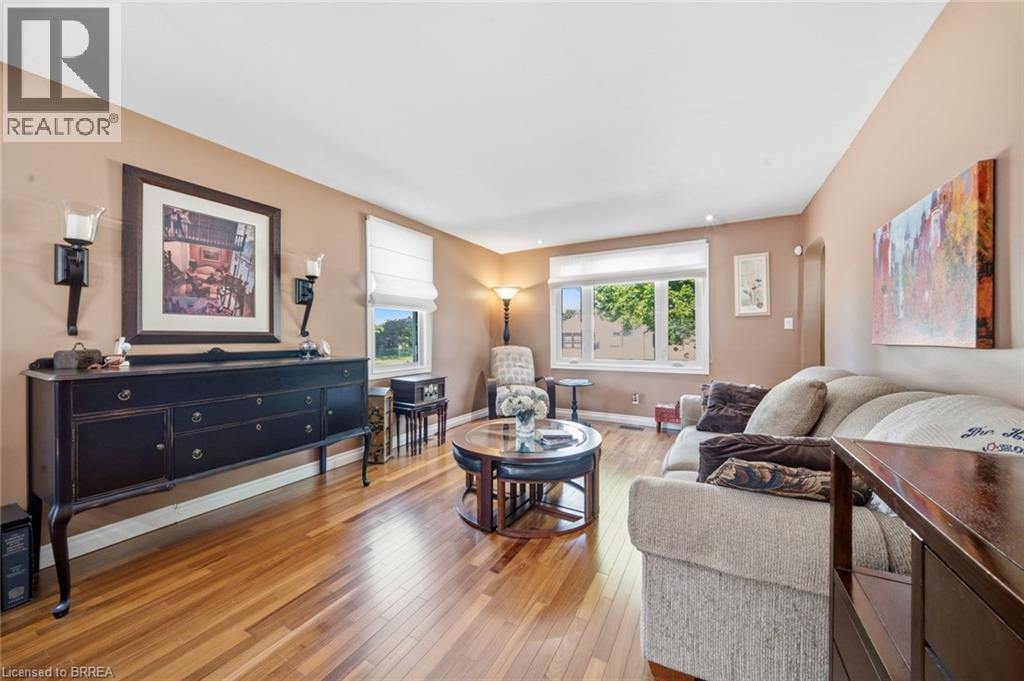
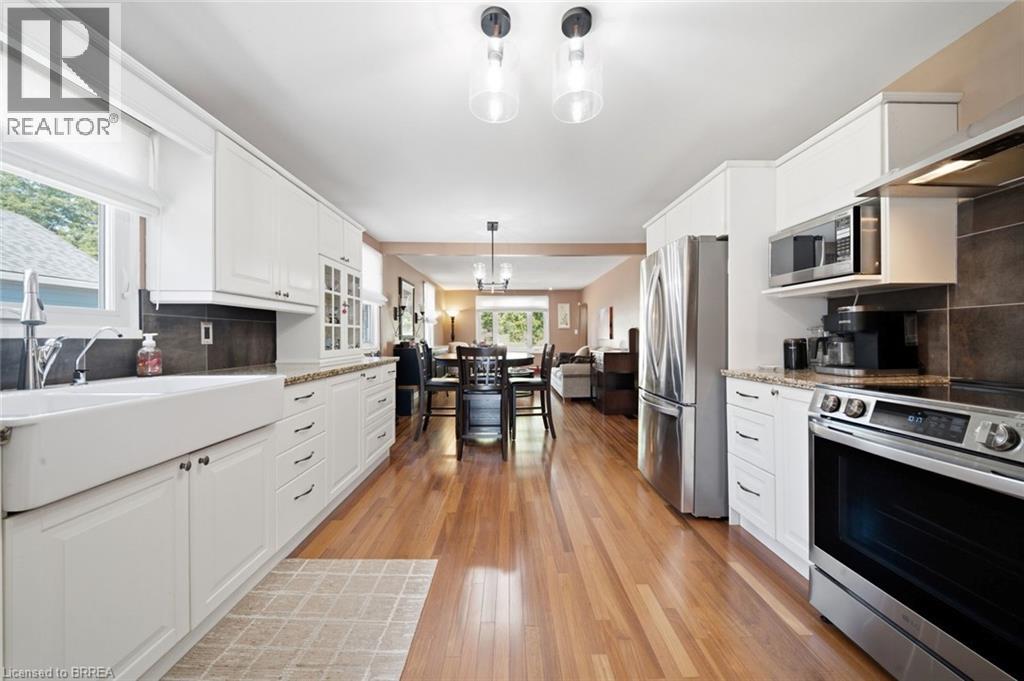
$2,600Step inside 37 Hill Ave, While the attractive exterior reflects the care this home has received over the years, it’s what awaits inside that will truly impress. Step through the front door into a beautifully updated open-concept living, dining, and kitchen area with a fresh, modern feel. The upgraded kitchen shows quality cabinetry, granite countertops, stainless steel appliances, induction stove, stainless hood fan 2024 and a stylish tile backsplash—creating amazing finish This meticulously maintained home has been extensively updated with a durable metal roof house and garage -2018, newer windows and doors-2024, real hardwood flooring, and totally renovated main floor bathroom-2022. On demand water heater and Hepa air filter- 2024 .The finished lower level includes a family size rec. room, gas fireplace, and a modern 3-piece bath, with laundry providing valuable living space for family, guests, or a home office.(currently used as huge storage room -was previously 3 rd bedroom ) Convenient useful space- Huge windows, airy feeling, Sunroom of kitchen leads you outside to your own private oasis featuring a HEATED INGROUND POOL 16 x36 ft , a stunning stamped concrete patio, and a covered gazebo overlooking the deck—the perfect place to relax or entertain. With virtually NO GRASS TO CUT , you’ll spend your time enjoying the backyard instead of maintaining it.( pool filter , gas heater, robotic cleaner, all upgraded 2025-26) Adding EVEN MORE VERSATILITY is the fully finished converted DETACHED GARAGE , insulated and complete with sliding doors to the pool area, envision an incredible pool party space, games room, home gym, hobby studio, workshop, or future accessory living potential (subject to buyer verification and municipal approvals), this unique space offers more possibilities. With parking for 4 vehicles, outstanding upgrades throughout, and a location that’s ALWAYS IN DEMAND , this is a home that delivers far more than you expect. (id:31684)
| 6 hours ago | Listing updated with changes from the MLS® | |
| 6 hours ago | Listing first seen on site |



The trademarks MLS®, Multiple Listing Service® and the associated logos are owned by The Canadian Real Estate Association (CREA) and identify the quality of services provided by real estate professionals who are members of CREA. Used under license.
The trademarks REALTOR®, REALTORS®, and the REALTOR® logo are controlled by The Canadian Real Estate Association (CREA) and identify real estate professionals who are members of CREA. These trademarks are owned or controlled by The Canadian Real Estate Association (CREA) and identify real estate professionals who are members of CREA (REALTOR®) and/or the quality of services they provide (MLS®).
This REALTOR.ca listing content is owned and licensed by REALTOR® members of The Canadian Real Estate Association.