

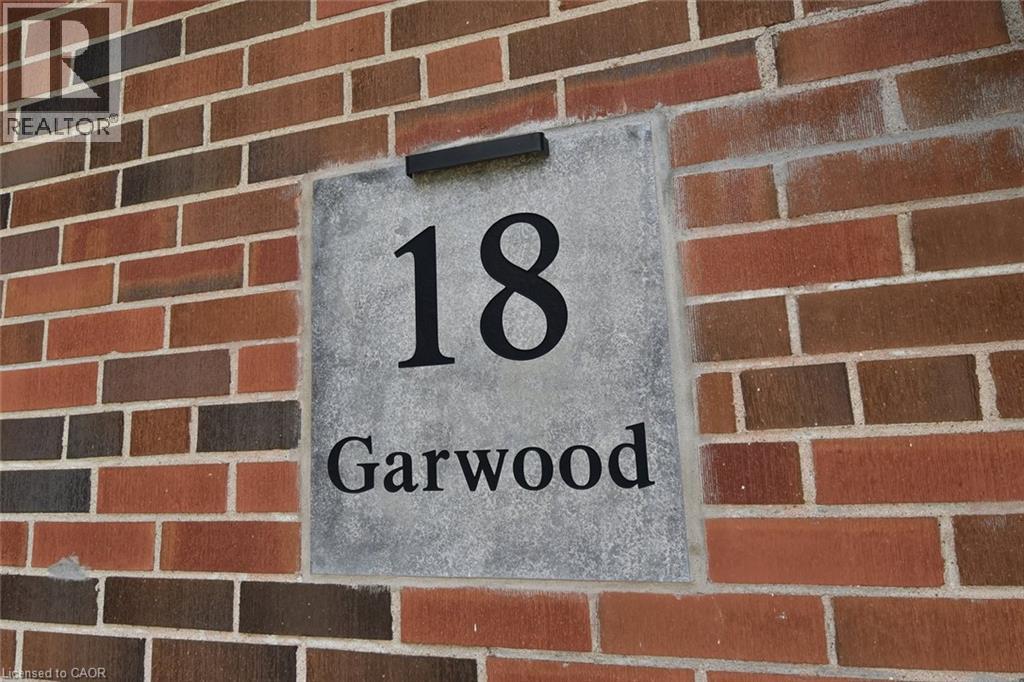
18 GARWOOD Avenue, Dundas, ON, L9H7J9
18 GARWOOD AvenueDundas, ON L9H7J9
Mortgage Calculator
Monthly Payment (Est.)
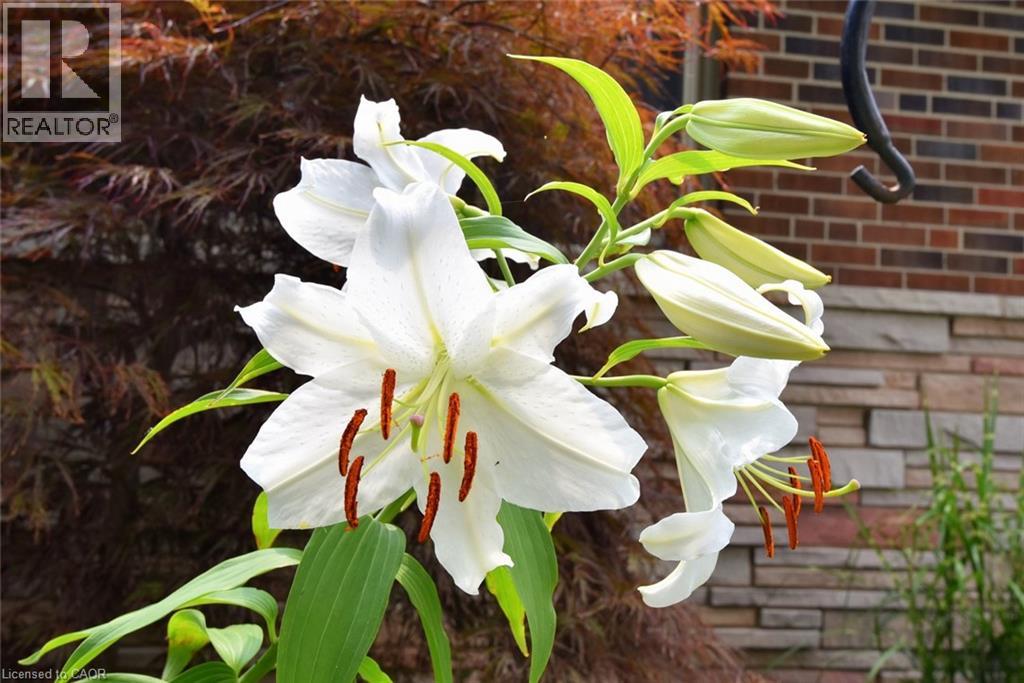
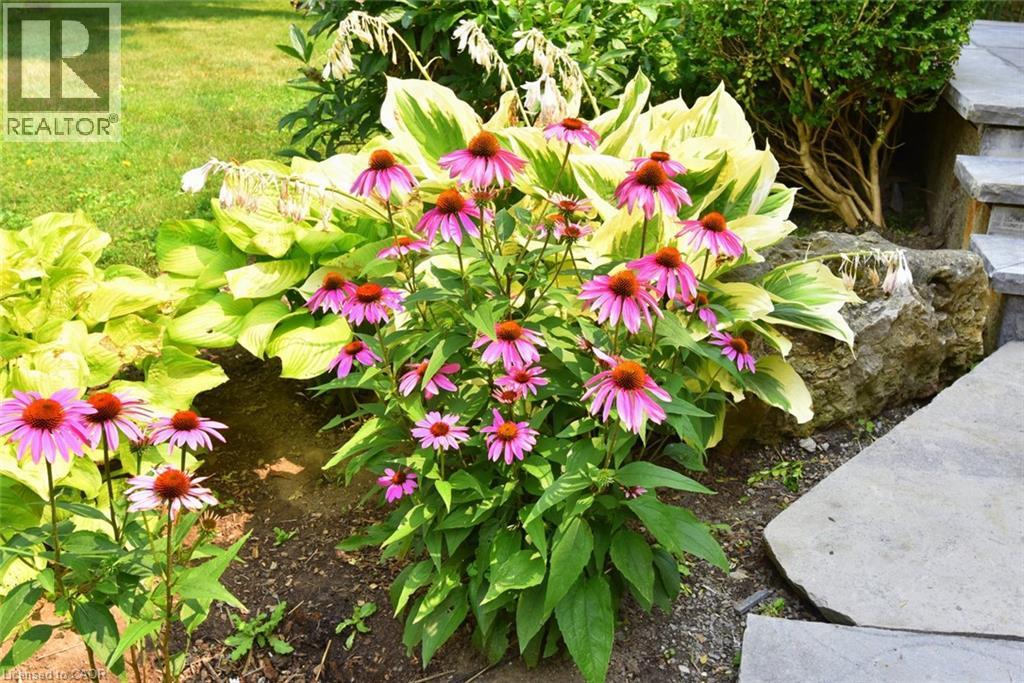
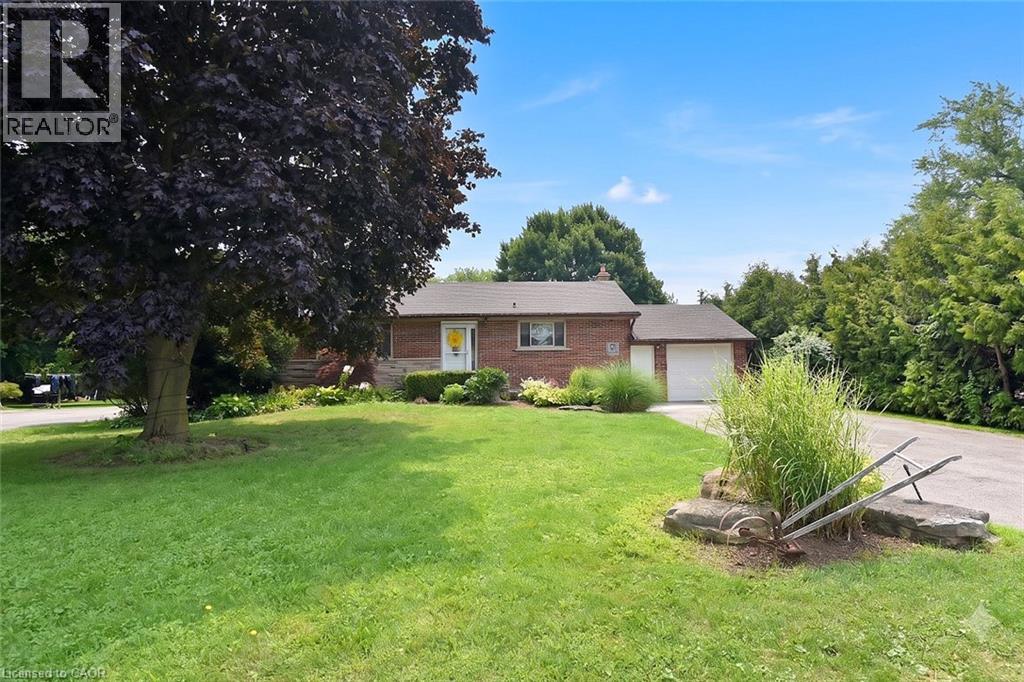
$3,828Country living without feeling like you're in the middle of nowhere. Welcome to 18 Garwood Avenue, a bungalow tucked away on a quiet dead-end street in Flamborough West. Sitting on an impressive 80' x 200' lot, this property offers a large private backyard with mature trees, forest behind, a firepit, stamped concrete patio, deck, garden shed and plenty of room to enjoy the outdoors. Inside you'll find over 2,000 sq. ft. of finished living space with 2+1 bedrooms, 2 bathrooms, main floor laundry, an attached garage and a fully finished basement with in-law potential. Just minutes to Waterdown, shopping, restaurants and everyday amenities, with easy access to Highway 6, the 403, QEW and 401. If you've been looking for a home where you can enjoy a little more space while staying close to town, this one is worth a look. (id:31684)
| yesterday | Listing updated with changes from the MLS® | |
| yesterday | Listing first seen on site |



The trademarks MLS®, Multiple Listing Service® and the associated logos are owned by The Canadian Real Estate Association (CREA) and identify the quality of services provided by real estate professionals who are members of CREA. Used under license.
The trademarks REALTOR®, REALTORS®, and the REALTOR® logo are controlled by The Canadian Real Estate Association (CREA) and identify real estate professionals who are members of CREA. These trademarks are owned or controlled by The Canadian Real Estate Association (CREA) and identify real estate professionals who are members of CREA (REALTOR®) and/or the quality of services they provide (MLS®).
This REALTOR.ca listing content is owned and licensed by REALTOR® members of The Canadian Real Estate Association.