

27 BLENHEIM Drive, Stoney Creek, ON, L8E1W1
27 BLENHEIM DriveStoney Creek, ON L8E1W1
Mortgage Calculator
Monthly Payment (Est.)
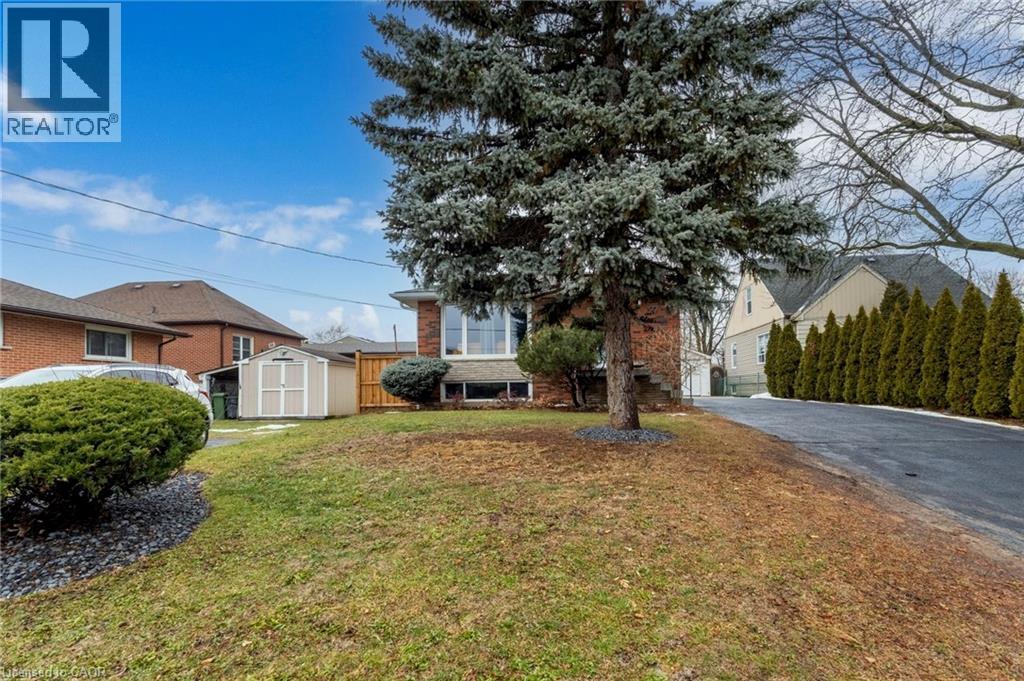
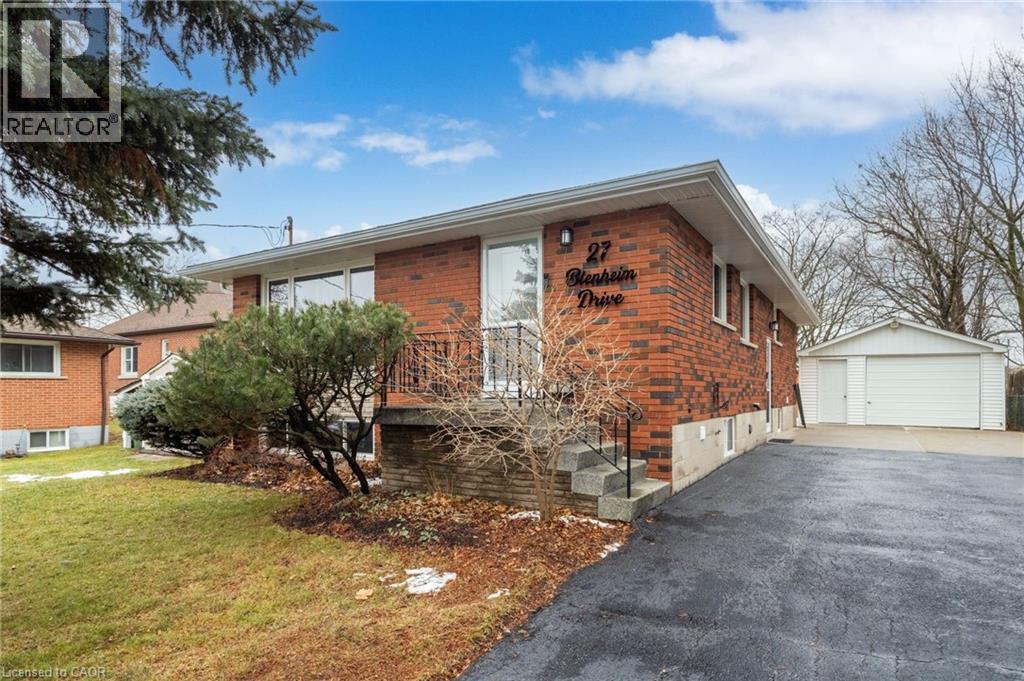
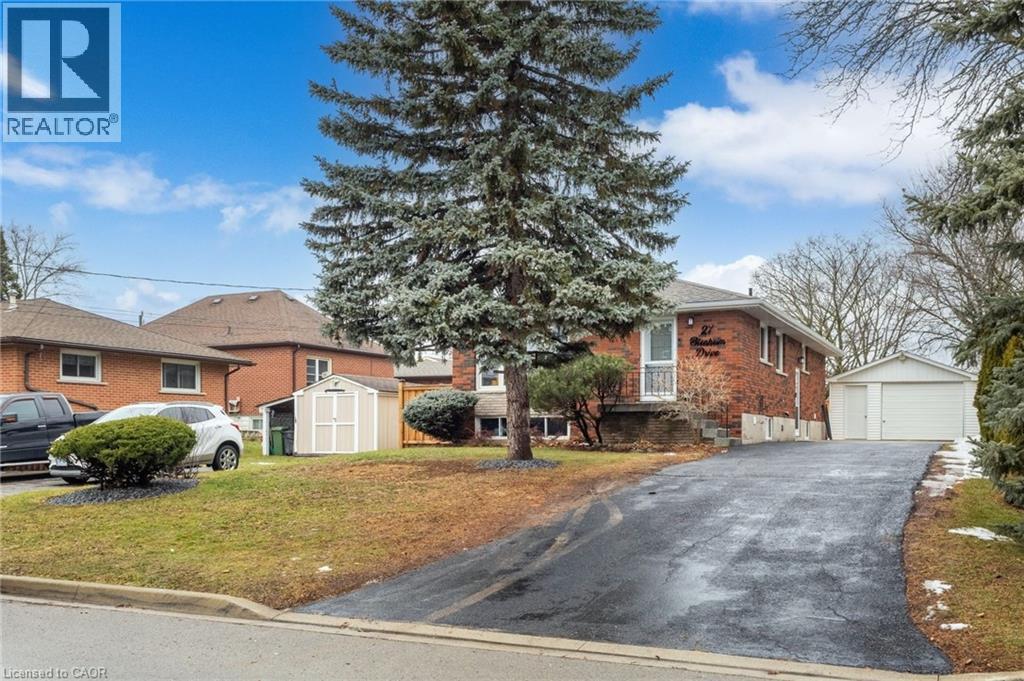
$3,965This well-maintained, move-in-ready bungalow features **3+3 bedrooms and 2 full bathrooms**, making it ideal for multigenerational families, growing households, or buyers looking to offset their mortgage with rental income. The home includes a separate entrance to a spacious lower-level suite, providing excellent flexibility for extended family or tenant accommodation. The current owner has indicated interest in renting one of the units for **$2,500 per month plus a portion of utilities**, creating an attractive opportunity for immediate supplemental income. Recent improvements include updated lighting, stylish laminate flooring on the main level, new broadloom in the recreation room, fresh paint throughout, replaced windows (2019), roof (2015), eavestroughs and fascia (2023), and a new furnace and central air conditioning system (2023). The property is serviced by a 100-amp electrical panel for added peace of mind. (id:31684)
| yesterday | Listing updated with changes from the MLS® | |
| 4 days ago | Listing first seen on site |



The trademarks MLS®, Multiple Listing Service® and the associated logos are owned by The Canadian Real Estate Association (CREA) and identify the quality of services provided by real estate professionals who are members of CREA. Used under license.
The trademarks REALTOR®, REALTORS®, and the REALTOR® logo are controlled by The Canadian Real Estate Association (CREA) and identify real estate professionals who are members of CREA. These trademarks are owned or controlled by The Canadian Real Estate Association (CREA) and identify real estate professionals who are members of CREA (REALTOR®) and/or the quality of services they provide (MLS®).
This REALTOR.ca listing content is owned and licensed by REALTOR® members of The Canadian Real Estate Association.