20 KITTY MURRAY Lane Unit# 23, Ancaster, ON, L9K1L7

Save
Ask
Tour
Hide
Share
$699,999
1 Day On Site

20 KITTY MURRAY Lane Unit# 23
Ancaster, ON L9K1L7

For Sale|Condominium|Active
2
Beds
3
Total Baths
1
Partial Bath
1,694
SqFt
$413
/SqFt
1998
Built
Subdivision:
423 - Meadowlands
Call Now: (226) 907 4448
Is this the listing for you? We can help make it yours.
(226) 907 4448
20 KITTY MURRAY Lane Unit# 2320 KITTY MURRAY Lane Unit# 2320 KITTY MURRAY Lane Unit# 2320 KITTY MURRAY Lane Unit# 23
Save
Ask
Tour
Hide
Share

Mortgage Calculator

Monthly Payment (Est.)

$3,194
Calculator powered by Showcase IDX, a Constellation1 Company. Copyright ©2026 Information is deemed reliable but not guaranteed.

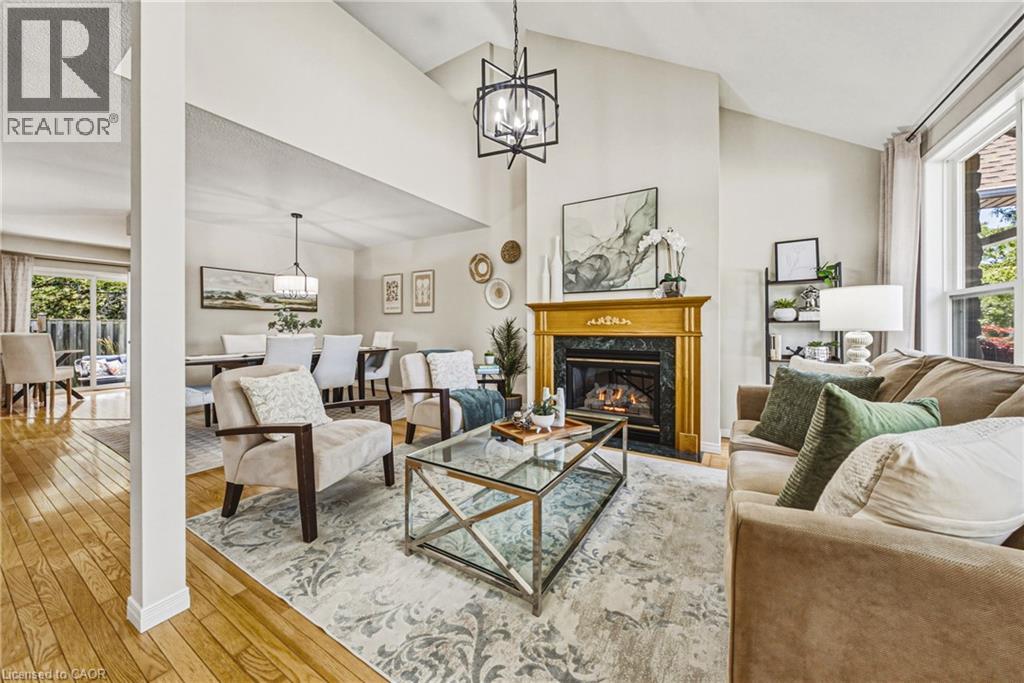
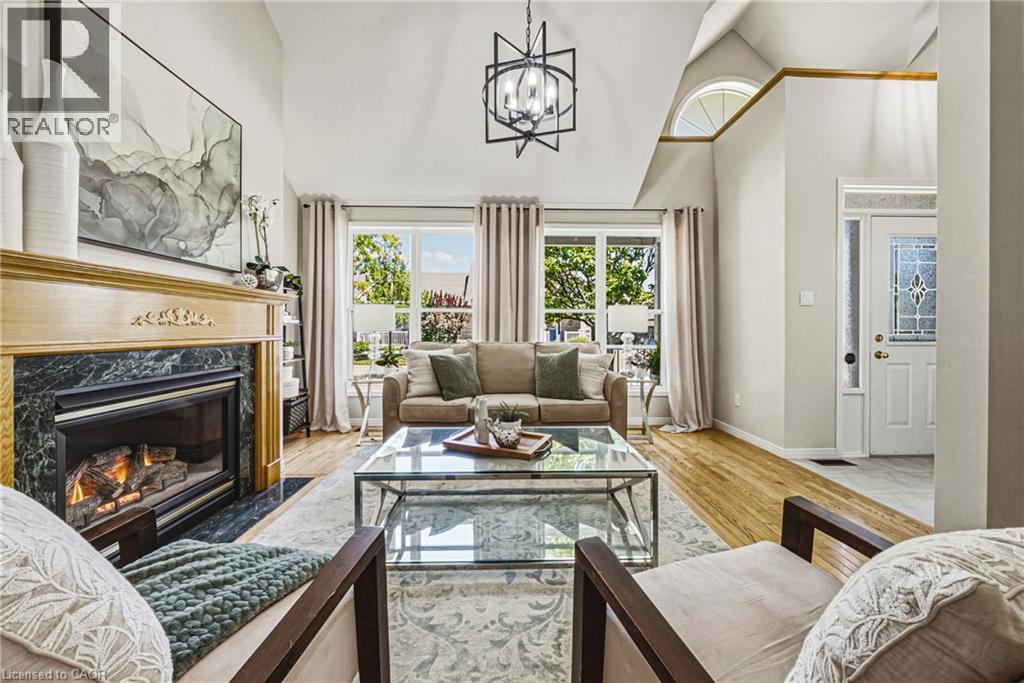
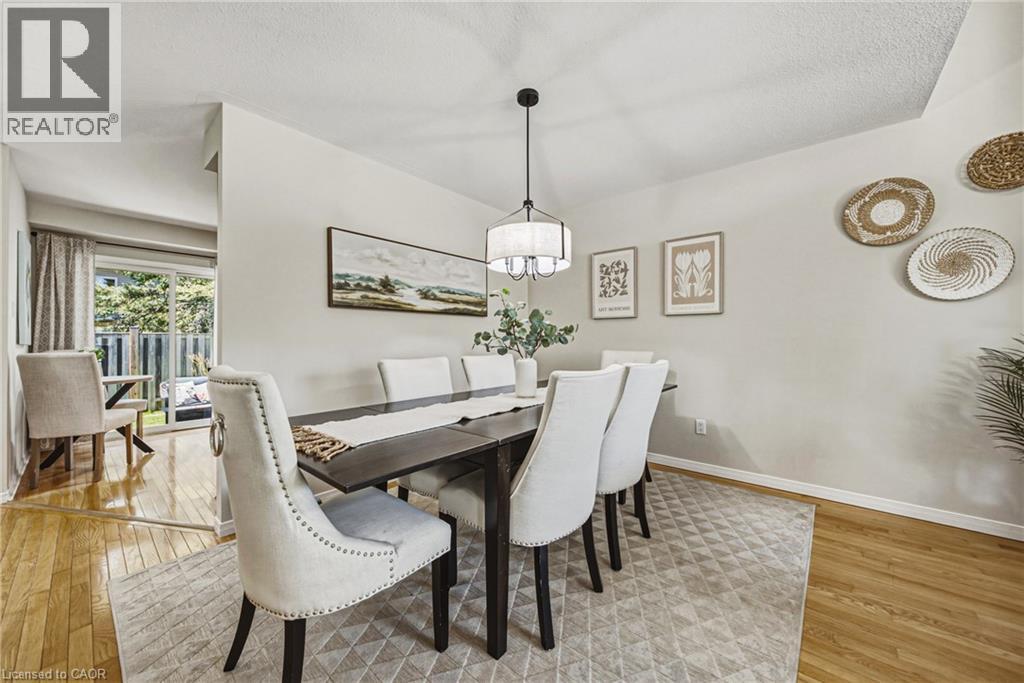
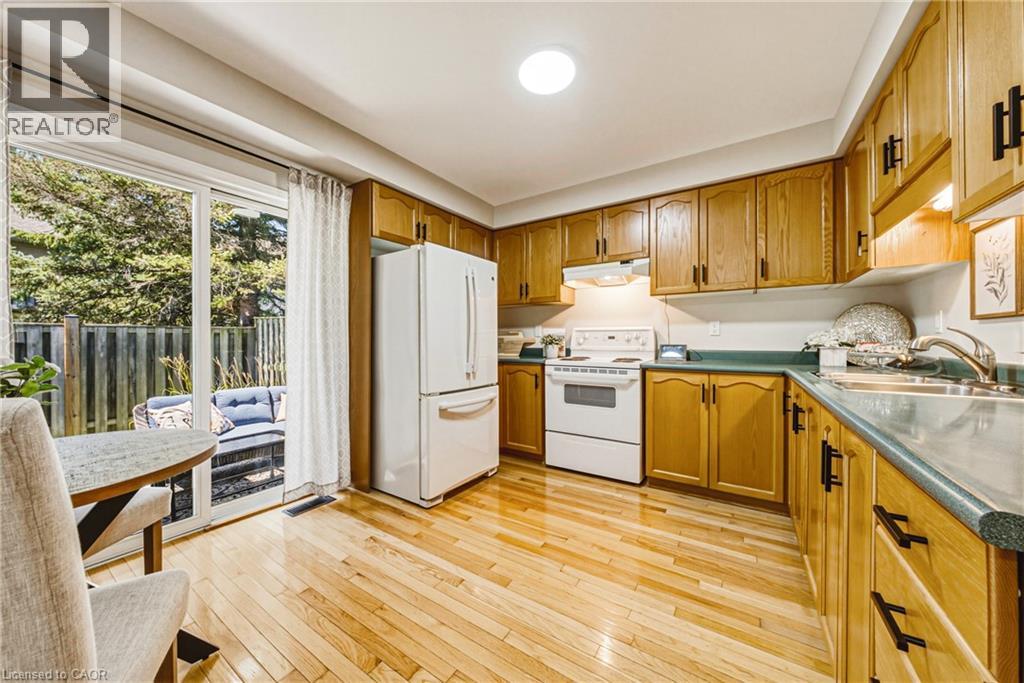
MEADOWLANDS - END UNIT - BUNGALOFT! Freshly Painted Bungalow with Loft, Brand New LED Lighting and Double-Your-Pleasure everywhere: 2 BR (plus a Den), 2 Ensuite Bathrooms (plus a bonus Powder Room in the Lower Level), 2 Walk-In Closets, and a 2-Car Garage with Inside Entry. This is the Crown Jewel layout of the Complex, featuring a Hi neighbour Front Porch, soaring Vaulted Ceiling in the Foyer, Hardwood Flooring, Living Room Fireplace, Main Floor Laundry, Kitchen with walk-out to Rear Patio, ample Natural Light, and plentiful Visitor Parking. ALL NEW WINDOWS AND PATIO DOOR are coming soon - Condo Management is superb - and reasonable fees include water. Adding to the incredible value, an unspoiled, high and dry Lower Level with Sump Pump. With the convenience of Meadowlands Shopping and Services, Schools, Parks and convenient Highway Access, we won't be on the Market long. Book your Showing today. (id:31684)

Save
Ask
Tour
Hide
Share
Listing Snapshot
Price 
$699,999
Days On Site 
1 Day
Bedrooms 
2
Inside Area (SqFt) 
1,694 sqft
Total Baths 
3
Full Baths 
N/A
Partial Baths 
1
Lot Size 
N/A
Year Built 
1998
MLS® Number 
40852571
Status 
Active
Property Tax 
N/A
Maintenance Fees 
$571.6 monthly
Sq Ft Source 
N/A
Friends & Family
Recent Activity
11 hours agoListing updated with changes from the MLS®
yesterdayListing first seen on site
General Features
Attached Garage 
Yes
Garage 
Yes
Levels 
One
Parking 
Attached
Parking Spaces 
4
Property Sub Type 
Condominium
Sewer 
Public Sewer
SqFt Total 
1694
Style 
Bungalow
Interior Features
Cooling 
Central Air
Fireplace 
Yes
Fireplaces 
1
Heating 
Forced AirHot Water
Bathroom 1 
Dimensions - 9'5'' x 5'6''Level - Second
Bathroom 2 
Dimensions - 5'11'' x 5'10''Level - Lower
Bathroom 3 
Dimensions - 10'5'' x 5'1''Level - Main
Den 
Dimensions - 10'11'' x 7'11''Level - Main
Dining Room 
Dimensions - 14'11'' x 10'0''Level - Main
Foyer 
Dimensions - 9'10'' x 6'0''Level - Main
Kitchen 
Dimensions - 11'10'' x 10'8''Level - Main
Laundry 
Dimensions - 9'5'' x 6'0''Level - Main
Living Room 
Dimensions - 15'0'' x 13'1''Level - Main
Master Bedroom 
Dimensions - 14'4'' x 10'1''Level - Main
Other Room 1 
Dimensions - 9'11'' x 9'5''Level - Second
Other Room 2 
Dimensions - 26'10'' x 19'2''Level - Lower
Other Room 3 
Dimensions - 5'7'' x 4'6''Level - Main
Save
Ask
Tour
Hide
Share
Exterior Features
Lot Features 
Landscaped
Community Features
Maintenance Fee 
571.6
Maintenance Fee Frequency 
Monthly

Listing courtesy of: Randy Andrejciw of Bradbury Estate Realty Inc.

The trademarks MLS®, Multiple Listing Service® and the associated logos are owned by The Canadian Real Estate Association (CREA) and identify the quality of services provided by real estate professionals who are members of CREA. Used under license.

The trademarks REALTOR®, REALTORS®, and the REALTOR® logo are controlled by The Canadian Real Estate Association (CREA) and identify real estate professionals who are members of CREA. These trademarks are owned or controlled by The Canadian Real Estate Association (CREA) and identify real estate professionals who are members of CREA (REALTOR®) and/or the quality of services they provide (MLS®).

This REALTOR.ca listing content is owned and licensed by REALTOR® members of The Canadian Real Estate Association.

Neighborhood & Commute
Source: Walkscore
Save
Ask
Tour
Hide
Share