

80 VINIFERA Drive, Grimsby, ON, L3M 5S6
80 VINIFERA DriveGrimsby, ON L3M 5S6
Mortgage Calculator
Monthly Payment (Est.)
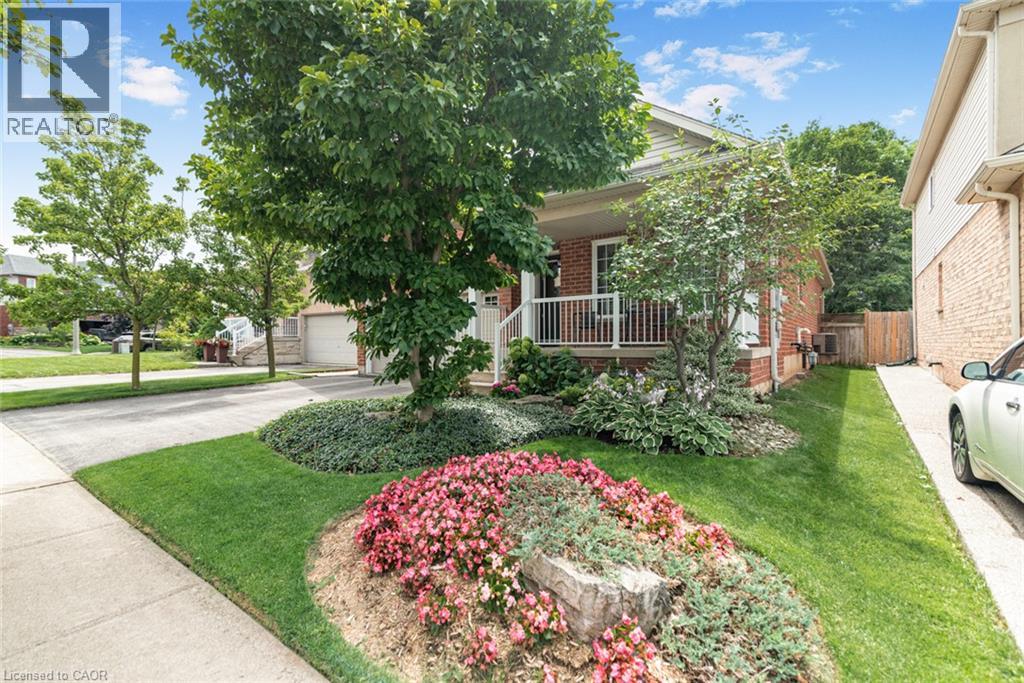
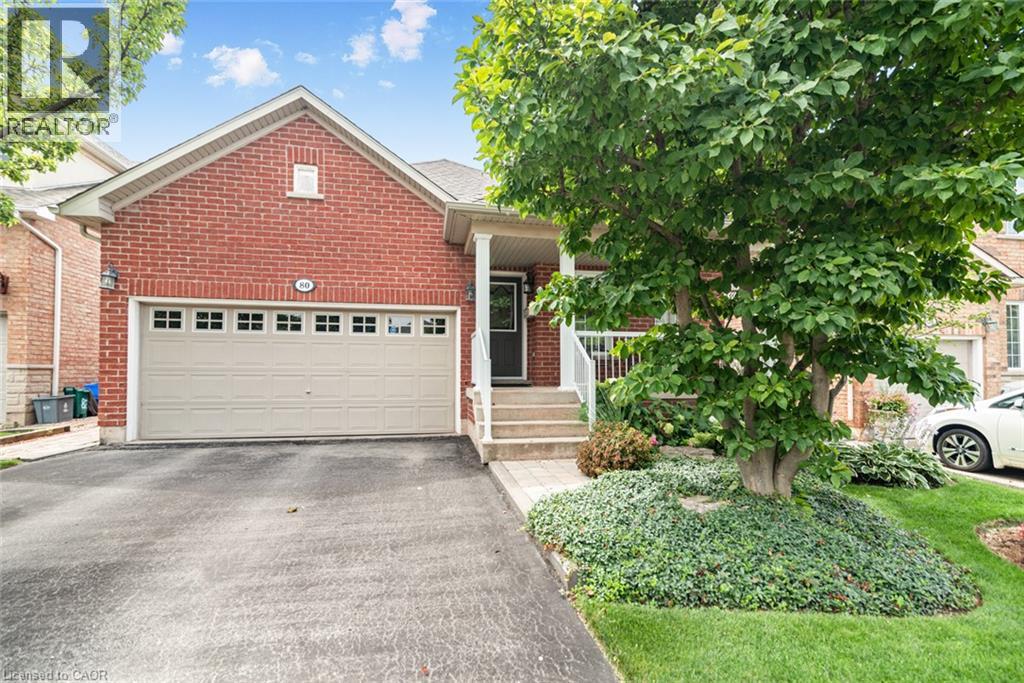
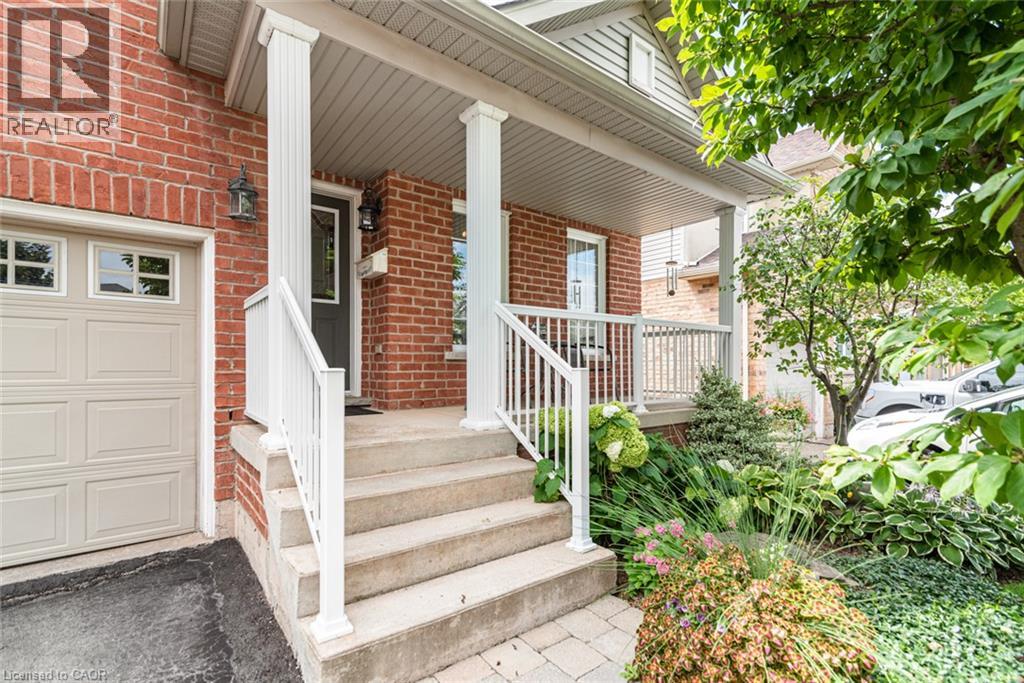
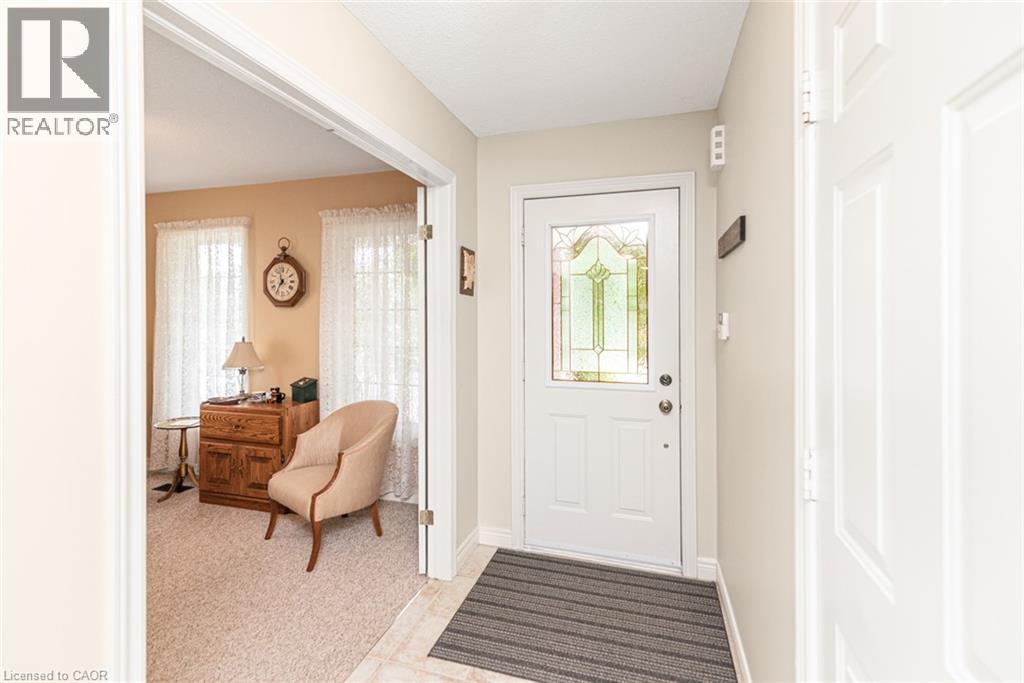
$3,764Beautifully maintained 3-bedroom, 2-bathroom bungalow in a desirable Grimsby neighbourhood, offering quick QEW access and just minutes from the YMCA, parks, schools, and everyday amenities. The open-concept main floor is bright and inviting, featuring cathedral ceilings in the living room and an abundance of natural light from the many windows. The third bedroom is currently being used as a den, offering a flexible space for a home office or cozy sitting room. Convenient main-floor laundry adds to the home's practical layout. The functional floor plan provides spacious principal rooms and comfortable living for families or those looking to downsize without sacrificing space. The unfinished basement offers endless potential to customize to your needs. Step outside to enjoy the private backyard, complete with landscaped gardens and a tranquil water feature—perfect for relaxing or entertaining. Pride of ownership is evident throughout this exceptional home. (id:31684)
| 4 days ago | Listing updated with changes from the MLS® | |
| 4 days ago | Price changed to $824,900 | |
| 4 days ago | Status changed to Active | |
| a month ago | Listing first seen on site |



The trademarks MLS®, Multiple Listing Service® and the associated logos are owned by The Canadian Real Estate Association (CREA) and identify the quality of services provided by real estate professionals who are members of CREA. Used under license.
The trademarks REALTOR®, REALTORS®, and the REALTOR® logo are controlled by The Canadian Real Estate Association (CREA) and identify real estate professionals who are members of CREA. These trademarks are owned or controlled by The Canadian Real Estate Association (CREA) and identify real estate professionals who are members of CREA (REALTOR®) and/or the quality of services they provide (MLS®).
This REALTOR.ca listing content is owned and licensed by REALTOR® members of The Canadian Real Estate Association.