1310 SNYDER’S Road E, Baden, ON, N3A 3L3

Save
Ask
Tour
Hide
Share
$650,000
38 Days On Site

1310 SNYDER'S Road E
Baden, ON N3A 3L3

For Sale|Single Family Residence|Active
2
Beds
1
Total Bath
1,674
SqFt
$388
/SqFt
1949
Built
Subdivision:
661 - Baden/Phillipsburg/St. Agatha
Call Now: (226) 907 4448
Is this the listing for you? We can help make it yours.
(226) 907 4448
1310 SNYDER'S Road E1310 SNYDER'S Road E1310 SNYDER'S Road E1310 SNYDER'S Road E
Save
Ask
Tour
Hide
Share

Mortgage Calculator

Monthly Payment (Est.)

$2,966
Calculator powered by Showcase IDX, a Constellation1 Company. Copyright ©2026 Information is deemed reliable but not guaranteed.

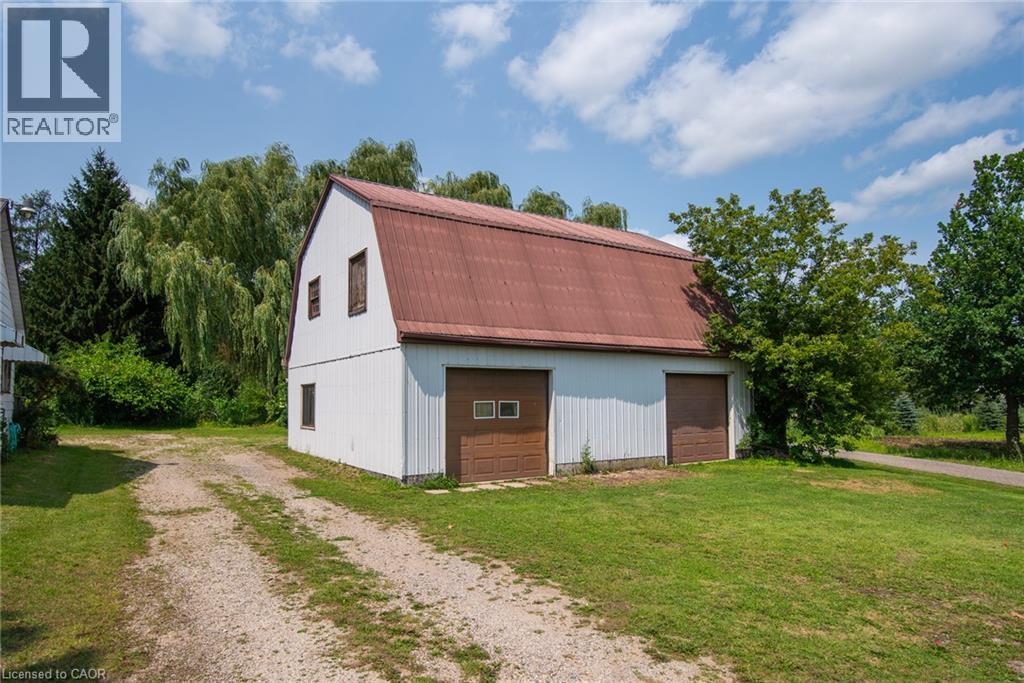
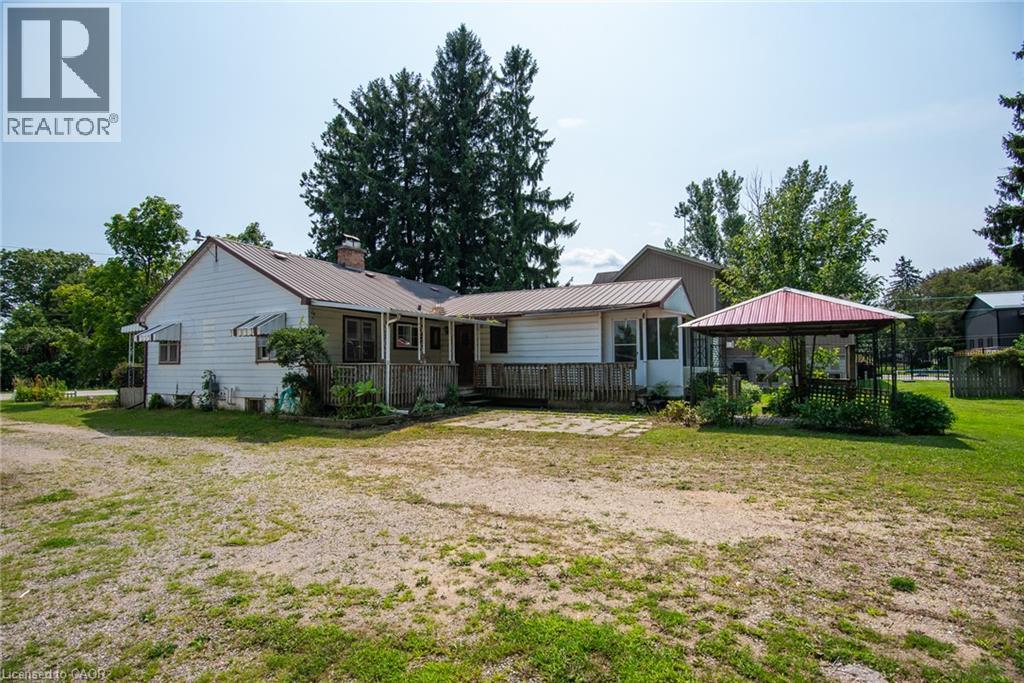
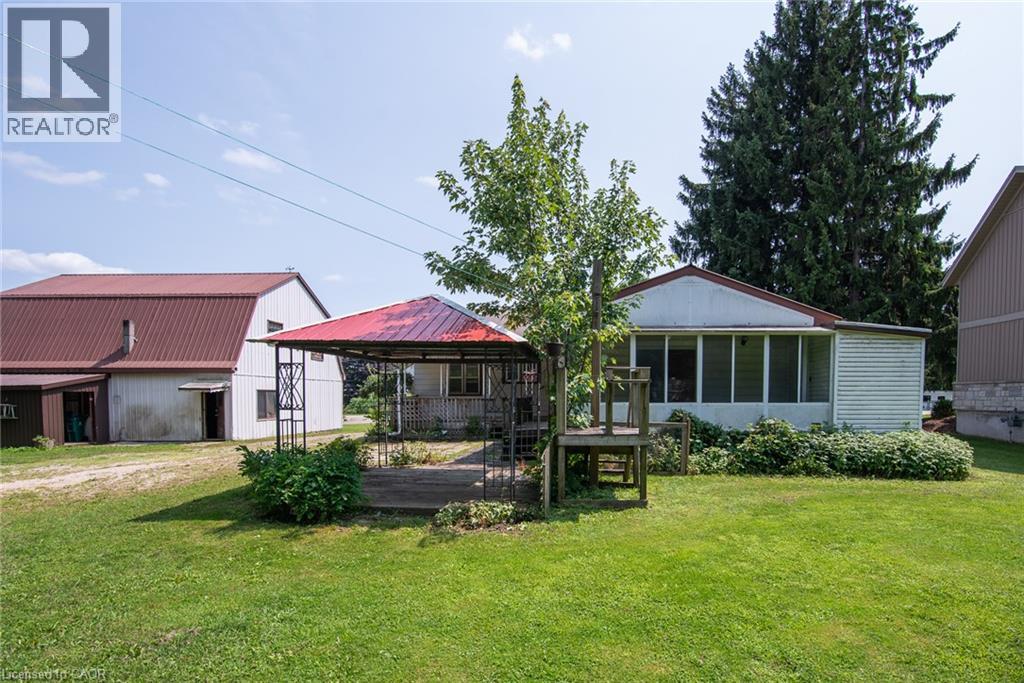
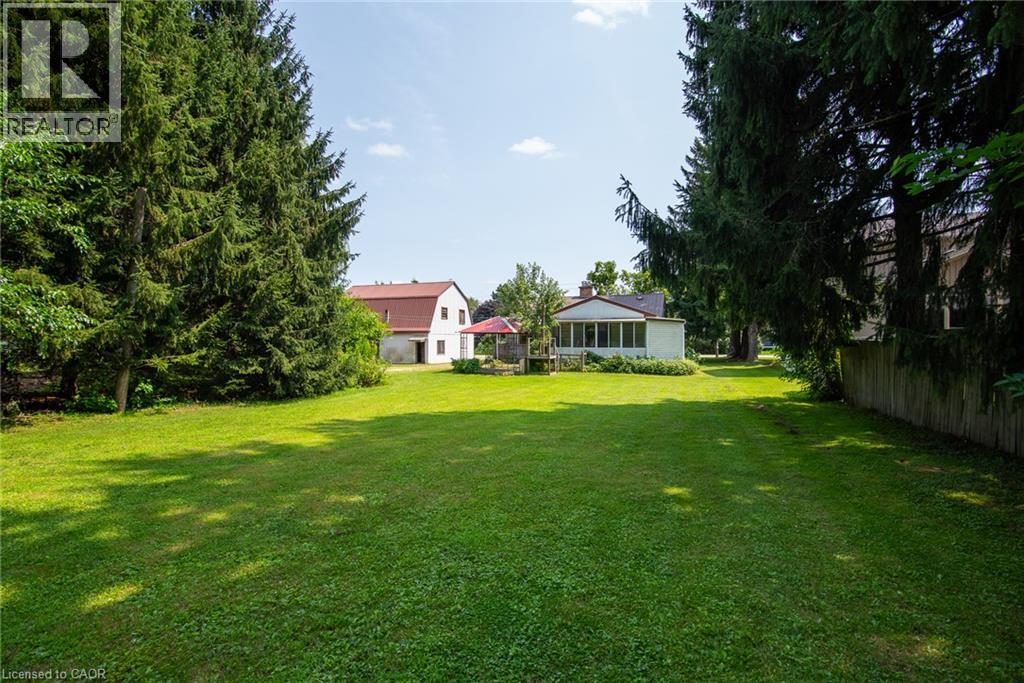
Big Shop! Generous Lot! Endless Potential! If you’ve been searching for a property with space to work, create and make your own, this one is worth a look! Set on approximately 0.6 acres, the standout feature is the impressive 35' x 30' heated shop complete with additional loft space above, ideal for a contractor, hobbyist, car enthusiast or anyone needing serious workspace and storage. The home itself is ready for its next chapter and offers an excellent opportunity for someone with vision to renovate, update and create a space that suits their style and needs. With a generous lot, a substantial heated shop and plenty of potential, this is a property where the value goes well beyond the house. Bring your ideas, roll up your sleeves and imagine what you could create here. (id:31684)

Save
Ask
Tour
Hide
Share
Listing Snapshot
Price 
$650,000
Days On Site 
38 Days
Bedrooms 
2
Inside Area (SqFt) 
1,674 sqft
Total Baths 
1
Full Baths 
N/A
Partial Baths 
N/A
Lot Size 
0.608 Acres
Year Built 
1949
MLS® Number 
40854525
Status 
Active
Property Tax 
$5,279.85
Maintenance Fees 
N/A
Sq Ft Source 
N/A
Friends & Family
Recent Activity
2 weeks agoListing updated with changes from the MLS®
2 weeks agoStatus changed to Active
a month agoListing first seen on site
General Features
Acres 
0.608
Garage 
Yes
Number Of Stories 
1
Parking 
Garage Door OpenerDetached
Parking Spaces 
10
Property Sub Type 
Single Family Residence
Sewer 
Septic Tank
SqFt Above 
1674
Style 
Bungalow
Water Source 
Well
Zoning 
Z1
Interior Features
Appliances 
WasherDryer
Basement 
Sump PumpUnfinishedFull
Fireplace 
Yes
Fireplace Features 
Wood Burning
Fireplaces 
2
Heating 
BaseboardForced AirNatural Gas
4pc Bathroom 
Dimensions - 8'4'' x 9'6''
Bedroom 
Dimensions - 14'1'' x 8'0''
Cold room 
Level - Basement
Family Room 
Dimensions - 11'3'' x 14'2''
Foyer 
Dimensions - 14'0'' x 5'6''
Kitchen 
Dimensions - 11'8'' x 13'3''
Living Room 
Dimensions - 27'0'' x 12'8''
Office 
Dimensions - 11'1'' x 9'11''
Primary Bedroom 
Dimensions - 15'2'' x 9'11''
Sunroom 
Dimensions - 18'6'' x 7'9''
Save
Ask
Tour
Hide
Share
Exterior Features
Construction Details 
Aluminum Siding

Listing courtesy of: TANYA NAMINK of RE/MAX SOLID GOLD REALTY (II) LTD.

The trademarks MLS®, Multiple Listing Service® and the associated logos are owned by The Canadian Real Estate Association (CREA) and identify the quality of services provided by real estate professionals who are members of CREA. Used under license.

The trademarks REALTOR®, REALTORS®, and the REALTOR® logo are controlled by The Canadian Real Estate Association (CREA) and identify real estate professionals who are members of CREA. These trademarks are owned or controlled by The Canadian Real Estate Association (CREA) and identify real estate professionals who are members of CREA (REALTOR®) and/or the quality of services they provide (MLS®).

This REALTOR.ca listing content is owned and licensed by REALTOR® members of The Canadian Real Estate Association.

Neighborhood & Commute
Source: Walkscore
Save
Ask
Tour
Hide
Share