

19 LOCK Street, Innerkip, ON, N0J 1M0
19 LOCK StreetInnerkip, ON N0J 1M0
Mortgage Calculator
Monthly Payment (Est.)
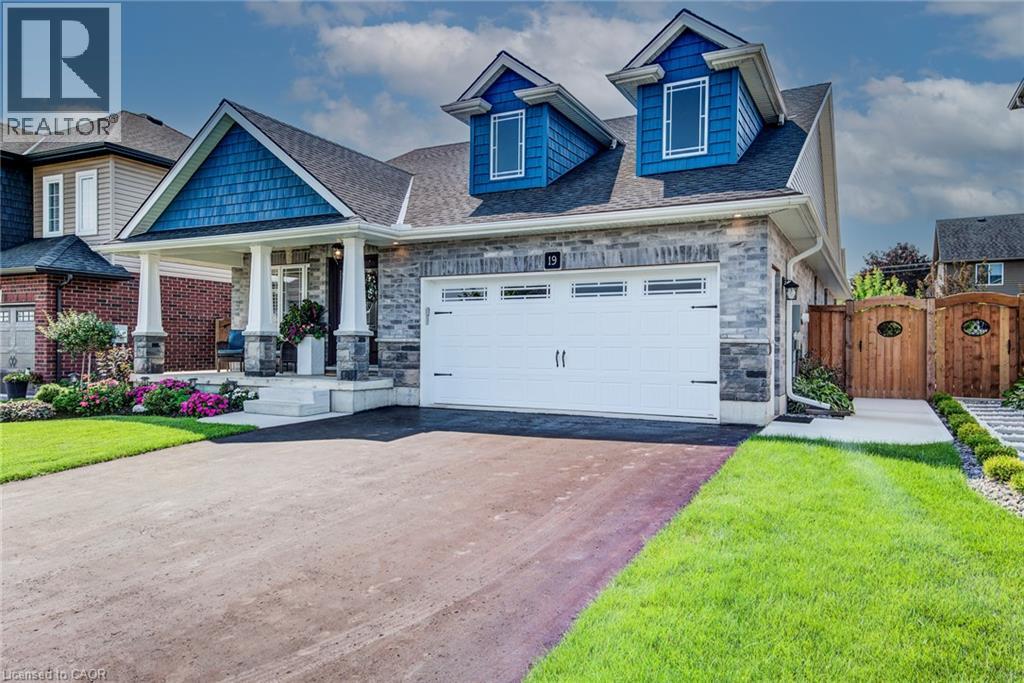
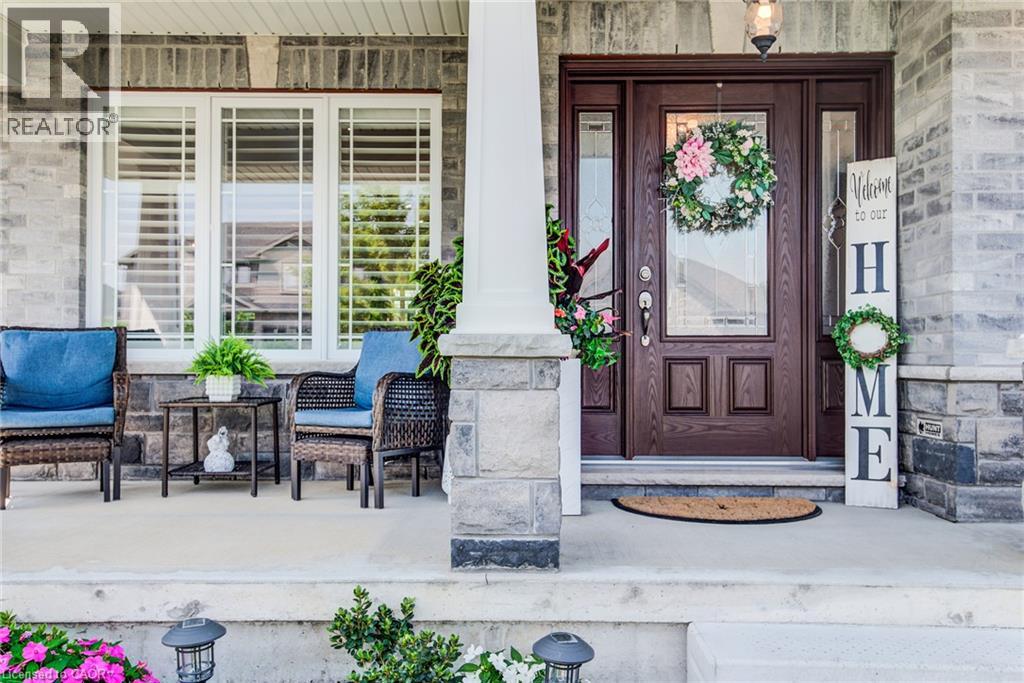
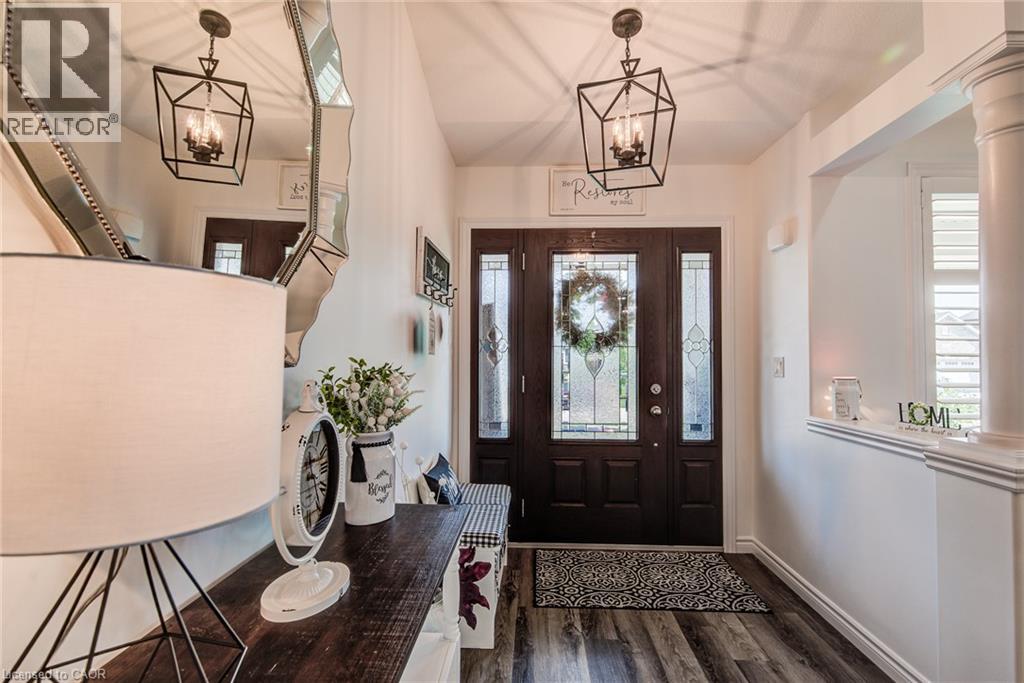
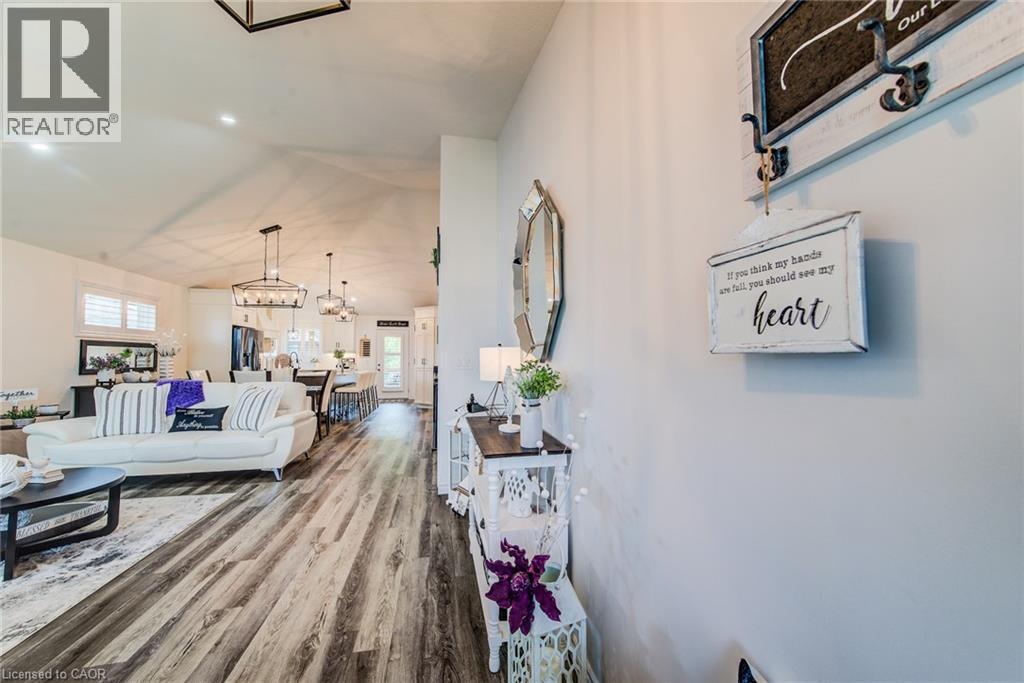
$4,056Just 5 years old yet you’d be forgiven for assuming this gorgeous modern craftsman style carpet free bungalow is brand new thanks to a slate of upscale finishes and sophisticated design choices. If you’re looking for main floor living without having to compromise on style, look no further. Stunning curb appeal including a lovely front porch sets the stage and once inside you’ll love the tall vaulted ceilings of the open concept main level. A large great room flows into the dining room which in turn leads to the stunning kitchen boasting a large granite island, granite countertops, dark stainless appliances, subway tile backsplash, modern range hood and an abundance of cabinetry. The large primary bedroom offers a walk-in closet and a private 5-piece ensuite oasis where you’ll love unwinding, while a second bedroom, 4-piece bathroom, and mud room with laundry complete the upper level. Other highlights include California shutters and on-trend light fixtures throughout, along with side door garage access. The finished basement offers a large rec-room with a fireplace, a third bedroom, and a 3-piece bathroom. The expansive utility area could be divided and partially finished for a 4th bedroom, office, gym etc. Out back and just off of the kitchen you’ll find the gorgeous covered back deck making year round grilling an option. The fully fenced backyard offers space for the kids and family dog, along with beautifully manicured landscaping. Just steps to Innerkip’s well known Trout Lake Quarry, and a short drive to Woodstock, Innerkip offers small town living without having to go too far. Come see this gorgeous modern bungalow in person! (id:31684)
| 6 days ago | Listing updated with changes from the MLS® | |
| 6 days ago | Status changed to Active | |
| 2 weeks ago | Listing first seen on site |



The trademarks MLS®, Multiple Listing Service® and the associated logos are owned by The Canadian Real Estate Association (CREA) and identify the quality of services provided by real estate professionals who are members of CREA. Used under license.
The trademarks REALTOR®, REALTORS®, and the REALTOR® logo are controlled by The Canadian Real Estate Association (CREA) and identify real estate professionals who are members of CREA. These trademarks are owned or controlled by The Canadian Real Estate Association (CREA) and identify real estate professionals who are members of CREA (REALTOR®) and/or the quality of services they provide (MLS®).
This REALTOR.ca listing content is owned and licensed by REALTOR® members of The Canadian Real Estate Association.