15 HURLEY Court, Port Dover, ON, N0A 1N3

Save
Ask
Tour
Hide
Share
$850,000
33 Days On Site

15 HURLEY Court
Port Dover, ON N0A 1N3

For Sale|Single Family Residence|Active
3
Beds
3
Total Baths
2,361
SqFt
$360
/SqFt
2015
Built
Subdivision:
Port Dover
Call Now: (226) 907 4448
Is this the listing for you? We can help make it yours.
(226) 907 4448
15 HURLEY Court15 HURLEY Court15 HURLEY Court15 HURLEY Court
Save
Ask
Tour
Hide
Share

Mortgage Calculator

Monthly Payment (Est.)

$3,878
Calculator powered by Showcase IDX, a Constellation1 Company. Copyright ©2026 Information is deemed reliable but not guaranteed.

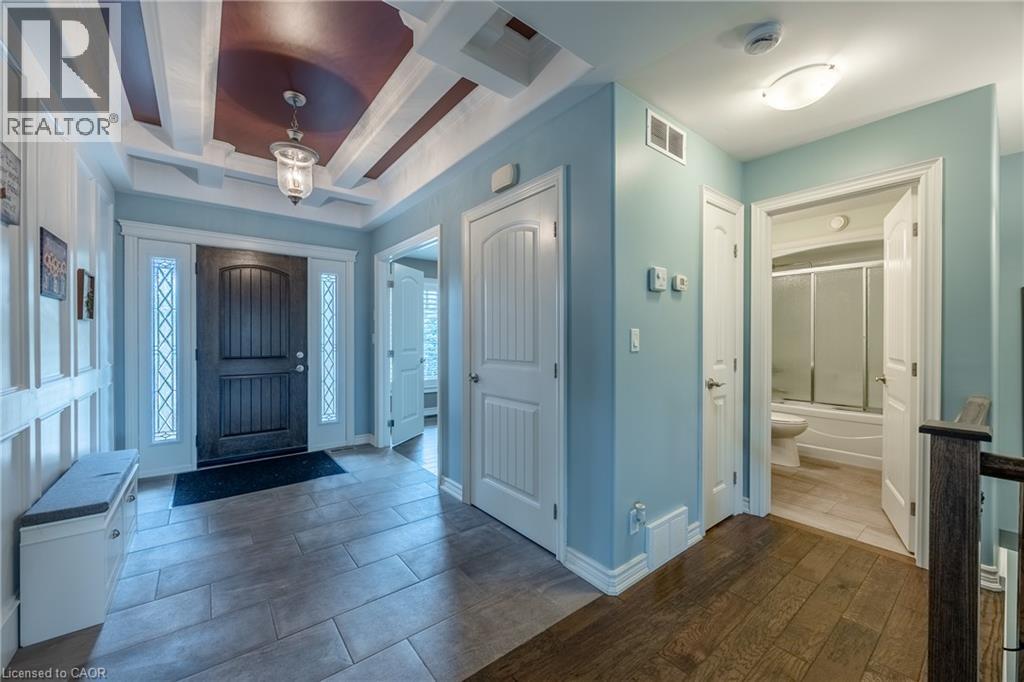
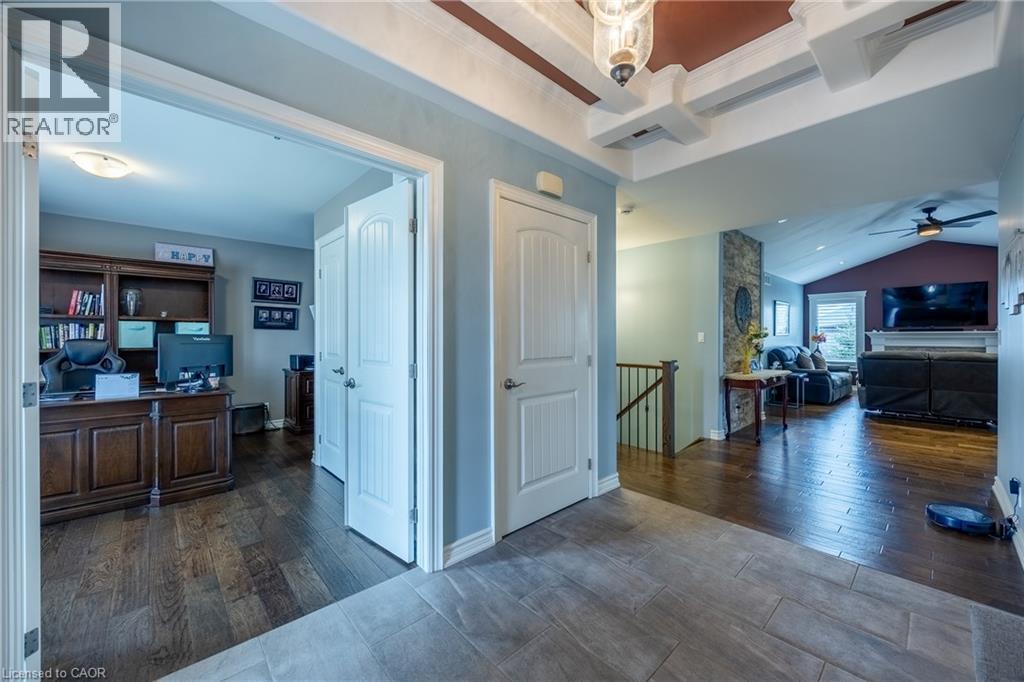
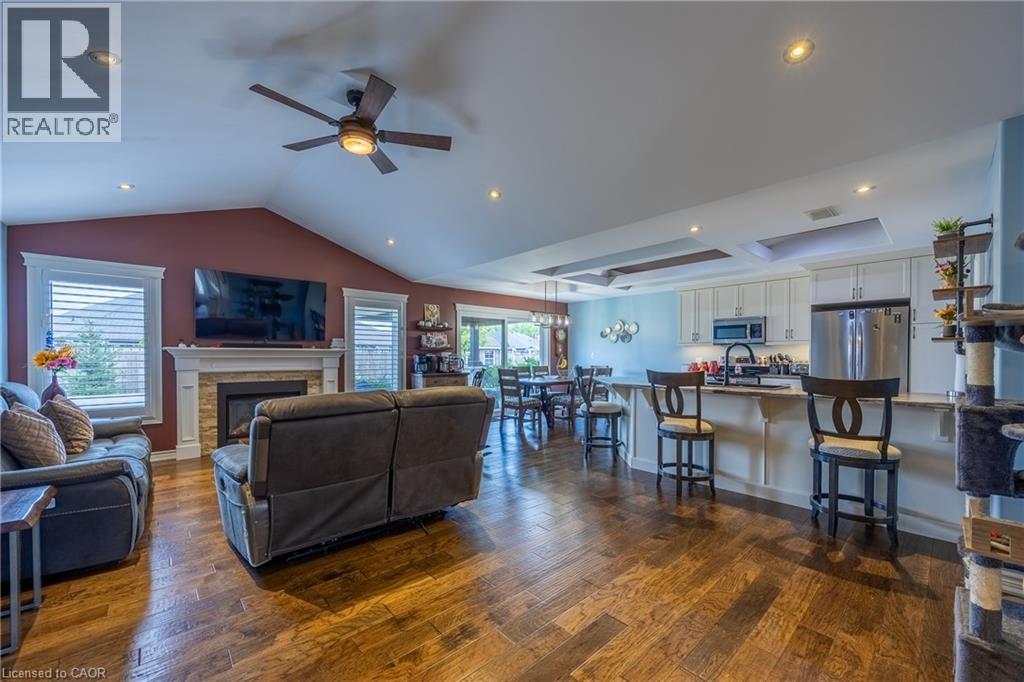
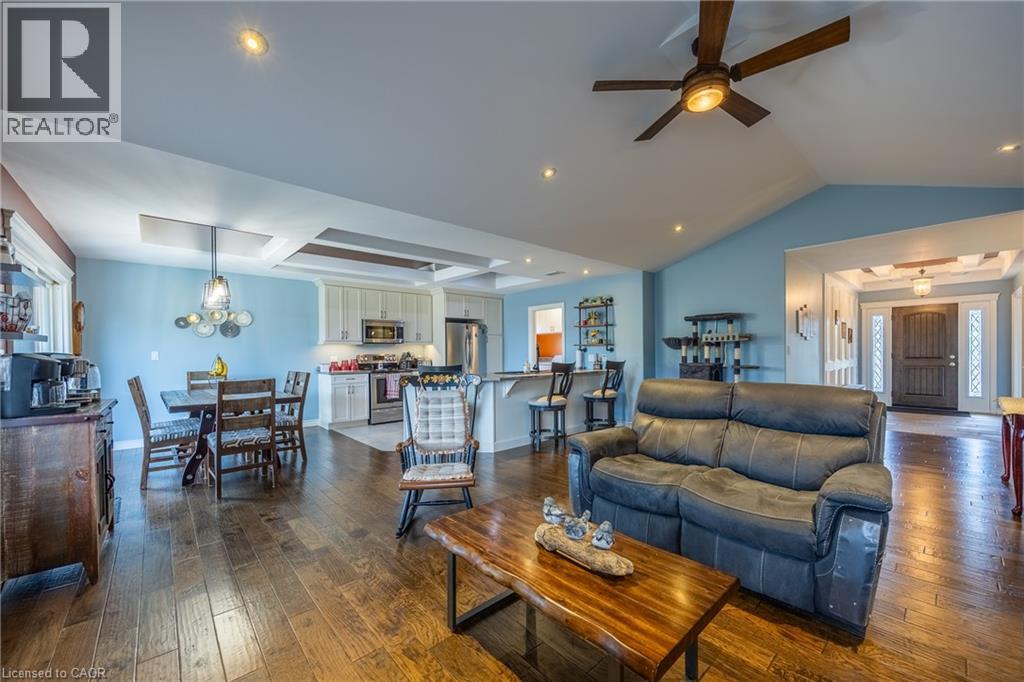
Set in the beautiful town of Port Dover, this custom built brick and stone three bedroom bungalow with three bathrooms, two fireplaces is nestled in the highly sought after Pine Ridge Estates. Situated on a cul-de-sac this exceptional home showcases quality craftmanship, timeless curb appeal and a peaceful neighbourhood setting. Step into your own backyard oasis featuring a beautiful landscaped garden filled yard with fish pond and established gardens. Thoughtfully designed for low maintenance and enjoyment this outdoor space offers a peaceful retreat to relax and unwind after a long day. Soak in the hot tub, or gather with friends around the fire and enjoy the evening under the pergola. Enjoy the friendly neighbourhood and the relaxed charm of small town living, all while being located to everything Port Dover has to offer. (id:31684)

Save
Ask
Tour
Hide
Share
Listing Snapshot
Price 
$850,000
Days On Site 
33 Days
Bedrooms 
3
Inside Area (SqFt) 
2,361 sqft
Total Baths 
3
Full Baths 
N/A
Partial Baths 
N/A
Lot Size 
N/A
Year Built 
2015
MLS® Number 
40856175
Status 
Active
Property Tax 
$5,886
Maintenance Fees 
N/A
Sq Ft Source 
N/A
Friends & Family
Recent Activity
yesterdayListing updated with changes from the MLS®
yesterdayPrice changed to $850,000
yesterdayStatus changed to Active
a month agoListing first seen on site
General Features
Attached Garage 
Yes
Garage 
Yes
Number Of Stories 
1
Parking 
PavedAttached
Parking Spaces 
5
Property Sub Type 
Single Family Residence
Sewer 
Public Sewer
SqFt Above 
1468
SqFt Below 
893
Style 
Bungalow
Utilities 
Cable AvailablePhone Available
Water Source 
Public
Zoning 
R1
Interior Features
Appliances 
CooktopRefrigeratorDishwasher
Basement 
Sump PumpFinishedFull
Cooling 
Central Air
Fireplace 
Yes
Fireplaces 
2
Heating 
Hot WaterRadiantForced AirNatural Gas
Interior 
Central Vacuum
Spa 
Yes
3pc Ensuite bath 
Dimensions - 8'7'' x 7'4''
4pc Bathroom 
Dimensions - 5'7'' x 8'8''
Bedroom 
Dimensions - 13'0'' x 14'1''Level - Basement
Dining Room 
Dimensions - 12'2'' x 9'3''
Foyer 
Dimensions - 17'10'' x 11'11''
Kitchen 
Dimensions - 12'2'' x 11'6''
Laundry 
Dimensions - 5'9'' x 12'6''
Living Room 
Dimensions - 21'11'' x 15'9''
Office 
Dimensions - 11'8'' x 13'4''
Other 
Dimensions - 4'11'' x 8'0''
Primary Bedroom 
Dimensions - 15'8'' x 12'0''
Recreation room 
Dimensions - 24'8'' x 30'5''Level - Basement
Storage 
Dimensions - 7'3'' x 12'3''Level - Basement
Utility Room 
Dimensions - 15'0'' x 19'10''Level - Basement
Save
Ask
Tour
Hide
Share
Exterior Features
Construction Details 
BrickStone
Lot Features 
GreenbeltCul-De-Sac
Spa 
Yes

Listing courtesy of: Dean Morrison of Morrison Realty Ltd. Brokerage

The trademarks MLS®, Multiple Listing Service® and the associated logos are owned by The Canadian Real Estate Association (CREA) and identify the quality of services provided by real estate professionals who are members of CREA. Used under license.

The trademarks REALTOR®, REALTORS®, and the REALTOR® logo are controlled by The Canadian Real Estate Association (CREA) and identify real estate professionals who are members of CREA. These trademarks are owned or controlled by The Canadian Real Estate Association (CREA) and identify real estate professionals who are members of CREA (REALTOR®) and/or the quality of services they provide (MLS®).

This REALTOR.ca listing content is owned and licensed by REALTOR® members of The Canadian Real Estate Association.

Neighborhood & Commute
Source: Walkscore
Save
Ask
Tour
Hide
Share