

1 ELLINGTON Place, Brantford, ON, N3T 5L7
1 ELLINGTON PlaceBrantford, ON N3T 5L7
Mortgage Calculator
Monthly Payment (Est.)
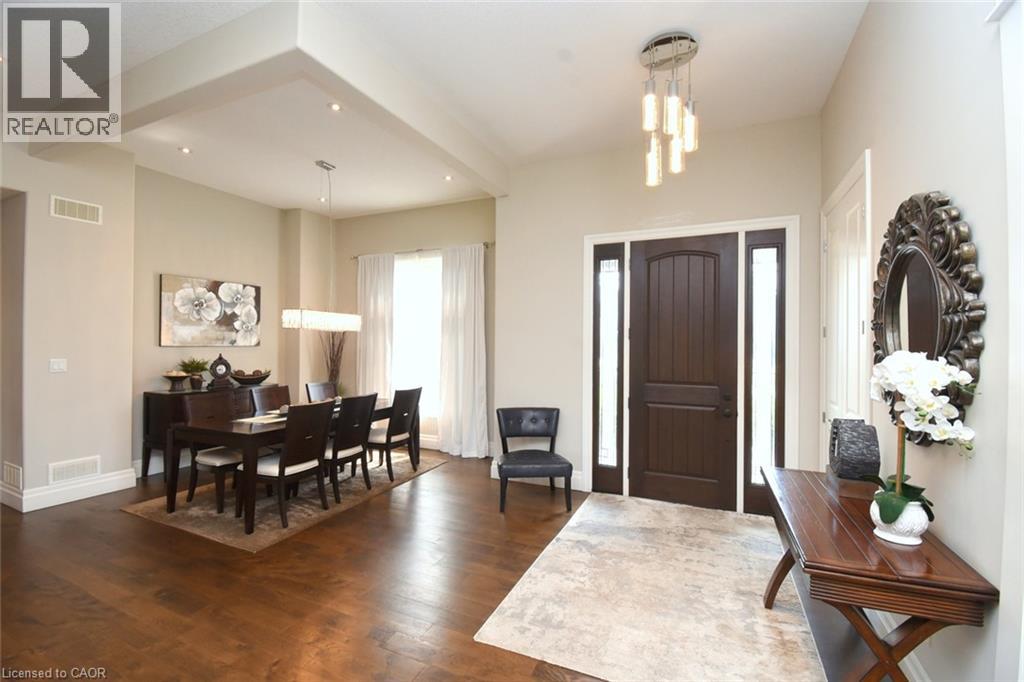
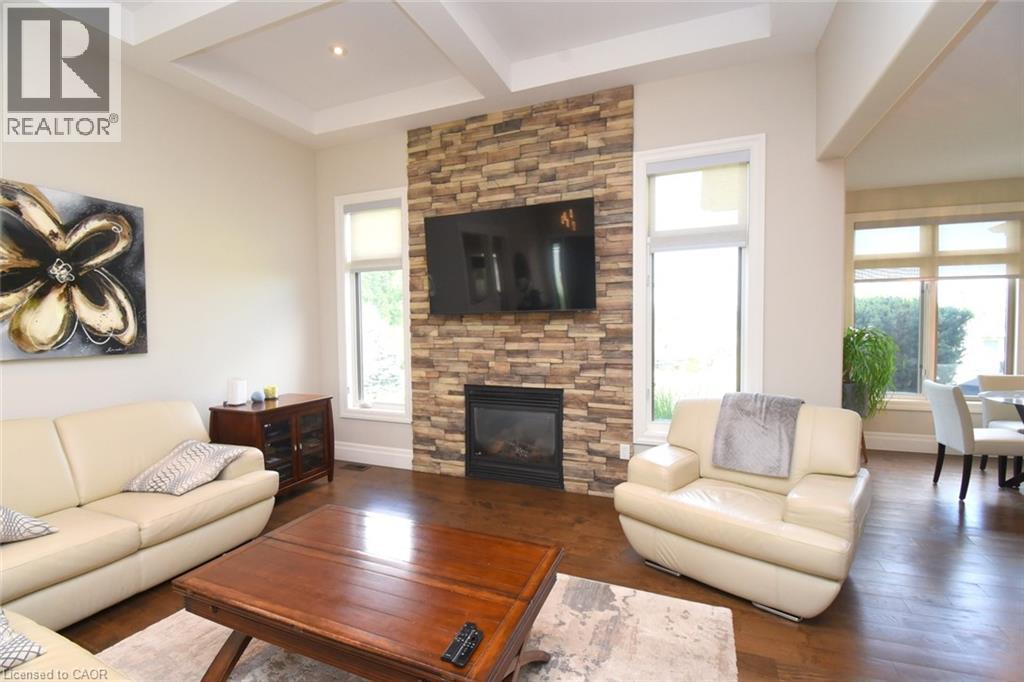
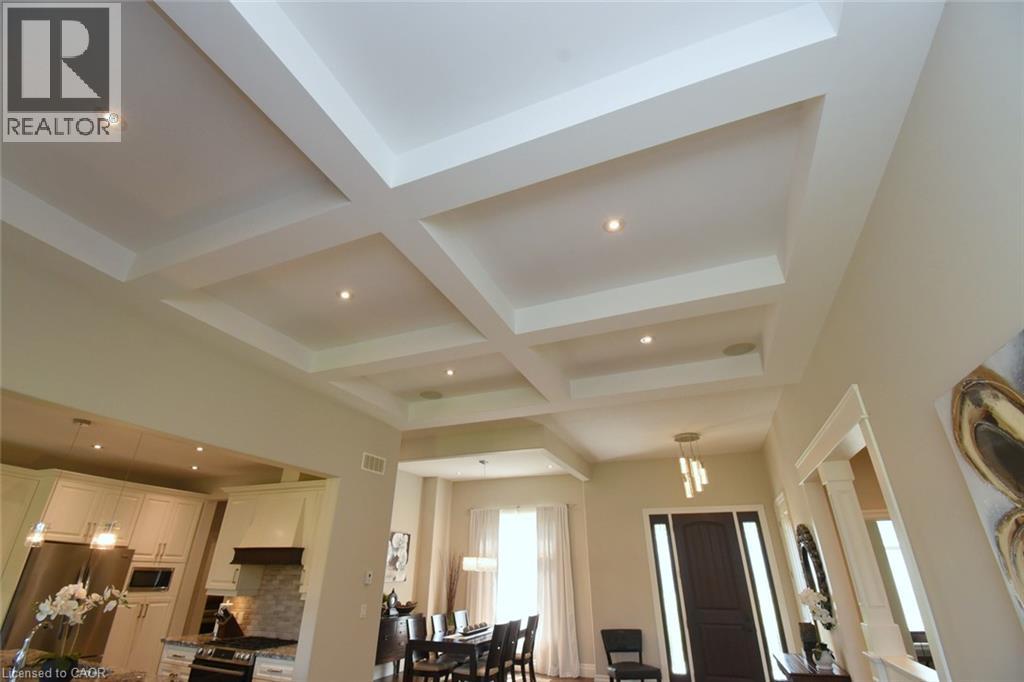
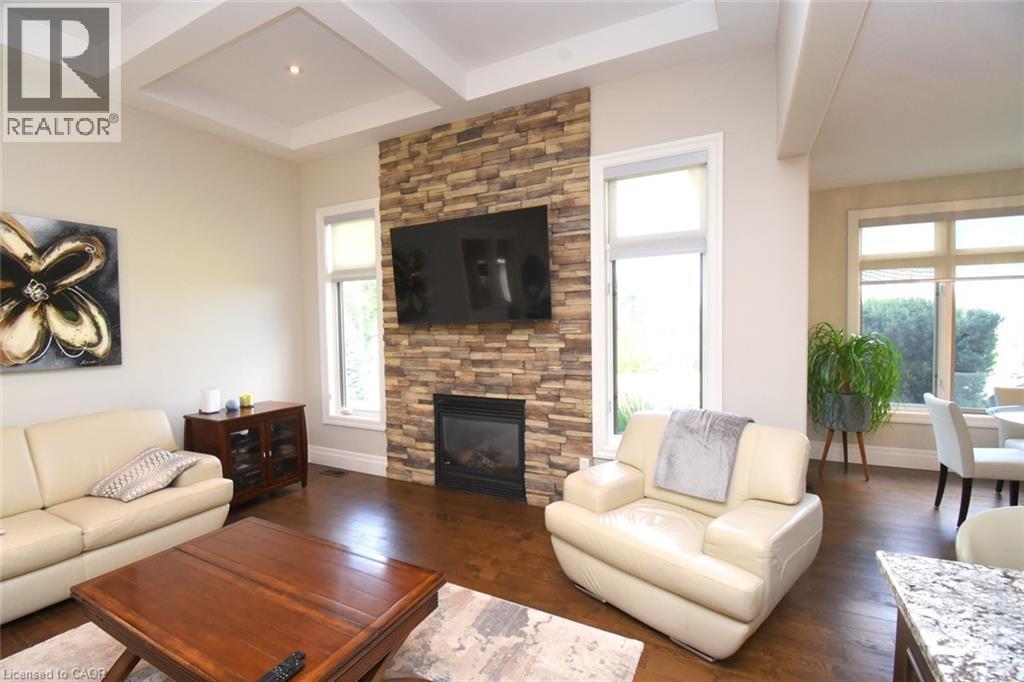
Enter an interest rate to see your estimated monthly payment.Custom-built in 2014 on a quiet place in Brantford's sought-after Oakhill area, this solid brick, stone and stucco bungalow sits on a generous lot. With 5 bedrooms, 3 full baths and a fully finished lower level, it suits growing families, multi-generational living or right-sizing without giving up space. Step inside to soaring coffered ceilings, pot lights and rich hardwood floors throughout the open-concept main level. A formal dining room greets you off the foyer, while the great room is anchored by a floor-to-ceiling stone gas fireplace framed by tall windows. The kitchen is built for gathering, with crisp white cabinetry, a large contrasting dark-wood island with granite counters, stainless steel appliances including a gas range, and a stone tile backsplash. The bright dinette is wrapped in windows, with sliding doors out to the patio and backyard. Three bedrooms and main-floor laundry keep everyday living on one level. The fully finished lower level adds 2 more bedrooms, pot lights throughout and a spacious rec room featuring a second stone gas fireplace and a wet bar, ideal for entertaining, movie nights or hosting family. Additional unfinished space offers storage or workshop potential. Outside, a flat, open yard leaves room for kids, pets and gardens. A double attached garage and double-wide drive park 6. Central air, gas forced-air heat and a water softener, with mechanicals from the 2014 build. Municipal water and private septic. Minutes from golf, parks, conservation trails and the Grand River, with quick access to Hwy 403 and the Brantford Airport. In the catchment for St. Basil and Ryerson Heights elementary and St. John's College and Assumption College high schools. Lovingly maintained and offered with flexible possession, this is a rare chance to own a newer custom bungalow in one of Brantford's most desirable pockets. Book your private showing today. (id:31684)
| 2 weeks ago | Listing updated with changes from the MLS® | |
| 2 weeks ago | Listing first seen on site |


The trademarks MLS®, Multiple Listing Service® and the associated logos are owned by The Canadian Real Estate Association (CREA) and identify the quality of services provided by real estate professionals who are members of CREA. Used under license.
The trademarks REALTOR®, REALTORS®, and the REALTOR® logo are controlled by The Canadian Real Estate Association (CREA) and identify real estate professionals who are members of CREA. These trademarks are owned or controlled by The Canadian Real Estate Association (CREA) and identify real estate professionals who are members of CREA (REALTOR®) and/or the quality of services they provide (MLS®).
This REALTOR.ca listing content is owned and licensed by REALTOR® members of The Canadian Real Estate Association.