1304 AVON Crescent, Oakville, ON, L6J 2T7

Save
Ask
Tour
Hide
Share
$1,375,000
17 Days On Site

1304 AVON Crescent
Oakville, ON L6J 2T7

For Sale|Single Family Residence|Active
4
Beds
2
Total Baths
2,054
SqFt
$669
/SqFt
Subdivision:
1011 - MO Morrison
Call Now: (226) 907 4448
Is this the listing for you? We can help make it yours.
(226) 907 4448
1304 AVON Crescent1304 AVON Crescent1304 AVON Crescent1304 AVON Crescent
Save
Ask
Tour
Hide
Share

Mortgage Calculator

Monthly Payment (Est.)

$6,273
Calculator powered by Showcase IDX, a Constellation1 Company. Copyright ©2026 Information is deemed reliable but not guaranteed.

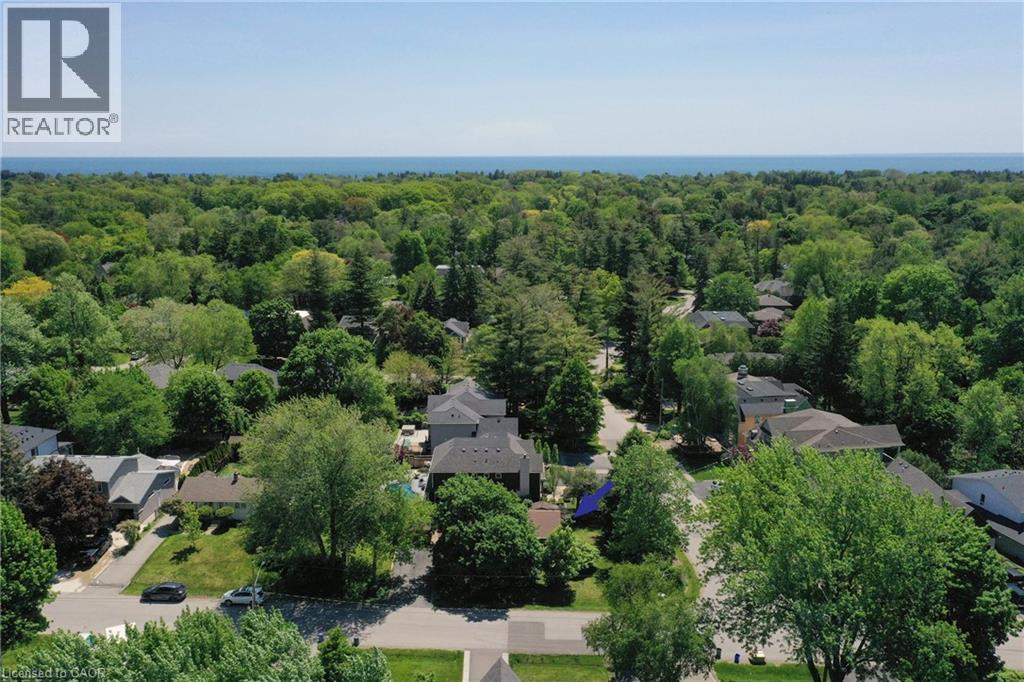
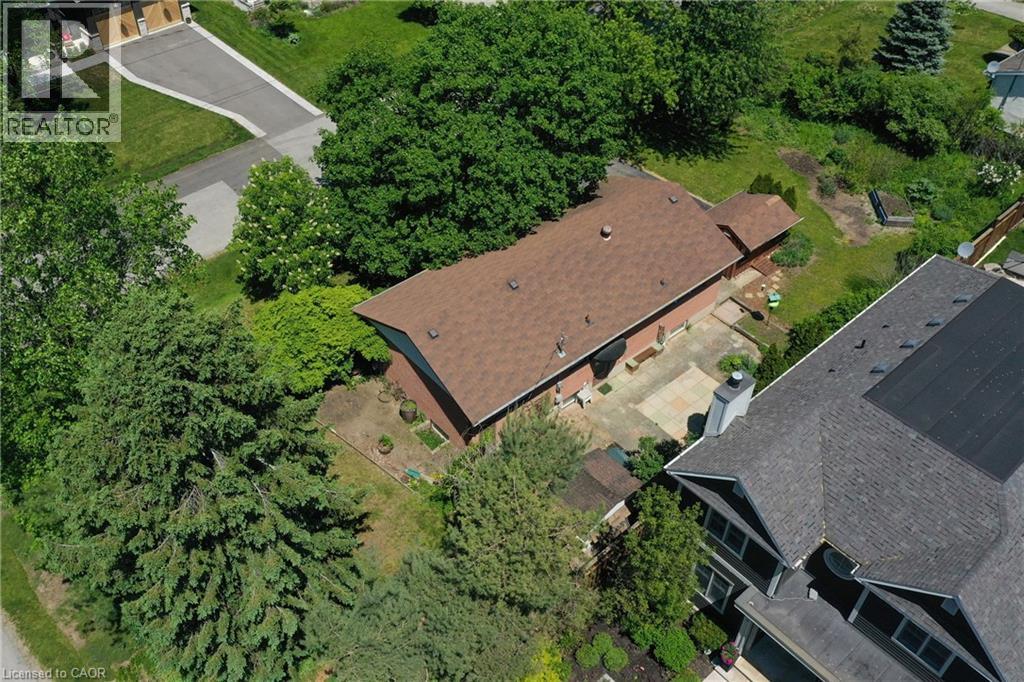
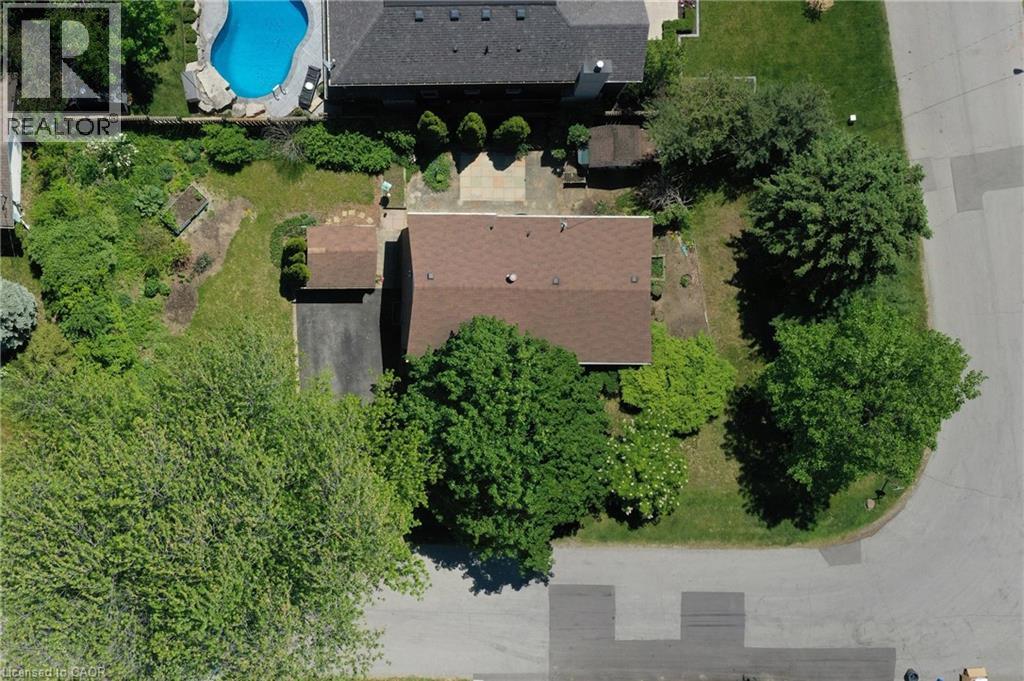
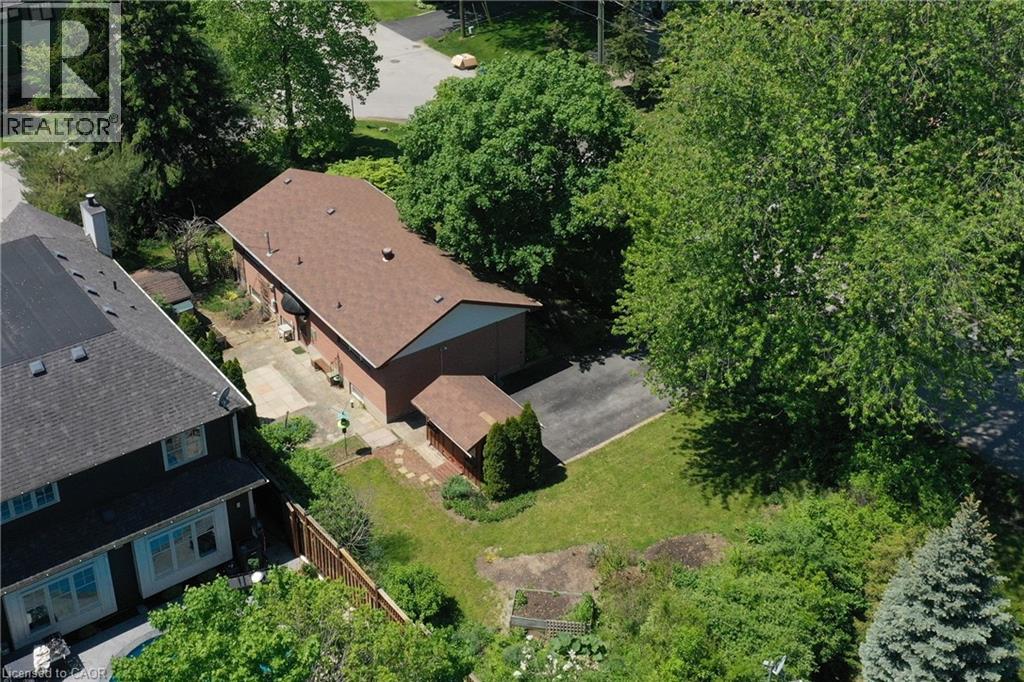
Sitting on a pristinely landscaped lot in coveted Morrison in SE Oakville, 1304 Avon Crescent offers an incredible development opportunity. Tucked in the centre of an immensely private pocket, surrounded by multiple parks, Wedgewood Creek, Wedgewood park with outdoor pool + walking distance to highly rated local schools, this is a special location. With the current zoning and lot size of 60ft x 132ft, the lot can comfortably accommodate a new build of approximately 3,000 square feet without a variance. The current brick bungalow is solid and could be rented while plans of your dream home are being crafted. This is a crescent with a neighbourly community + ideal for a family. Highly desired school catchment, close to local amenities + commuting options. (id:31684)

Save
Ask
Tour
Hide
Share
Listing Snapshot
Price 
$1,375,000
Days On Site 
17 Days
Bedrooms 
4
Inside Area (SqFt) 
2,054 sqft
Total Baths 
2
Full Baths 
N/A
Partial Baths 
N/A
Lot Size 
0.17 Acres
Year Built 
N/A
MLS® Number 
40857201
Status 
Active
Property Tax 
$6,901
Maintenance Fees 
N/A
Sq Ft Source 
N/A
Friends & Family
Recent Activity
2 weeks agoListing updated with changes from the MLS®
2 weeks agoListing first seen on site
General Features
Acres 
0.17
Number Of Stories 
1
Parking Spaces 
4
Property Sub Type 
Single Family Residence
Sewer 
Public Sewer
SqFt Above 
1027
SqFt Below 
1027
Style 
Bungalow
Water Source 
Public
Zoning 
RL3-0
Interior Features
Basement 
FinishedFull
Cooling 
Central Air
Heating 
Forced Air
3pc Bathroom 
Level - Basement
4pc Bathroom 
Bedroom 
Dimensions - 9'11'' x 10'3''
Breakfast 
Dimensions - 7'9'' x 8'2''
Foyer 
Dimensions - 3'5'' x 10'2''
Kitchen 
Dimensions - 8'2'' x 9'0''
Living Room 
Dimensions - 11'9'' x 14'11''
Other 
Dimensions - 7'4'' x 16'0''Level - Basement
Primary Bedroom 
Dimensions - 9'9'' x 11'0''
Recreation room 
Dimensions - 11'5'' x 19'9''Level - Basement
Storage 
Dimensions - 5'11'' x 6'1''Level - Basement
Utility Room 
Dimensions - 10'4'' x 10'9''Level - Basement
Save
Ask
Tour
Hide
Share
Exterior Features
Construction Details 
Brick
Lot Features 
Greenbelt

Listing courtesy of: Brad Miller of Century 21 Miller Real Estate Ltd.

The trademarks MLS®, Multiple Listing Service® and the associated logos are owned by The Canadian Real Estate Association (CREA) and identify the quality of services provided by real estate professionals who are members of CREA. Used under license.

The trademarks REALTOR®, REALTORS®, and the REALTOR® logo are controlled by The Canadian Real Estate Association (CREA) and identify real estate professionals who are members of CREA. These trademarks are owned or controlled by The Canadian Real Estate Association (CREA) and identify real estate professionals who are members of CREA (REALTOR®) and/or the quality of services they provide (MLS®).

This REALTOR.ca listing content is owned and licensed by REALTOR® members of The Canadian Real Estate Association.

Neighborhood & Commute
Source: Walkscore
Save
Ask
Tour
Hide
Share