

58 SATURN Road, Port Colborne, ON, L3K 6E1
58 SATURN RoadPort Colborne, ON L3K 6E1
Mortgage Calculator
Monthly Payment (Est.)
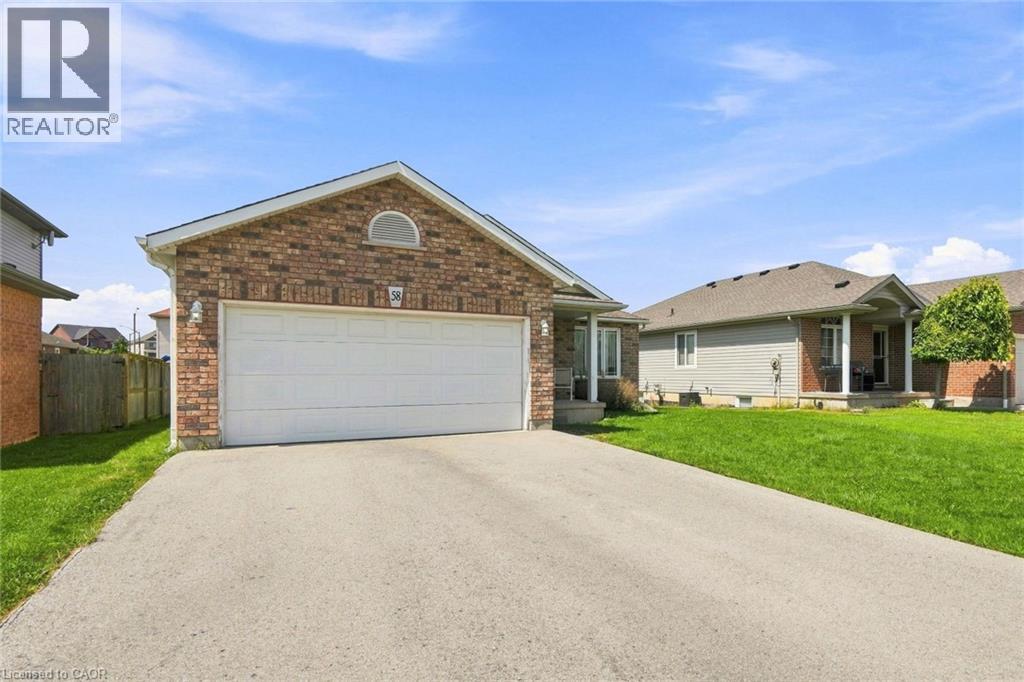
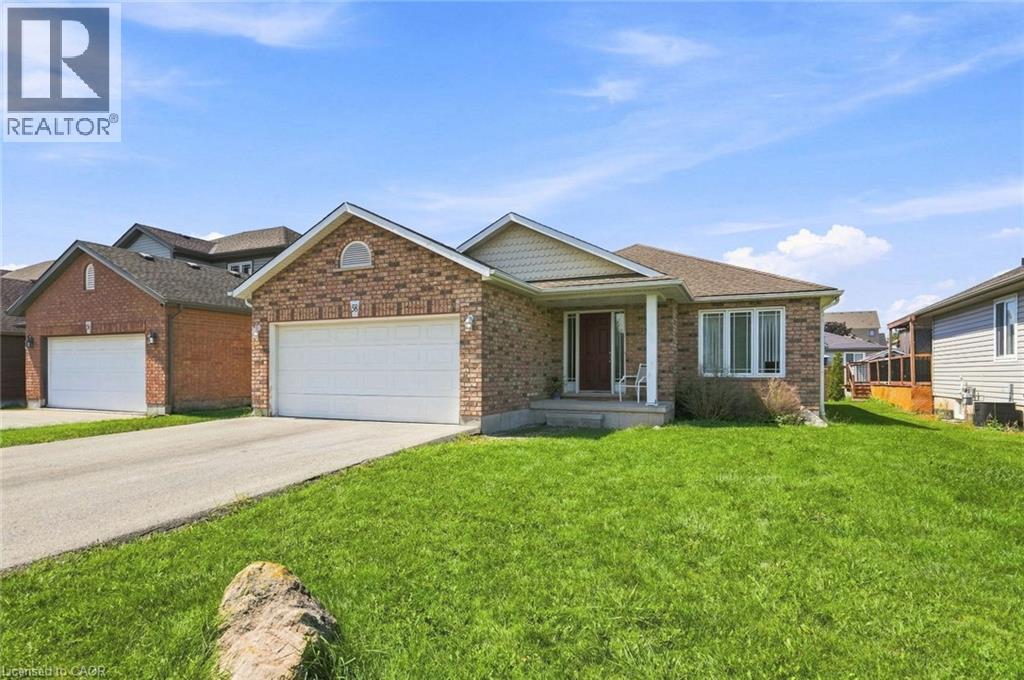
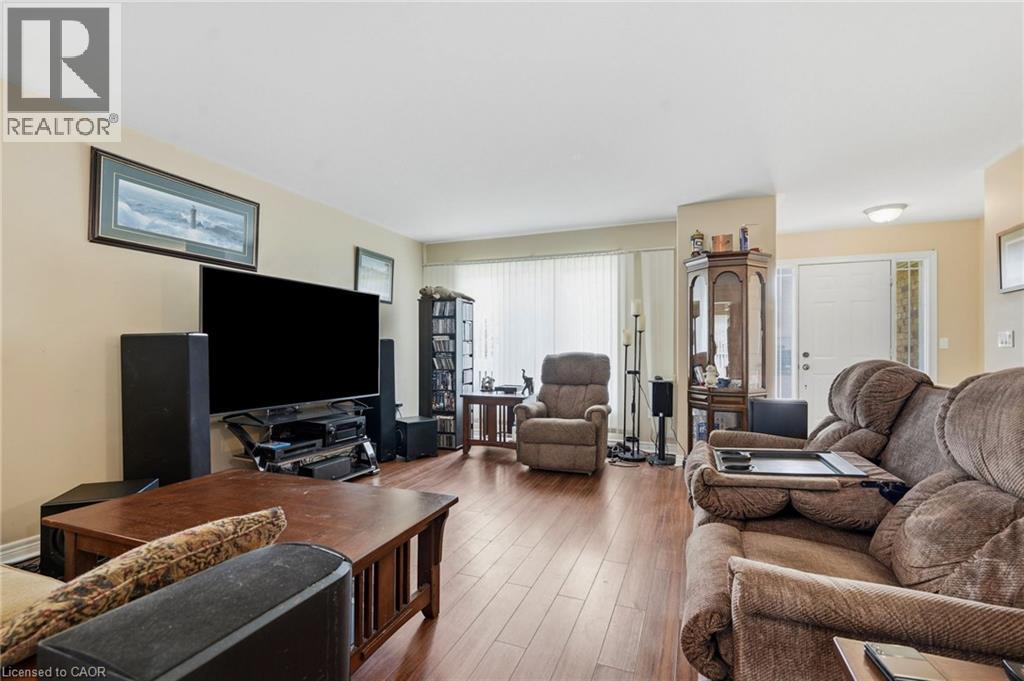
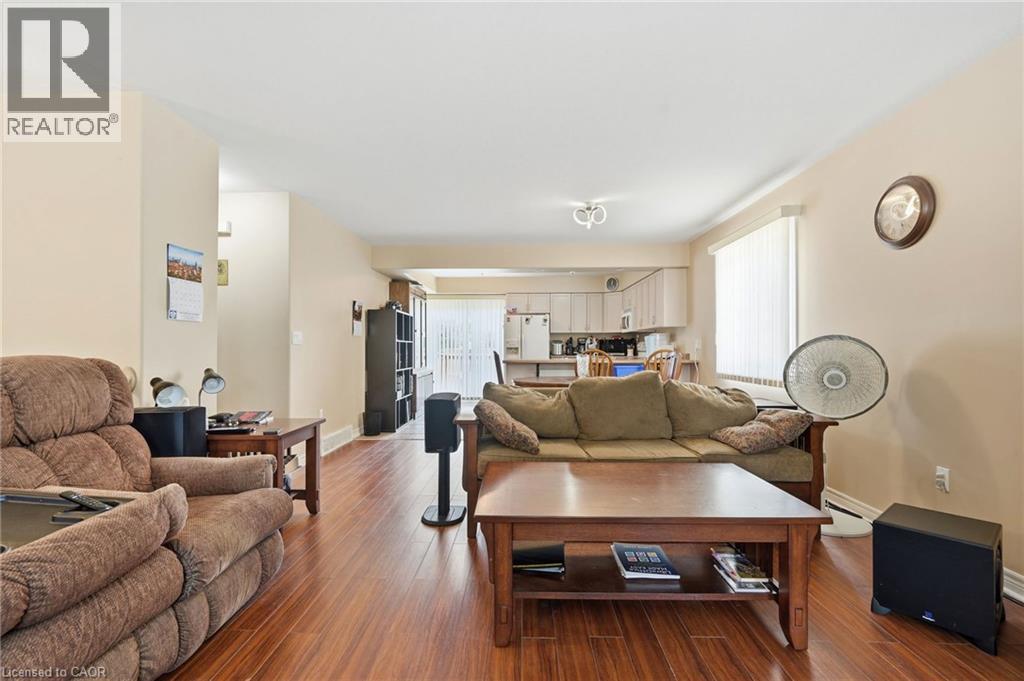
$2,642The detached bungalow with an oversized 2 car garage that you have been looking for! Built in 2006, the original owners have taken great care and pride in this home. Step into the welcoming foyer that leads to the bright open concept living and dining rooms that open up to the spacious kitchen. Sliding doors from the kitchen take you to a deck that is perfect for enjoying the generously sized backyard. Main floor laundry and central vacuum add to the convenience of this home. 2 generously sized bedrooms and a 4-piece bathroom complete the main floor. Double car garage offers direct entry into the home. The basement contains a 2 piece bathroom, but is otherwise unfinished, providing you with an open canvas with plenty of space to reconfigure it however you like. One floor living at its finest in a friendly and quite area. Make it yours! (id:31684)
| 2 weeks ago | Listing updated with changes from the MLS® | |
| 2 weeks ago | Status changed to Active | |
| 2 weeks ago | Listing first seen on site |



The trademarks MLS®, Multiple Listing Service® and the associated logos are owned by The Canadian Real Estate Association (CREA) and identify the quality of services provided by real estate professionals who are members of CREA. Used under license.
The trademarks REALTOR®, REALTORS®, and the REALTOR® logo are controlled by The Canadian Real Estate Association (CREA) and identify real estate professionals who are members of CREA. These trademarks are owned or controlled by The Canadian Real Estate Association (CREA) and identify real estate professionals who are members of CREA (REALTOR®) and/or the quality of services they provide (MLS®).
This REALTOR.ca listing content is owned and licensed by REALTOR® members of The Canadian Real Estate Association.