

20 TODD Crescent, Dundalk, ON, N0C 1B0
20 TODD CrescentDundalk, ON N0C 1B0
Mortgage Calculator
Monthly Payment (Est.)
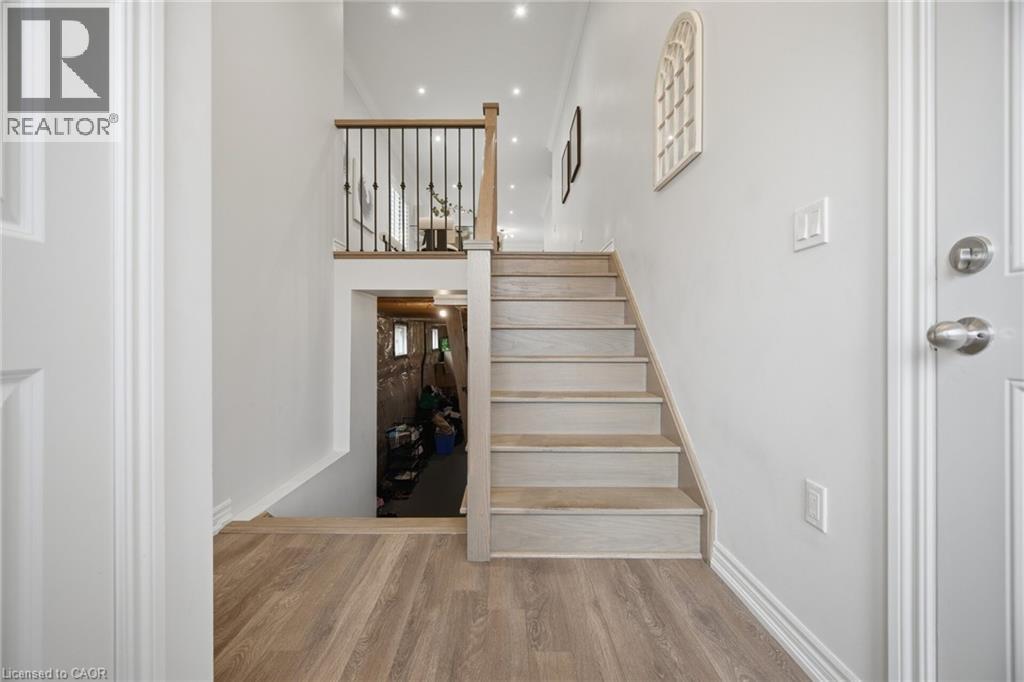
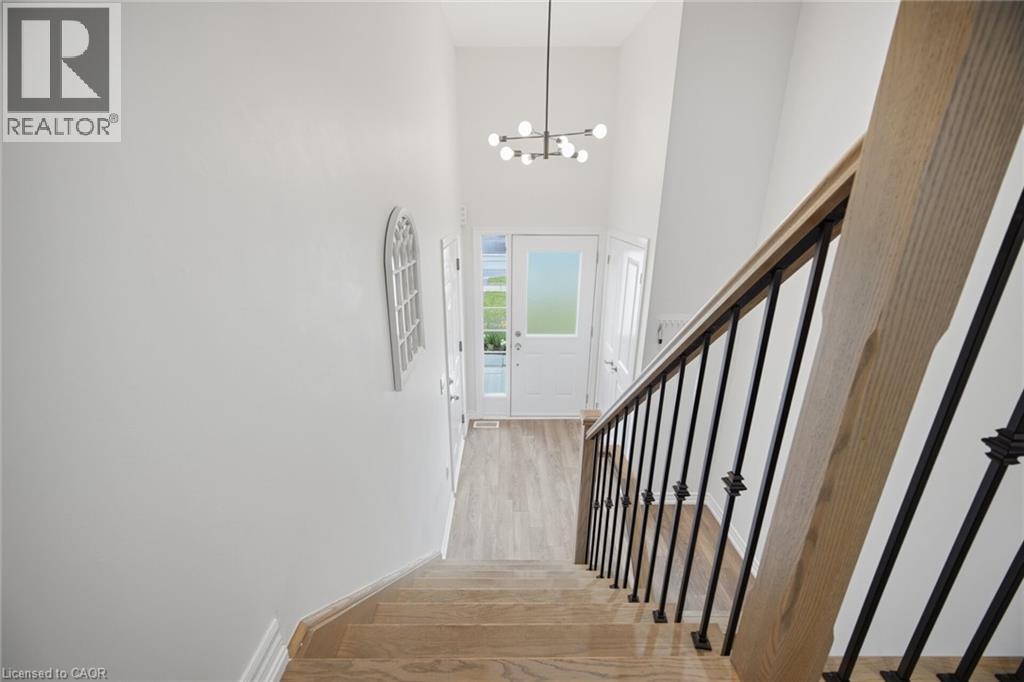
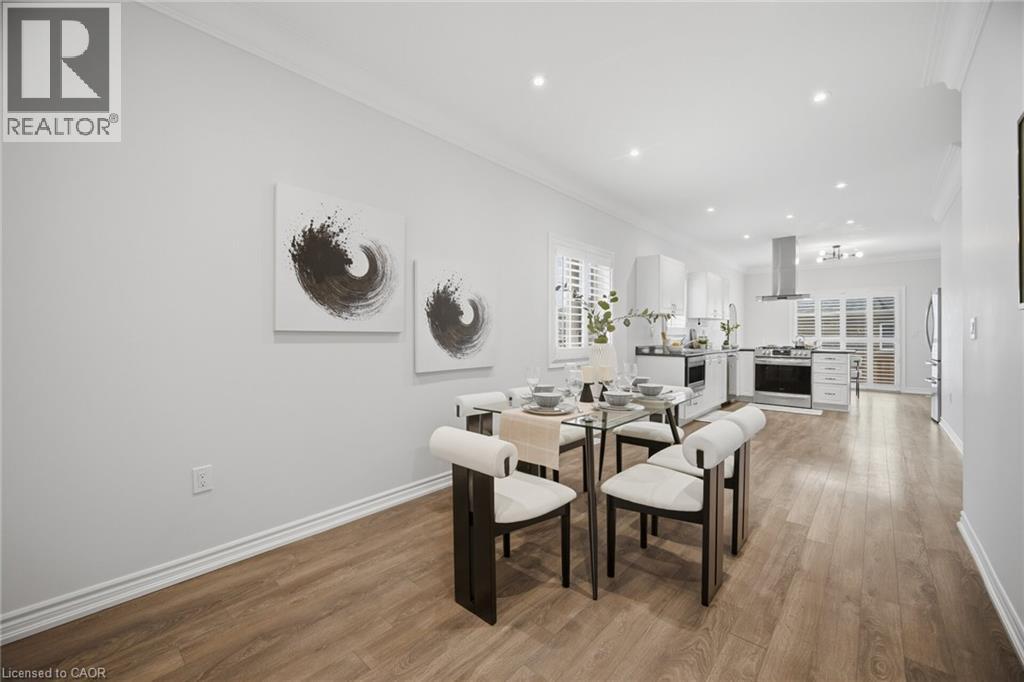
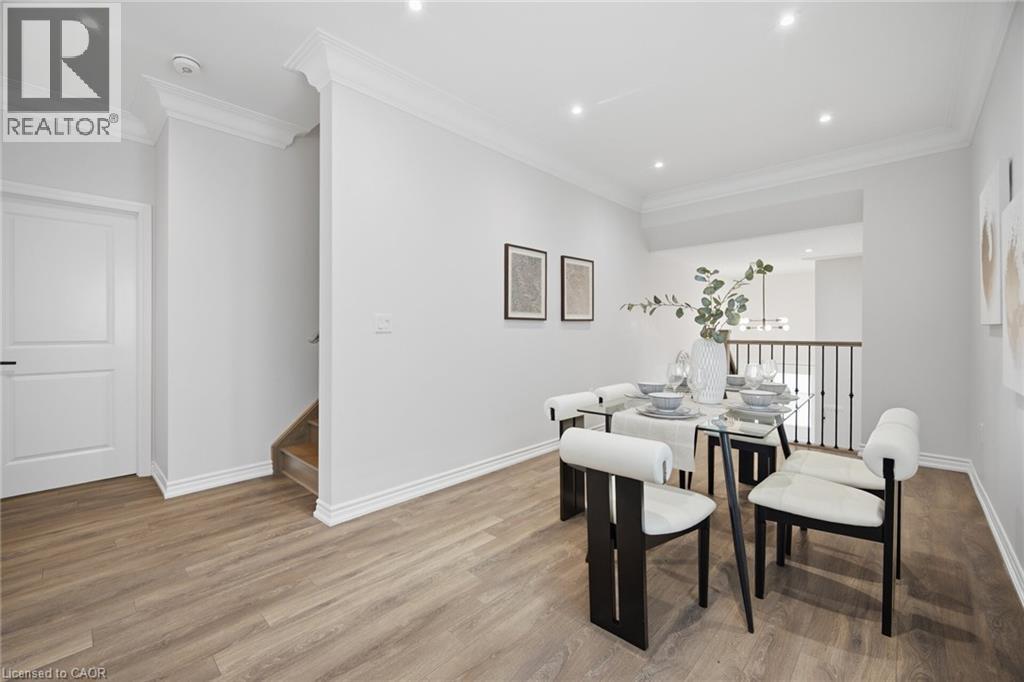
$3,056Immaculate 3 Bedroom, 2 Bathroom All-Brick Bungalow Located In A Desirable Pocket Of Dundalk! Offers A Functional Open Concept Layout Featuring A Spacious Dining Area Overlooking The Modern Kitchen With S/S Appliances, Gas Stove, Island Mount Range Hood & Extended Breakfast Bar With Additional Seating. Beautiful Wide Plank Flooring Throughout With No Carpet. Bright Breakfast Area Overlooks The Spacious Living Room & Walk-Out To The Private Backyard W/ Newer Fence. Generous Primary Features A Walk-In Closet & Ensuite With Walk-In Shower. Two Additional Good Sized Bedrooms Share A Full Bathroom. Crown Moulding, Pot Lights & California Shutters Add A Touch Of Elegance Throughout The Living, Dining & Kitchen Areas. Tastefully Upgraded, Move In Ready & Perfect For Families, Downsizers Or First-Time Buyers! (id:31684)
| a week ago | Listing updated with changes from the MLS® | |
| a week ago | Status changed to Active | |
| a week ago | Listing first seen on site |



The trademarks MLS®, Multiple Listing Service® and the associated logos are owned by The Canadian Real Estate Association (CREA) and identify the quality of services provided by real estate professionals who are members of CREA. Used under license.
The trademarks REALTOR®, REALTORS®, and the REALTOR® logo are controlled by The Canadian Real Estate Association (CREA) and identify real estate professionals who are members of CREA. These trademarks are owned or controlled by The Canadian Real Estate Association (CREA) and identify real estate professionals who are members of CREA (REALTOR®) and/or the quality of services they provide (MLS®).
This REALTOR.ca listing content is owned and licensed by REALTOR® members of The Canadian Real Estate Association.