

514 HAVELOCK Drive, Waterloo, ON, N2L 4N7
514 HAVELOCK DriveWaterloo, ON N2L 4N7
Mortgage Calculator
Monthly Payment (Est.)
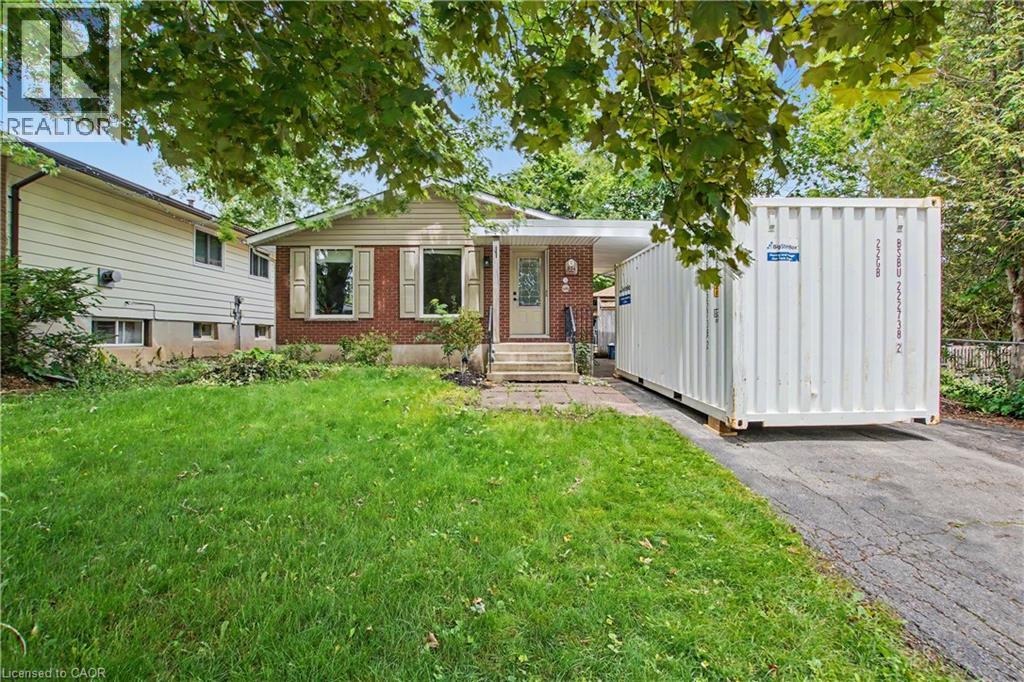
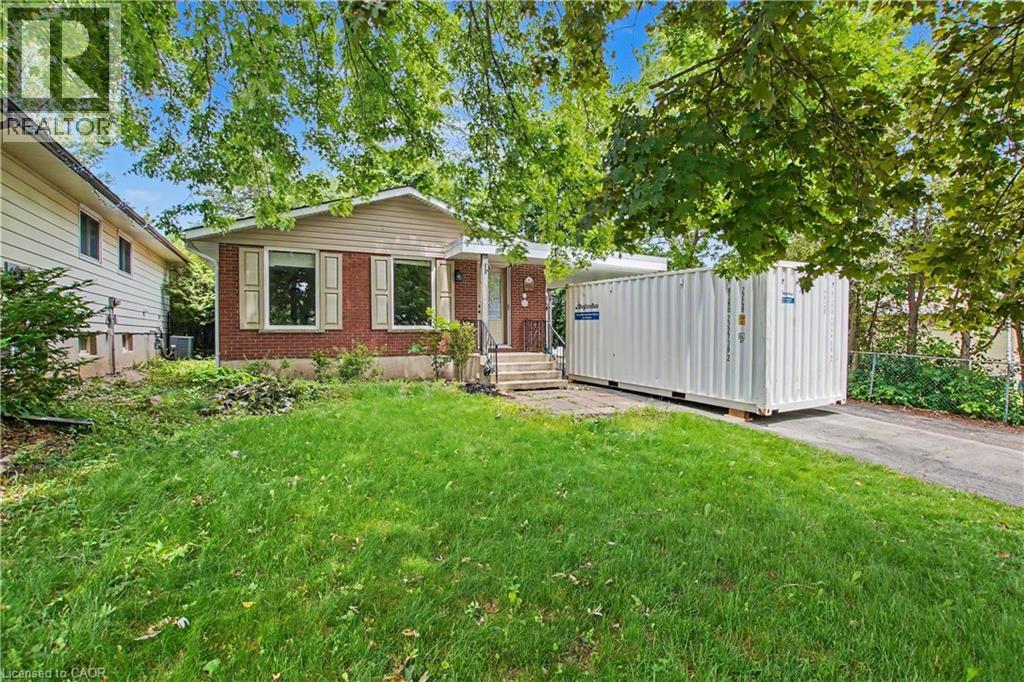
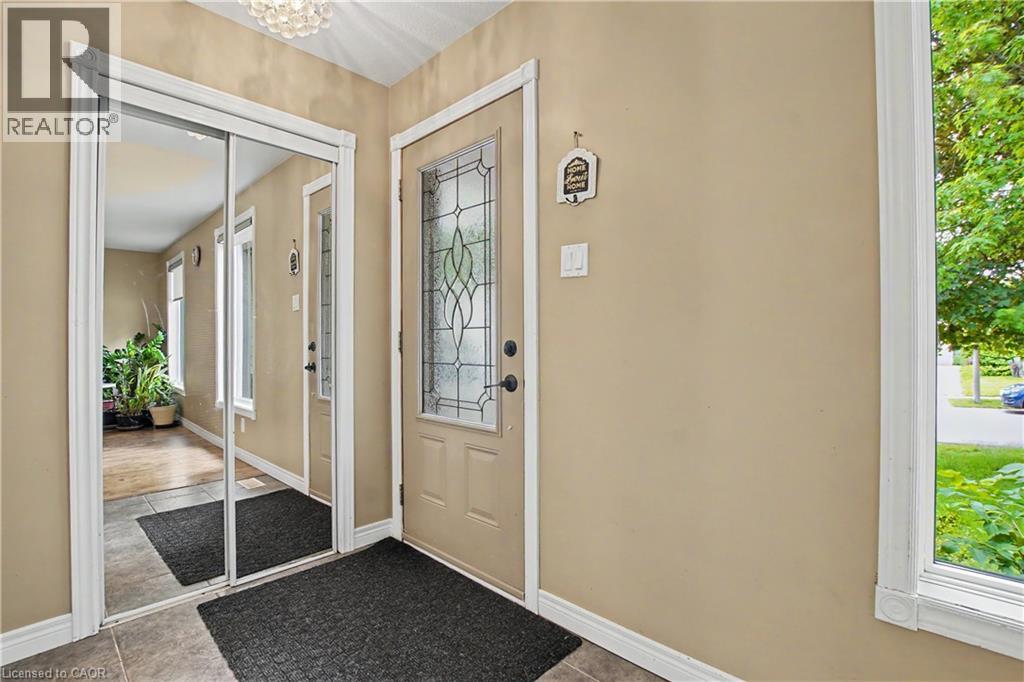
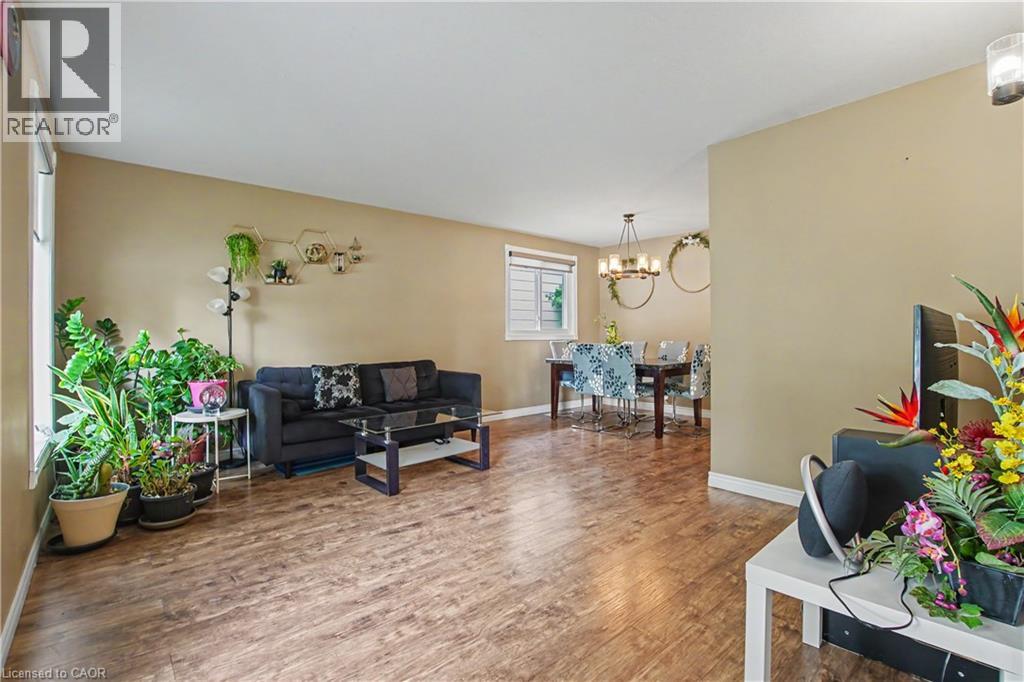
$2,737Welcome to 514 Havelock Drive! Nestled in one of Waterloo’s most sought-after family-friendly neighbourhoods, this well-maintained 3-bedroom, 2-bathroom bungalow offers the perfect combination of comfort, convenience, and future potential. The carpet-free main floor features a bright and functional layout with 3 spacious bedrooms, a full bathroom, a well-appointed kitchen, and inviting living and dining areas ideal for everyday living and entertaining. A separate side entrance provides excellent flexibility and potential for an in-law setup or multi-generational living. The fully finished basement expands your living space with a large rec room, an office or potential fourth bedroom, a 3-piece bathroom, laundry room, and a bonus workshop—perfect for hobbyists, DIY enthusiasts, or additional storage. Step outside to your own private retreat. The fully fenced backyard oasis is designed for relaxation and entertaining, featuring a spacious deck, storage shed, and a wooden gazebo covering the hot tub—an ideal space to unwind year-round. With parking for up to 5 vehicles, this home is perfectly suited for growing families and busy households. Deck (2023), Water Heater (2023), Washer & Dryer (2024), Roof (2023). Conveniently located just minutes from Highway 7 and Highway 8, as well as Wilfrid Laurier University, University of Waterloo, numerous parks and trails, and Conestoga Mall, this exceptional property offers an unbeatable location close to everything you need. Whether you're a growing family, investor, or buyer seeking multi-generational living potential, 514 Havelock Drive delivers outstanding value in an incredible Waterloo location. Book your private showing today! (id:31684)
| 16 hours ago | Listing updated with changes from the MLS® | |
| 16 hours ago | Status changed to Active | |
| 5 days ago | Listing first seen on site |



The trademarks MLS®, Multiple Listing Service® and the associated logos are owned by The Canadian Real Estate Association (CREA) and identify the quality of services provided by real estate professionals who are members of CREA. Used under license.
The trademarks REALTOR®, REALTORS®, and the REALTOR® logo are controlled by The Canadian Real Estate Association (CREA) and identify real estate professionals who are members of CREA. These trademarks are owned or controlled by The Canadian Real Estate Association (CREA) and identify real estate professionals who are members of CREA (REALTOR®) and/or the quality of services they provide (MLS®).
This REALTOR.ca listing content is owned and licensed by REALTOR® members of The Canadian Real Estate Association.