86 WEAVER Street Unit# 2, Cambridge, ON, N3C 1W4

Save
Ask
Tour
Hide
Share
$2,100
7 Days On Site

86 WEAVER Street Unit# 2
Cambridge, ON N3C 1W4

For Sale|Single Family Residence|Active
2
Beds
1
Total Bath
550
SqFt
$4
/SqFt
2024
Built
Subdivision:
40 - Centennial
Call Now: (226) 907 4448
Is this the listing for you? We can help make it yours.
(226) 907 4448
86 WEAVER Street Unit# 286 WEAVER Street Unit# 286 WEAVER Street Unit# 286 WEAVER Street Unit# 2
Save
Ask
Tour
Hide
Share

Mortgage Calculator

Monthly Payment (Est.)

$10
Calculator powered by Showcase IDX, a Constellation1 Company. Copyright ©2026 Information is deemed reliable but not guaranteed.

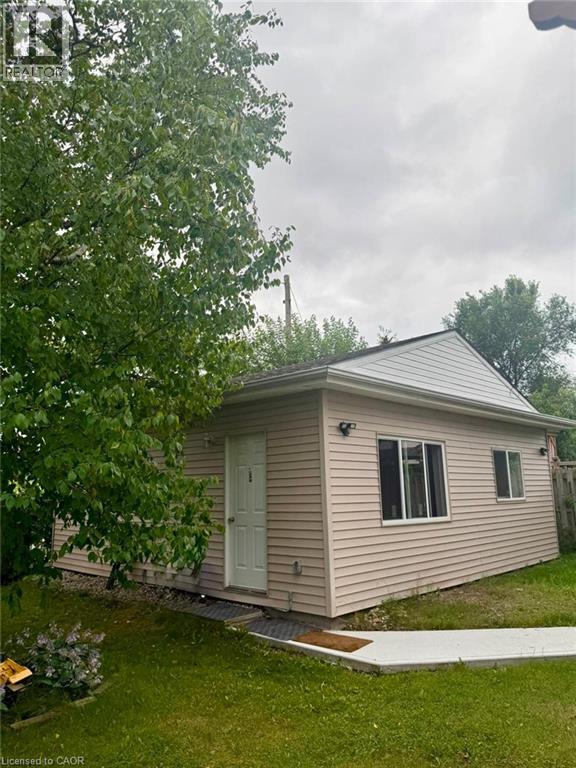
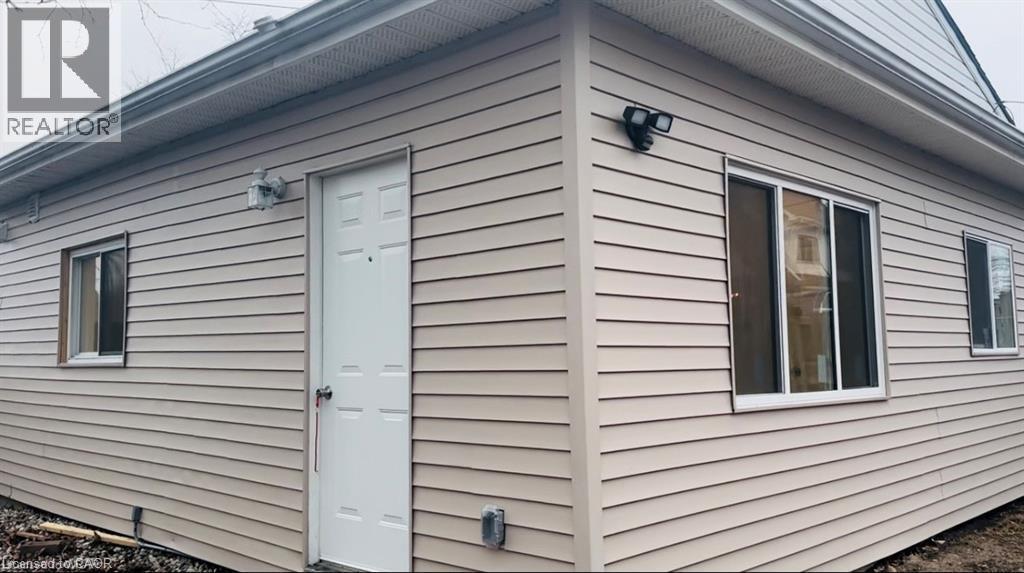
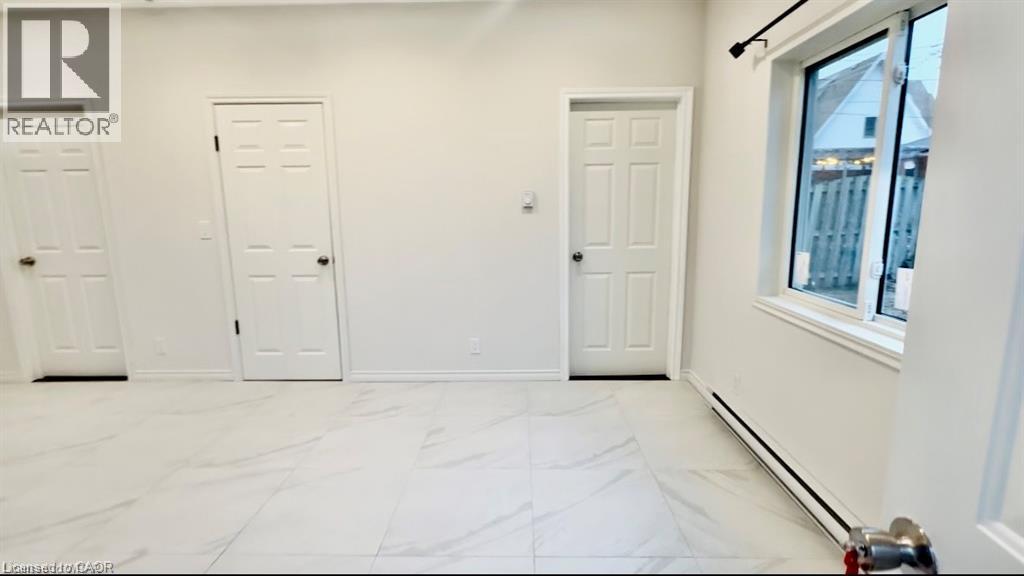
2024 BUILT 2 Bedroom House! 4minutes to the 401, 1 Bus service to the Conestoga College. Walking distances to grocery, pizza, family restaurant, Convenience Store. Walking distance to both elementary and high school. One designated parking spot on driveway. (option to have extra parking). (id:31684)

Save
Ask
Tour
Hide
Share
Listing Snapshot
Price 
$2,100
Days On Site 
7 Days
Bedrooms 
2
Inside Area (SqFt) 
550 sqft
Total Baths 
1
Full Baths 
N/A
Partial Baths 
N/A
Lot Size 
N/A
Year Built 
2024
MLS® Number 
40858048
Status 
Active
Property Tax 
$4,162
Maintenance Fees 
N/A
Sq Ft Source 
N/A
Friends & Family
Recent Activity
a week agoListing updated with changes from the MLS®
a week agoListing first seen on site
General Features
Number Of Stories 
1
Parking 
Paved
Parking Spaces 
1
Property Sub Type 
Single Family Residence
Sewer 
Public Sewer
SqFt Above 
550
Style 
Bungalow
Water Source 
Public
Zoning 
R4
Interior Features
Appliances 
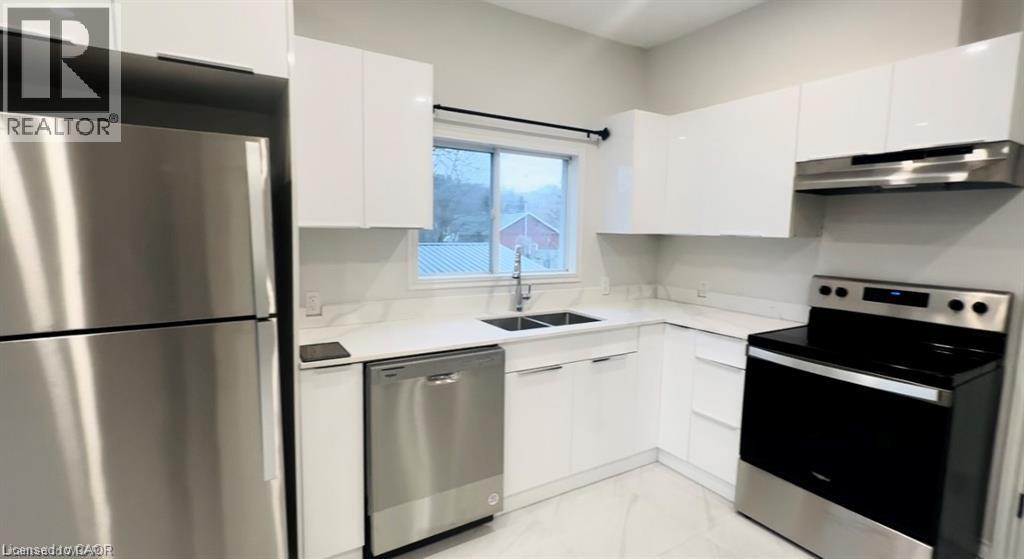
CooktopWasherRefrigeratorDishwasherDryerFreezerRange Hood
Basement 
None
Heating 
Baseboard
3pc Bathroom 
Bedroom 
Dimensions - 1'1'' x 1'1''
Kitchen 
Dimensions - 1'1'' x 1'1''
Laundry 
Living room/Dining room 
Save
Ask
Tour
Hide
Share
Exterior Features
Construction Details 
Aluminum SidingMetal Siding

Listing courtesy of: Indra Padmakumara of HOMELIFE MIRACLE REALTY LTD.

The trademarks MLS®, Multiple Listing Service® and the associated logos are owned by The Canadian Real Estate Association (CREA) and identify the quality of services provided by real estate professionals who are members of CREA. Used under license.

The trademarks REALTOR®, REALTORS®, and the REALTOR® logo are controlled by The Canadian Real Estate Association (CREA) and identify real estate professionals who are members of CREA. These trademarks are owned or controlled by The Canadian Real Estate Association (CREA) and identify real estate professionals who are members of CREA (REALTOR®) and/or the quality of services they provide (MLS®).

This REALTOR.ca listing content is owned and licensed by REALTOR® members of The Canadian Real Estate Association.

Neighborhood & Commute
Source: Walkscore
Save
Ask
Tour
Hide
Share