

11 HACKBERRY Lane, Simcoe, ON, N3Y 0E1
11 HACKBERRY LaneSimcoe, ON N3Y 0E1
Mortgage Calculator
Monthly Payment (Est.)
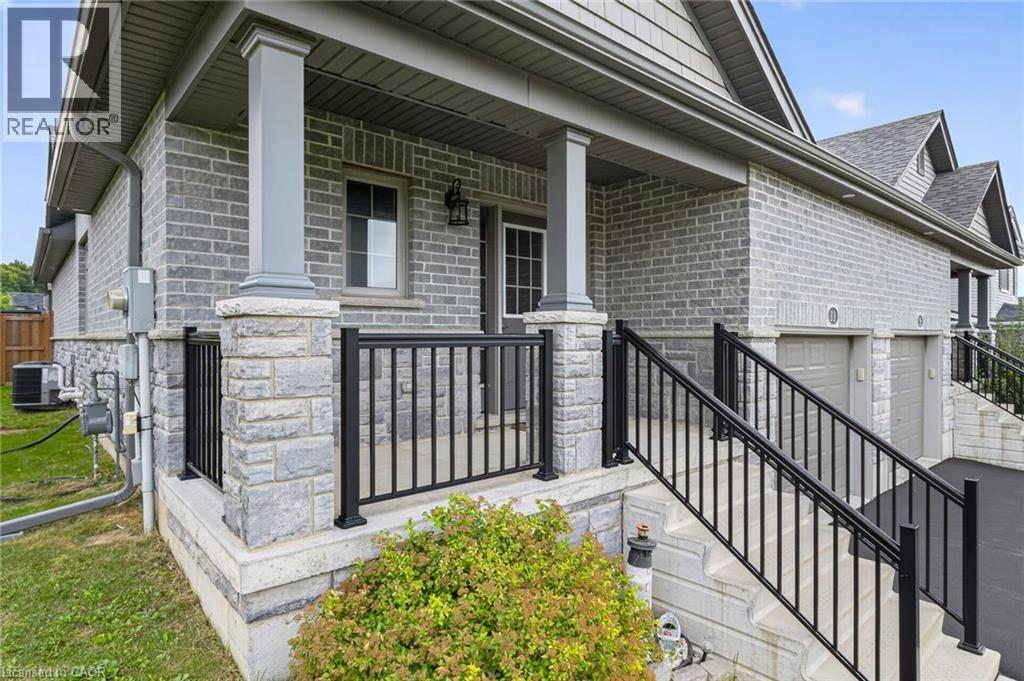
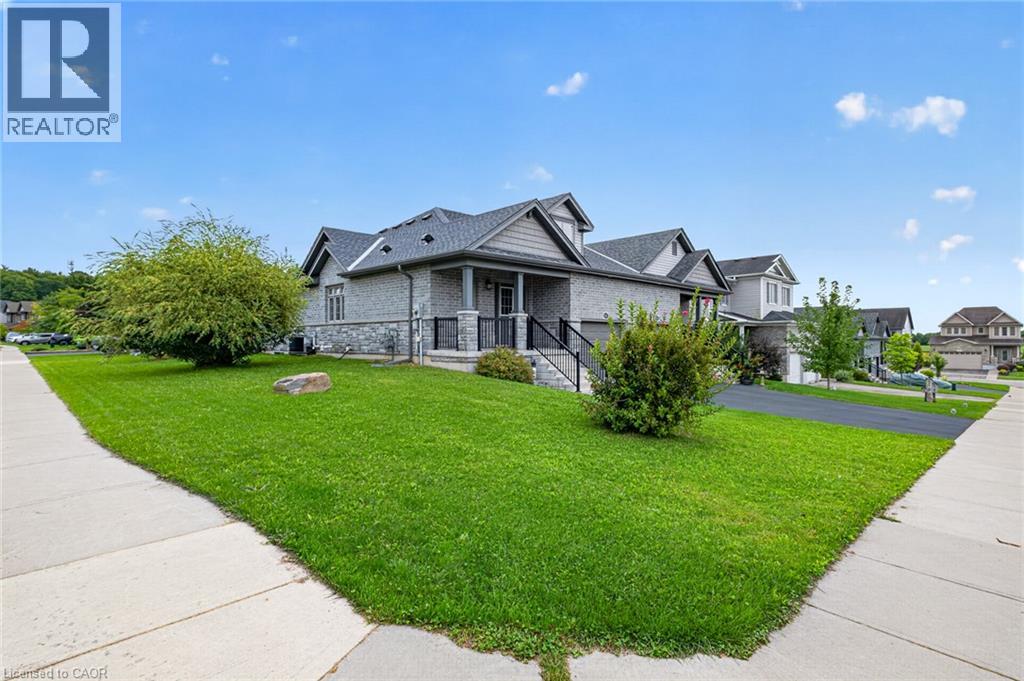
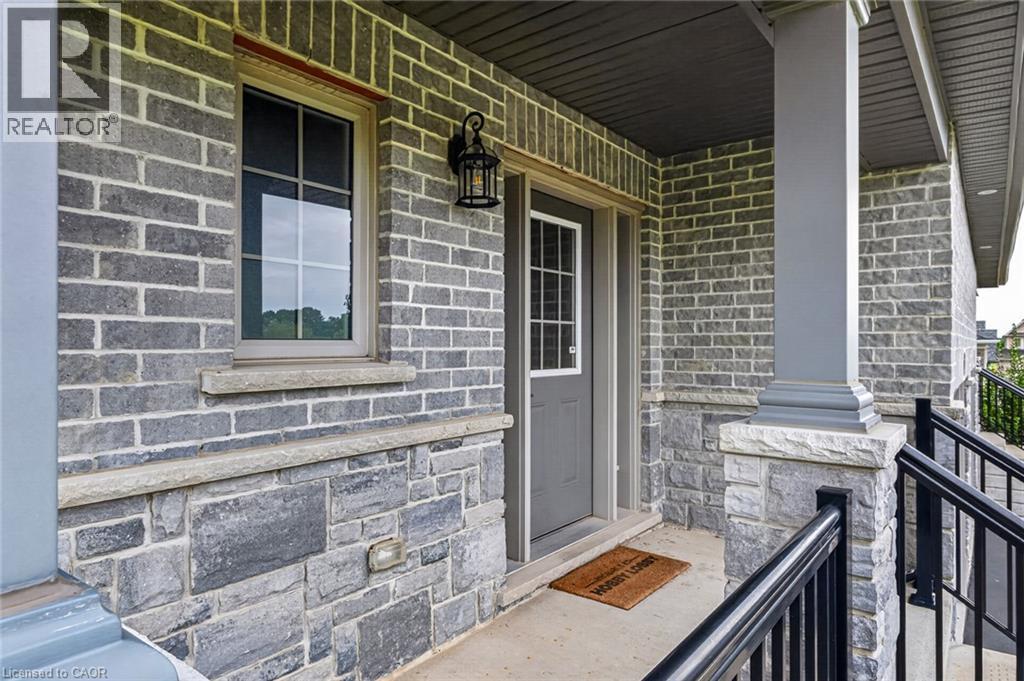
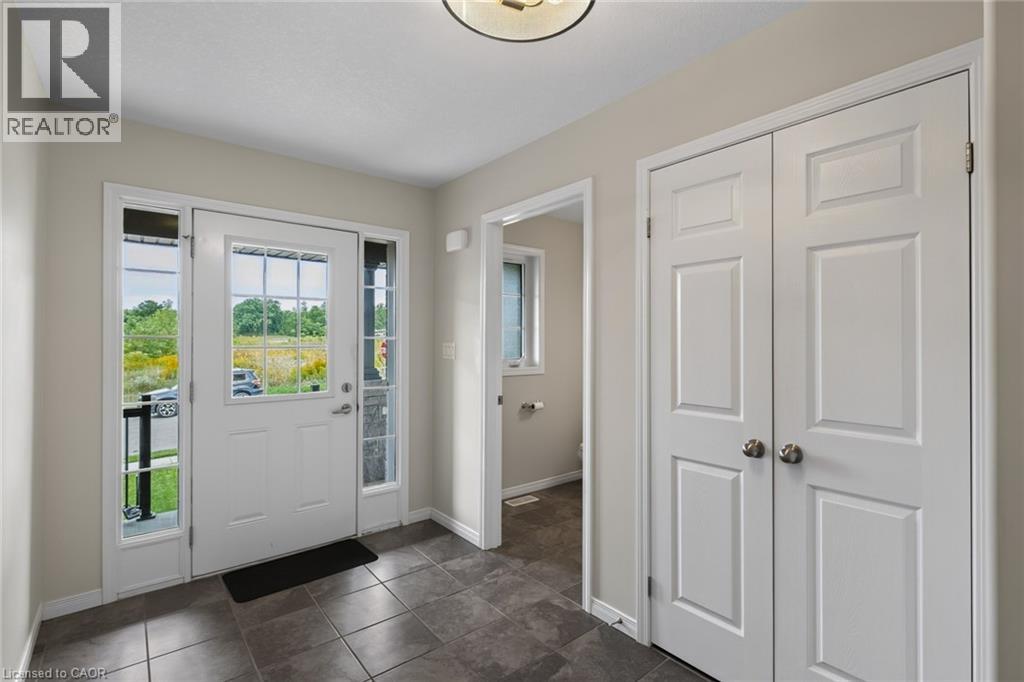
Enter an interest rate to see your estimated monthly payment.Beautiful freehold, all-brick semi-detached home featuring 2+1 bedrooms, 2+1 bathrooms, a single-car garage, and a large fully fenced backyard. Perfect for a young family, professionals, or those looking to downsize from a larger two-storey home. The bright open concept main floor features vaulted ceilings, pot lights, quality laminate flooring, upgraded cabinetry, stainless steel appliances, a stylish kitchen backsplash, main-floor laundry, and a walkout to the backyard, perfect for BBQs and entertaining. The partially finished basement offers additional living space, a third bedroom, and a full bathroom featuring a convenient walk-in shower. A spacious and functional home with plenty of room for family and guests. Located close to schools, bus routes, shopping,churches, hospital, and all amenities, with local wineries, breweries, walking trails, and Port Dover Beach just a short drive away. (id:31684)
| 4 days ago | Listing updated with changes from the MLS® | |
| 4 days ago | Listing first seen on site |



The trademarks MLS®, Multiple Listing Service® and the associated logos are owned by The Canadian Real Estate Association (CREA) and identify the quality of services provided by real estate professionals who are members of CREA. Used under license.
The trademarks REALTOR®, REALTORS®, and the REALTOR® logo are controlled by The Canadian Real Estate Association (CREA) and identify real estate professionals who are members of CREA. These trademarks are owned or controlled by The Canadian Real Estate Association (CREA) and identify real estate professionals who are members of CREA (REALTOR®) and/or the quality of services they provide (MLS®).
This REALTOR.ca listing content is owned and licensed by REALTOR® members of The Canadian Real Estate Association.