

122 FOXRIDGE Drive, Cambridge, ON, N3C 3M8
122 FOXRIDGE DriveCambridge, ON N3C 3M8
Mortgage Calculator
Monthly Payment (Est.)
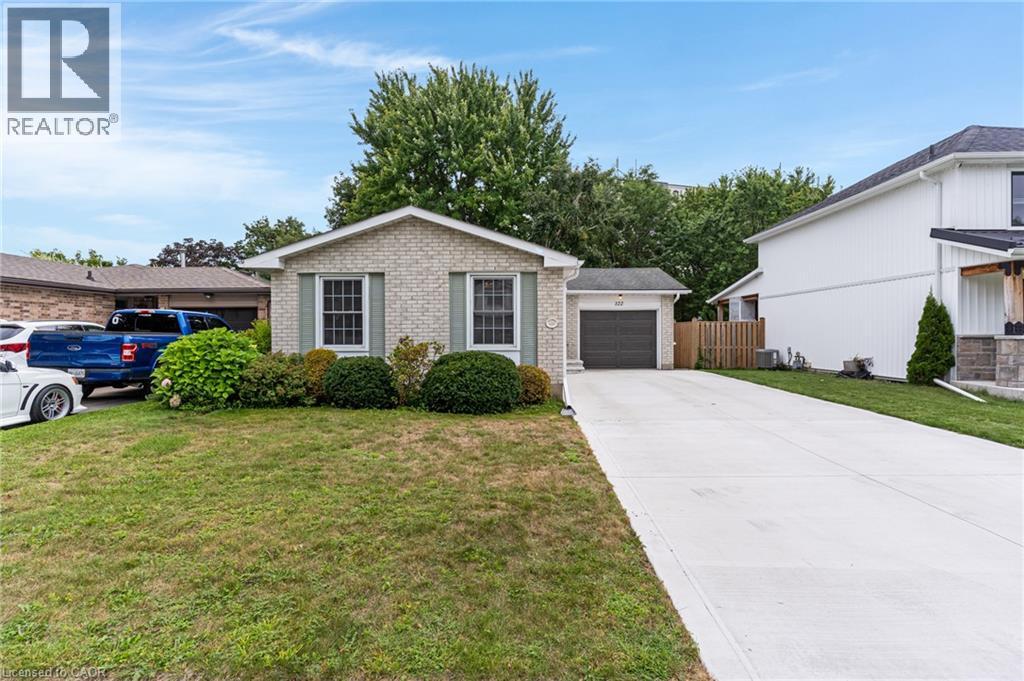
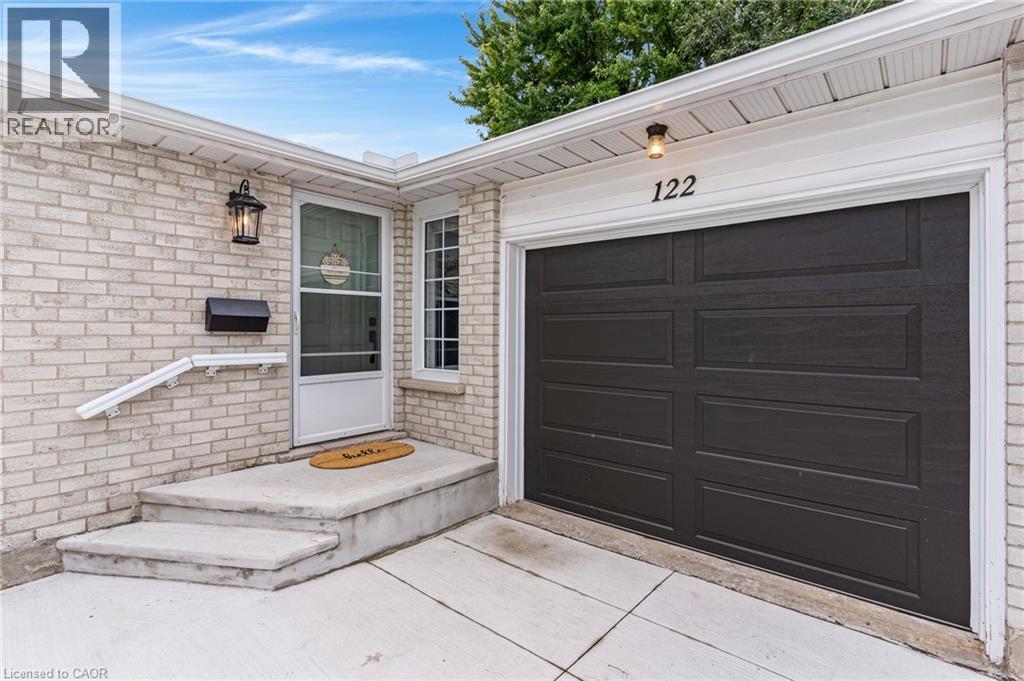
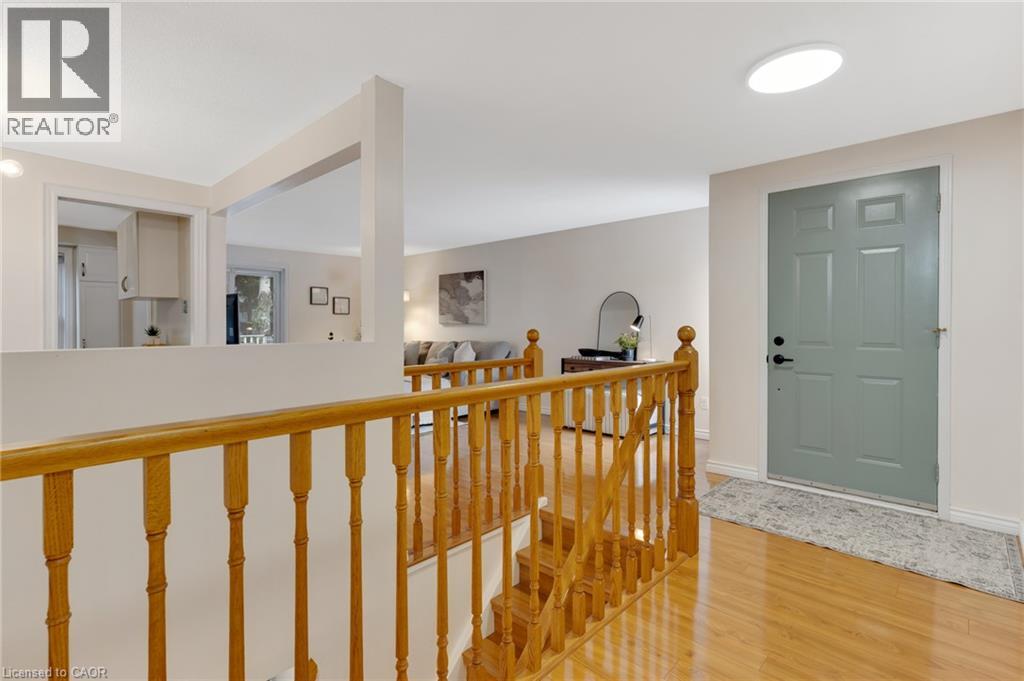
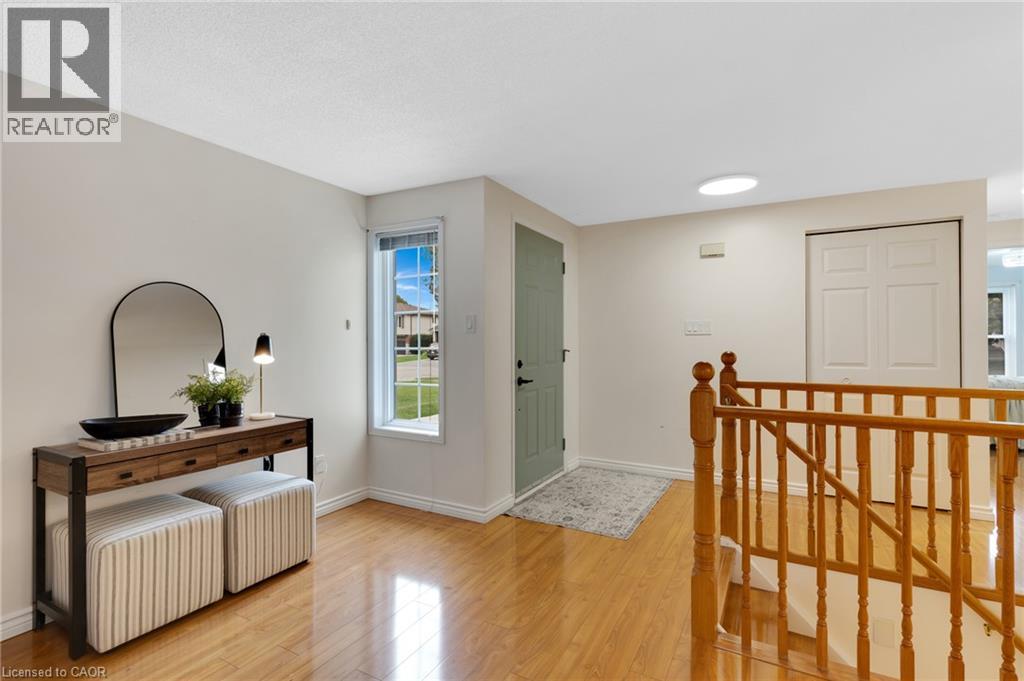
$2,965Welcome to 122 Foxridge Drive, a well-kept bungalow on a deep 150-foot lot in a great Hespeler family neighbourhood. With an attached garage, a large driveway and plenty of parking, this home offers a practical layout with more living space than you might expect. The main floor features a bright living room, dining area and kitchen, along with two good-sized bedrooms and a full bathroom. Downstairs, the finished basement adds plenty of extra living space, with new flooring and lighting, a second full bathroom and a bonus room currently set up as a bedroom. There's lots of flexibility here for a family room, home office, gym, playroom or space for guests. Outside, the 150-foot-deep lot gives you a backyard with plenty of room to entertain, garden, play or simply enjoy the extra outdoor space. It's all set in an established, family-friendly neighbourhood with great schools and parks nearby. Groceries, restaurants and everyday amenities are within walking distance, and quick access to Highway 401 makes commuting easy. Whether you're buying your first home, downsizing without giving up a great yard, or looking for a bungalow with some extra space to grow into, 122 Foxridge Drive is one to see. (id:31684)
| 2 weeks ago | Listing updated with changes from the MLS® | |
| 2 weeks ago | Status changed to Active | |
| 2 weeks ago | Listing first seen on site |



The trademarks MLS®, Multiple Listing Service® and the associated logos are owned by The Canadian Real Estate Association (CREA) and identify the quality of services provided by real estate professionals who are members of CREA. Used under license.
The trademarks REALTOR®, REALTORS®, and the REALTOR® logo are controlled by The Canadian Real Estate Association (CREA) and identify real estate professionals who are members of CREA. These trademarks are owned or controlled by The Canadian Real Estate Association (CREA) and identify real estate professionals who are members of CREA (REALTOR®) and/or the quality of services they provide (MLS®).
This REALTOR.ca listing content is owned and licensed by REALTOR® members of The Canadian Real Estate Association.