

13 PRESTWICK Avenue, St. Catharines, ON, L2P 2E5
13 PRESTWICK AvenueSt. Catharines, ON L2P 2E5
Mortgage Calculator
Monthly Payment (Est.)
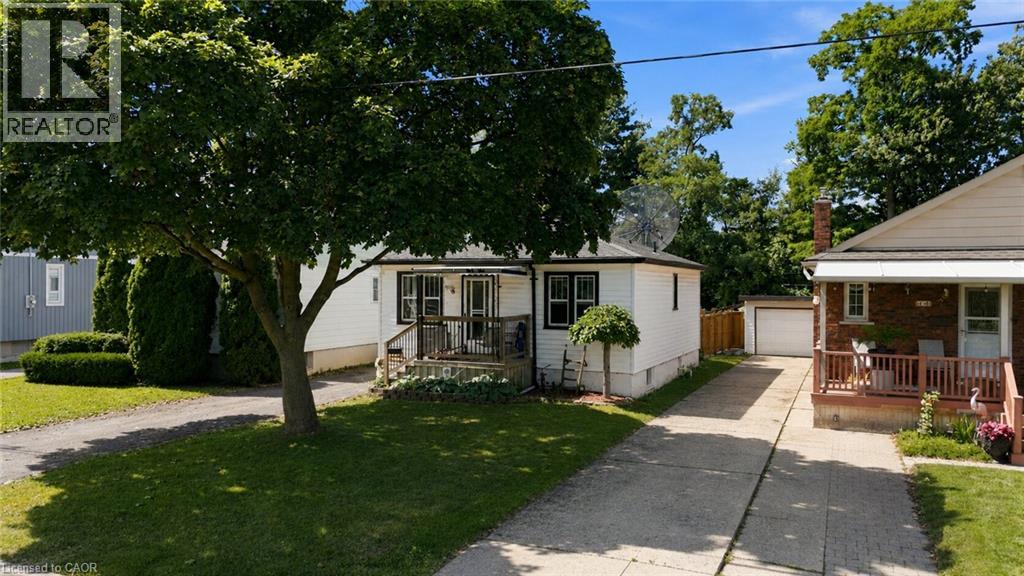
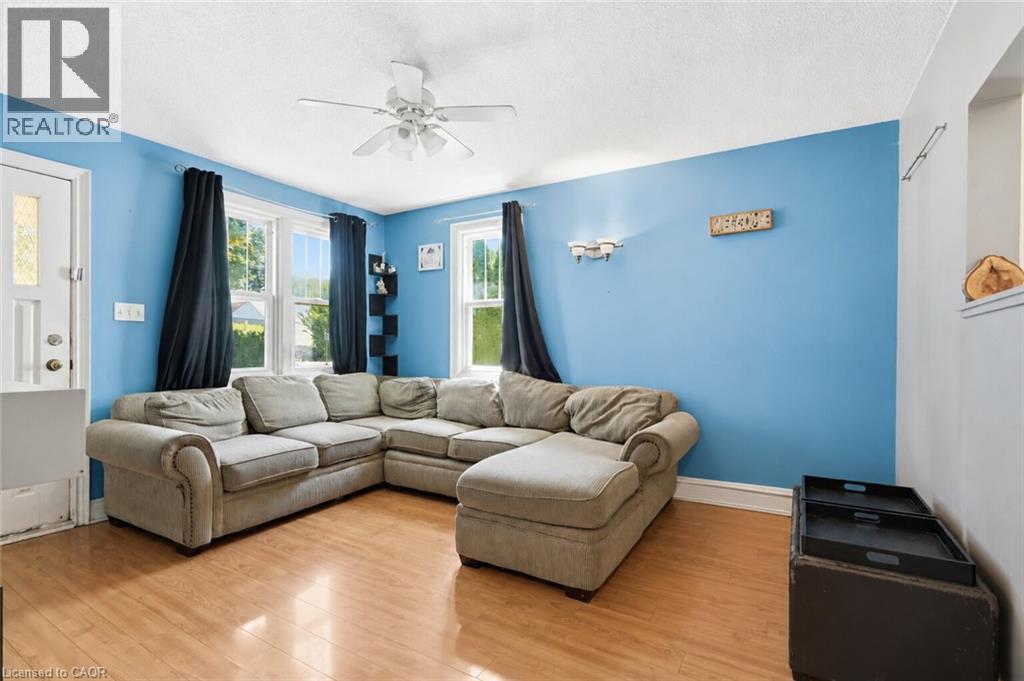
$2,053NO REAR NEIGHBOURS! Enjoy peace and quiet at 13 Prestwick, ideally situated on a quiet dead-end avenue. This well-positioned home offers 2 bedrooms and 1 full bath on the main floor, plus an additional bedroom and full bath in the lower level, providing flexible space for family, guests, or a home office. Situated on a 35' x 110 lot, the property also features a detached garage that is fully insulated and equipped with both heat and hydro-ideal for a workshop, hobby space, or additional storage. Just a short walk to Thorncliff Park, with convenient access to shopping, parks, recreation, schools and major transportation routes, this is a great opportunity to enjoy a peaceful residential setting in a well-established St. Catharines neighbourhood. (id:31684)
| a week ago | Listing updated with changes from the MLS® | |
| a week ago | Status changed to Active | |
| 2 weeks ago | Listing first seen on site |



The trademarks MLS®, Multiple Listing Service® and the associated logos are owned by The Canadian Real Estate Association (CREA) and identify the quality of services provided by real estate professionals who are members of CREA. Used under license.
The trademarks REALTOR®, REALTORS®, and the REALTOR® logo are controlled by The Canadian Real Estate Association (CREA) and identify real estate professionals who are members of CREA. These trademarks are owned or controlled by The Canadian Real Estate Association (CREA) and identify real estate professionals who are members of CREA (REALTOR®) and/or the quality of services they provide (MLS®).
This REALTOR.ca listing content is owned and licensed by REALTOR® members of The Canadian Real Estate Association.