

149 WOOLWICH Street, Waterloo, ON, N2K 1S5
149 WOOLWICH StreetWaterloo, ON N2K 1S5
Mortgage Calculator
Monthly Payment (Est.)
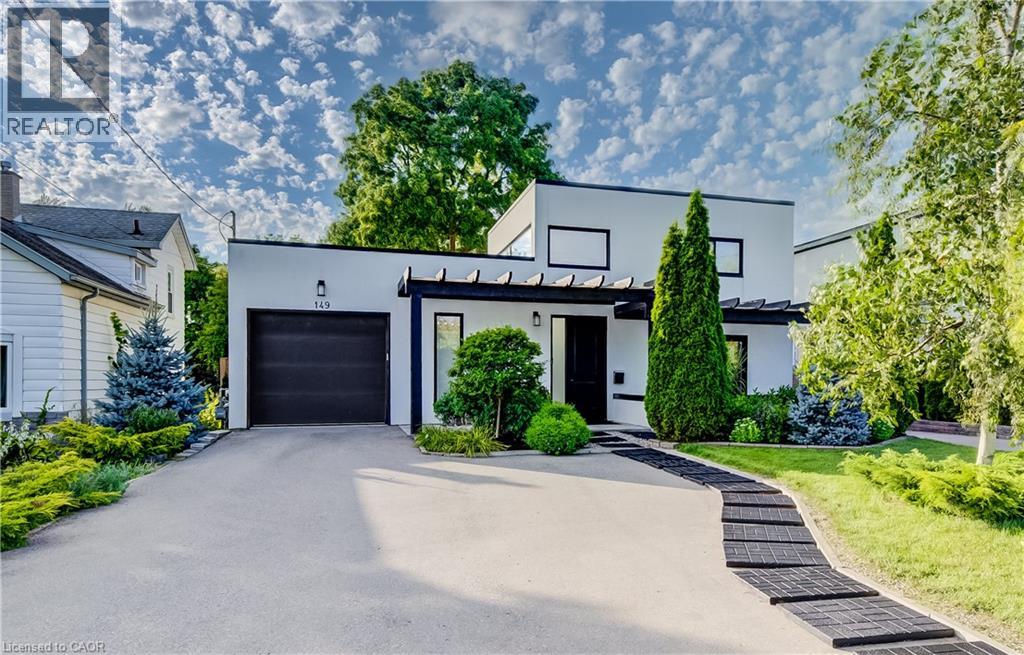
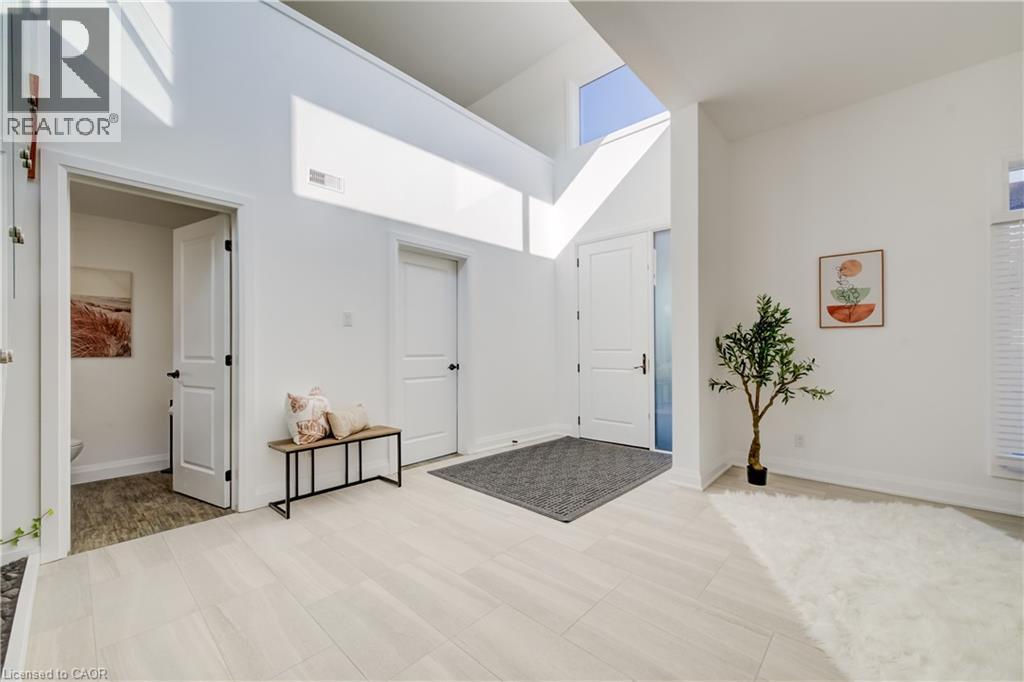
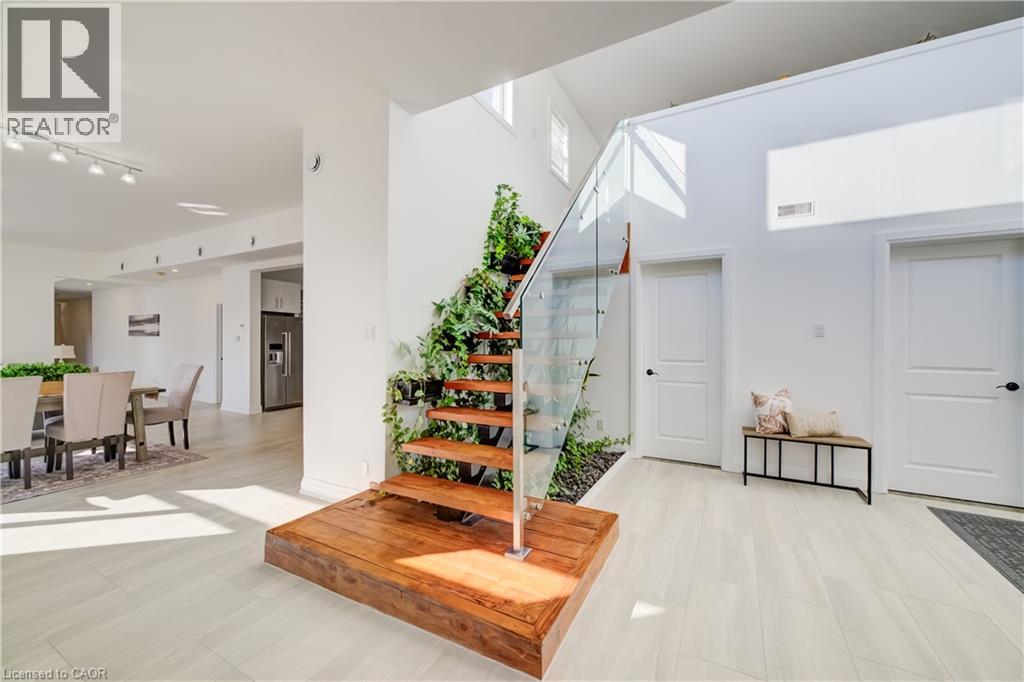
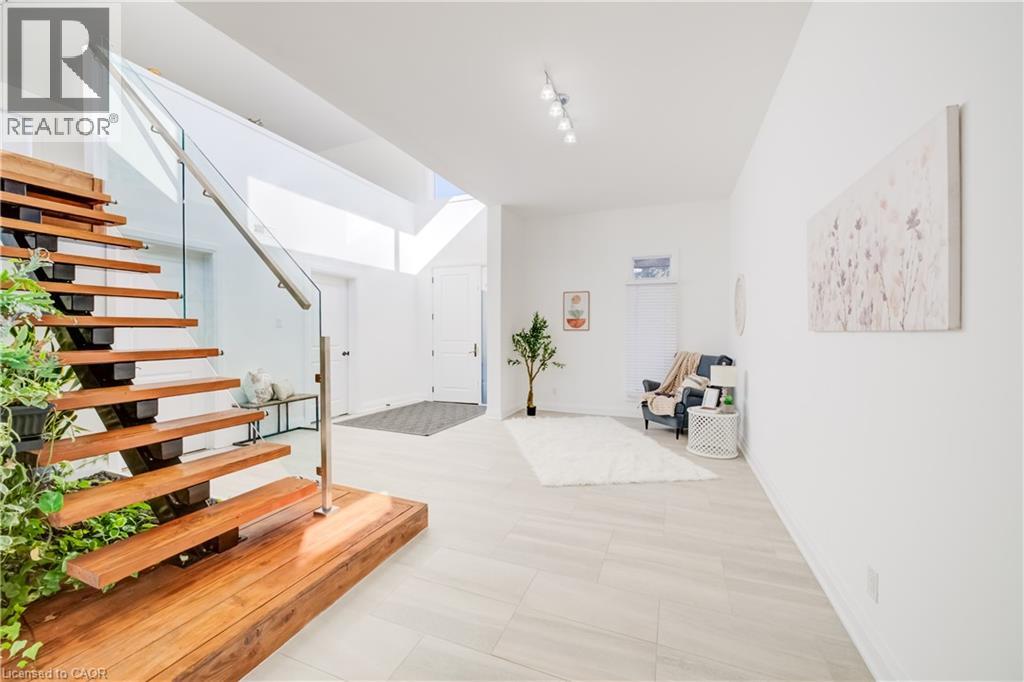
$5,931A MASTERPIECE WITH TWO SEPARATE DRIVEWAYS! Welcome to 149 Woolwich Street, an extraordinary 3,600+ sq. ft. bungaloft with a modern and contemporary interior. Extensively renovated and expanded in 2017, this remarkable 5-bedroom, 4.5-bath residence is set on an impressive 241' x 50' fully fenced lot framed by mature trees, offering exceptional privacy and presence. Inside, soaring 10' ceilings, abundant natural light and multi-zone in-floor heating create an atmosphere of understated luxury. All 5 bedrooms are conveniently located on the main level, each with ensuite access. The dramatic foyer sets the tone with a striking floating staircase, glass railings and living wall, leading to an airy loft with panoramic views—ideal as an executive office, lounge or additional living space. Designed for sophisticated entertaining, the open-concept kitchen showcases granite countertops and stainless steel appliances. A separate family room offers an intimate place to unwind, while the adjoining laundry provides direct access to a private side terrace with natural gas BBQ hookup. The primary suite is a serene retreat featuring a wood-burning stove, custom built-in closets, walkout to the rear deck and a spa-inspired 4-piece ensuite with dual sinks and an oversized glass shower. Outdoors, the secluded backyard is an entertainer’s escape with mature trees, an expansive deck and pergola. A drive-through single garage, two separate driveways and space for an additional garage on the right side of the home complete this exceptional property. Bold architecture, impressive scale and refined indoor-outdoor living make 149 Woolwich Street a truly rare Waterloo residence. A rare Waterloo offering that must be experienced in person. (id:31684)
| yesterday | Listing updated with changes from the MLS® | |
| yesterday | Listing first seen on site |



The trademarks MLS®, Multiple Listing Service® and the associated logos are owned by The Canadian Real Estate Association (CREA) and identify the quality of services provided by real estate professionals who are members of CREA. Used under license.
The trademarks REALTOR®, REALTORS®, and the REALTOR® logo are controlled by The Canadian Real Estate Association (CREA) and identify real estate professionals who are members of CREA. These trademarks are owned or controlled by The Canadian Real Estate Association (CREA) and identify real estate professionals who are members of CREA (REALTOR®) and/or the quality of services they provide (MLS®).
This REALTOR.ca listing content is owned and licensed by REALTOR® members of The Canadian Real Estate Association.